For Sale
$699,000
Est. $3,914/mo4783 Hawley Blvd 2, San Diego, CA 92116
bed
2
Bedrooms
bathtub
3
Bathrooms
square_foot
1,020
Square Feet
About this home
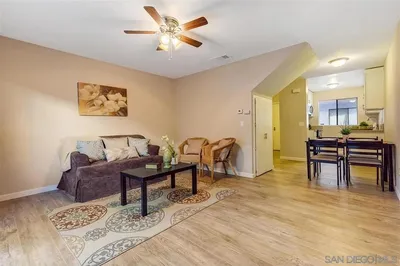
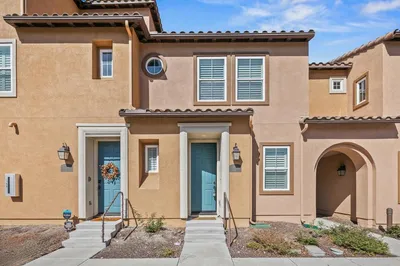
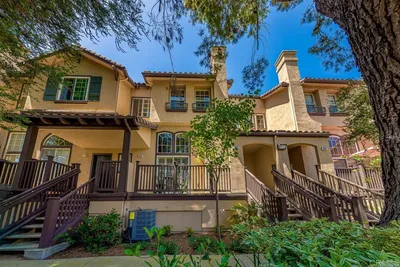
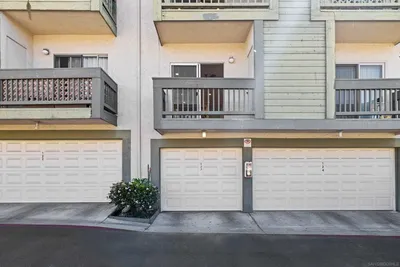
Nestled just one block north of Adams Avenue, this spacious 2-bedroom, 2.5-bath, 1,020 square foot townhome features no neighbors above or below in a quiet pocket of Normal Heights. The dual-primary floor plan features both bedrooms upstairs, each with private ensuite bathrooms, vaulted ceilings, high-end ceiling fans and private balconies. The main level includes a convenient half bath, two patios and direct, private access from the parking area into the kitchen and dining area. Interior improvements include luxury vinyl plank flooring throughout, recessed lighting, crown molding, fresh interior paint, upgraded bathrooms and kitchen, newer appliances and a farmhouse-style sink positioned beneath a charming bay window. Newer windows and sliding glass doors, electrical panel, full-size in-unit laundry, central air conditioning and heat, and a 40-amp EV charger make this townhome a move-in ready opportunity. Parking is exceptional for the neighborhood, with a private one-car garage at the rear of the building plus two tandem parking spaces directly in front of the unit. This intimate six-unit Huffman building has undergone extensive improvements over the past few years, including roofing repairs, termite tenting, exterior siding repair and replacement, full exterior painting and wood-fence replacement. The building has also completed its SB 326 requirements and HOA dues are $350 per month. Enjoy easy access to the restaurants, breweries, bars, cafés and boutique shopping along Adams Avenue, while living in a lower-density neighborhood setting with limited through traffic.
Property Facts
bed
Bedrooms
2
bathtub
Bathrooms
3
square_foot
Square Feet
1,020
calendar_month
Year Built
1985
home_work
Property Type
Townhouse
timer
Days on Market
1
payments
HOA Fee
$350/mo
garage
Garage Total
1
fingerprint
MLS #
260018103SD
Interior Details
General Interior
Interior Features
Balcony, Ceiling Fans, High Ceilings, Recessed Lighting, Storage, Unfurnished, All Bedrooms Up
Kitchen & Appliances
Appliances
Dishwasher, Exhaust Fan, Electric Cooking, Freezer, Disposal, Ice Maker, Microwave, Refrigerator
Laundry
Electric Dryer Hookup
Climate Control
Cooling
Central Air
Heating
Electric, Forced Air
Parking
Total Parking Spaces
3
Garage Spaces
1
Open Parking Spaces
2
Attached Garage
Yes
Parking Features
Concrete
Exterior & Lot
Building & Construction
Patio & Porch
Concrete, Covered, Patio
Fencing
Wood
Security
Gated Community, Smoke Detectors
Construction
Stucco, Wood Siding
Roof
Composition
Lot & Grounds
Lot Features
Sprinklers In Front
Water Source
Public
Community & HOA
Association Info
HOA Fee$350
FrequencyMonthly
Fee Includes
Pest Control, Sewer
HOA Amenities
Gas, Maintenance Grounds, Hot Water, Insurance, Pet Restrictions, Pets Allowed, Trash, Water
Community Features
Gated
Mortgage Calculator
Total Monthly
$0
Principal & Interest:
$0Property Tax:
$0Home Insurance:
$0HOA Fees:
$0$
$
%
Nearby Schools
| Rating | School Name | ||
|---|---|---|---|
| No school data available for this area. | |||
Convenience Score
Market Insights
92116|San Diego
analytics
Estimated Value
Calculating...
trending_up0%vs. last year
202120222023202420252026
Market Temperature
Seller'sBalancedBuyer's
0d30d60d180d
Balanced
Balanced market
30 Days
Avg. time on market
This is a Balanced Market. Homes are selling at a moderate pace.
flood
Flood & Climate Risk
Flood Risk
Minimal — not in a FEMA flood zone
Wildfire Risk
Moderate — near wildland-urban interface
Heat Risk
Low — moderate summer temperatures
Earthquake Risk
Southern California seismic zone
volume_up
Noise Levels
TrafficQuiet residential street
AirportMinimal airport noise
CommercialLow commercial activity nearby
streetview
Open Full Street Viewopen_in_newStreet View

Ready to Take the Next Step?
Get expert support from a local agent today.
call
(800)-330-9306Available 9AM - 7PM
Similar Homes You Might Like
Based on price, location, and features