For Sale
$1,295,000
Est. $7,252/mo4750 Diane Ave, San Diego, CA 92117
bed
4
Bedrooms
bathtub
2
Bathrooms
square_foot
1,426
Square Feet
About this home
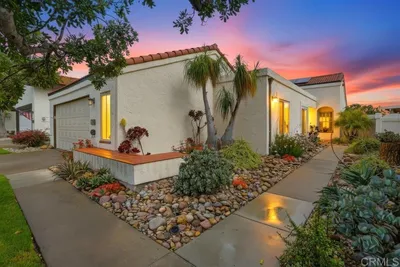
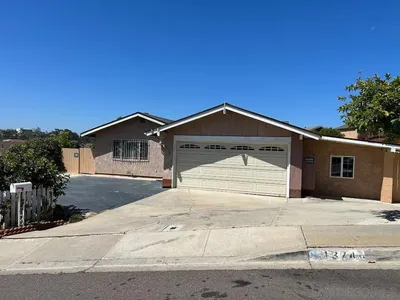
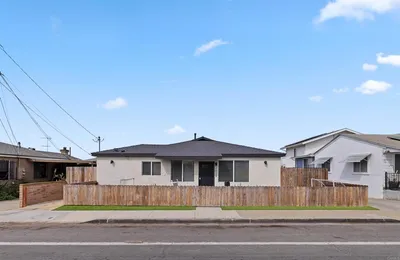
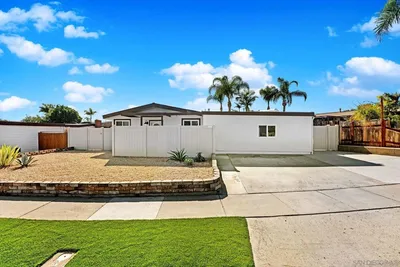
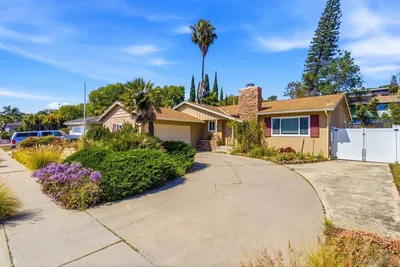
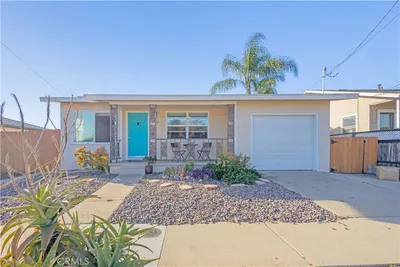
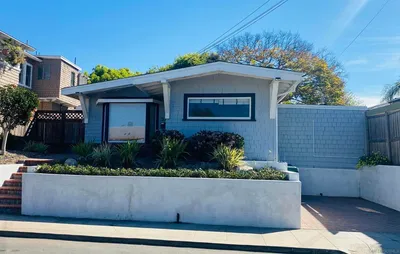
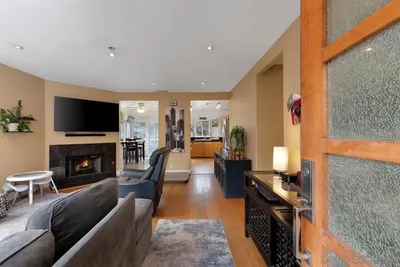
Discover this beautifully renovated single-level home in the heart of Clairemont, offering 4 bedrooms, 2 bathrooms, and nearly 10,000 square feet of outdoor space. Thoughtfully redesigned from top to bottom, this home blends modern finishes with exceptional indoor-outdoor living. At the center of the home is a stunning kitchen featuring new custom cabinetry, quartz countertops, stainless appliances, and a dedicated wet bar. The open-concept floor plan flows seamlessly into the living area, highlighted by a custom fireplace and two sets of brand-new French doors that open to the expansive backyard. The generous primary suite offers a walk-in closet and a beautifully appointed ensuite bathroom with a custom-tiled shower and glass enclosure. Extensive upgrades provide peace of mind, including a brand-new roof, HVAC system, dual-pane windows, laminate flooring throughout, recessed lighting, ceiling fans, fresh interior and exterior paint, a new garage door and motor, and all-new interior doors and hardware. Outside, the curb appeal is enhanced by drought-tolerant landscaping and a massive new driveway with parking for up to six vehicles, plus dedicated RV parking with hookups. The sprawling backyard is a private retreat featuring fresh sod, a new irrigation system, and endless potential for entertaining, recreation, or future additions. Ideally located just minutes from San Diego’s world-class beaches, shopping, dining, and major freeways, this turnkey property offers the perfect combination of modern comfort, convenience, and California living.
Property Facts
bed
Bedrooms
4
bathtub
Bathrooms
2
square_foot
Square Feet
1,426
landscape
Lot Size
9,600 sqft
calendar_month
Year Built
1963
home_work
Property Type
Single Family Residence
timer
Days on Market
3
payments
HOA Fee
N/A
garage
Garage Total
1
fingerprint
MLS #
260015616SD
Interior Details
General Interior
Interior Features
All Bedrooms Down, Bedroom On Main Level, Main Level Primary, Walk In Closets
Fireplace
Living Room
Kitchen & Appliances
Appliances
Dishwasher, Freezer, Gas Cooking, Gas Cooktop, Disposal, Gas Oven, Gas Range, Microwave, Refrigerator
Laundry
Electric Dryer Hookup, Gas Dryer Hookup, In Garage
Climate Control
Cooling
Central Air
Heating
Forced Air, Natural Gas
Parking
Total Parking Spaces
7
Garage Spaces
1
Open Parking Spaces
6
Attached Garage
Yes
Parking Features
Driveway
Exterior & Lot
Building & Construction
Construction
Stucco
Roof
Composition
Mortgage Calculator
Total Monthly
$0
Principal & Interest:
$0Property Tax:
$0Home Insurance:
$0HOA Fees:
$0$
$
%
Nearby Schools
| Rating | School Name | ||
|---|---|---|---|
| No school data available for this area. | |||
Convenience Score
Market Insights
92117|San Diego
analytics
Estimated Value
Calculating...
trending_up0%vs. last year
202120222023202420252026
Market Temperature
Seller'sBalancedBuyer's
0d30d60d180d
Balanced
Balanced market
30 Days
Avg. time on market
This is a Balanced Market. Homes are selling at a moderate pace.
flood
Flood & Climate Risk
Flood Risk
Minimal — not in a FEMA flood zone
Wildfire Risk
Moderate — near wildland-urban interface
Heat Risk
Low — moderate summer temperatures
Earthquake Risk
Southern California seismic zone
volume_up
Noise Levels
TrafficQuiet residential street
AirportMinimal airport noise
CommercialLow commercial activity nearby
streetview
Open Full Street Viewopen_in_newStreet View

Ready to Take the Next Step?
Get expert support from a local agent today.
call
(800)-330-9306Available 9AM - 7PM
Similar Homes You Might Like
Based on price, location, and features