For Sale
$3,895,000
Est. $21,812/mo4716 Dunham Ct, San Diego, CA 92130
bed
5
Bedrooms
bathtub
5
Bathrooms
square_foot
3,736
Square Feet
About this home
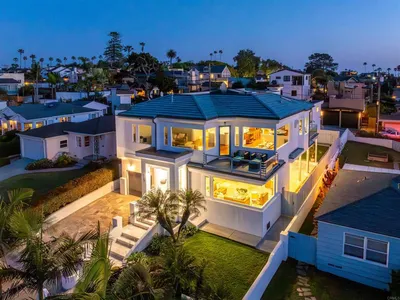
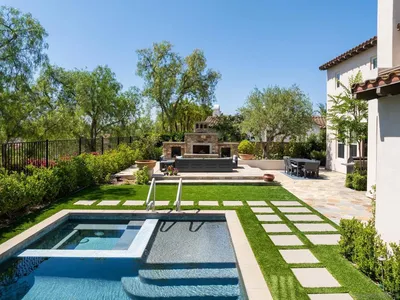
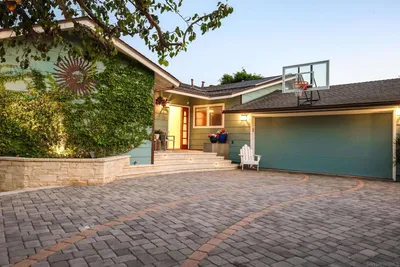
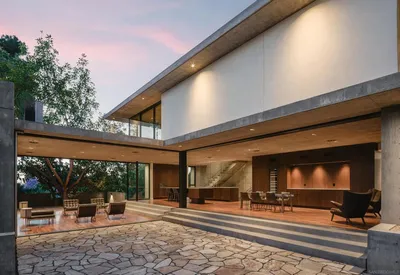
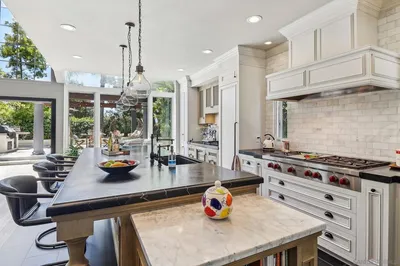
Tucked away on a quiet cul-de-sac, this rare canyon-view residence captures everything buyers seek in Carmel Valley: privacy, timeless architecture, exceptional craftsmanship and effortless indoor-outdoor living. Extensively reimagined with more than $750,000 in premium renovations, combining luxury, comfort and modern efficiency to create a truly move-in-ready executive residence. The home welcomes guests with soaring 10-foot ceilings, a dramatic curved staircase and light-filled living spaces. At its heart is a beautifully appointed chef’s kitchen featuring premium Viking appliances, custom cabinetry, an oversized stone island, wine refrigeration, chilled filtered water and a pass-through serving window that seamlessly connects indoor and outdoor entertaining. The resort-inspired backyard offers a saltwater pool and spa, outdoor heated shower and a city-certified covered pavilion complete with a built-in BBQ, fireplace, television, bar and overhead heater - creating an exceptional setting for year-round entertaining. The luxurious primary suite provides a private sanctuary with a fireplace, private view balcony and spa-inspired bathroom featuring a freestanding soaking tub, oversized dual-head shower, and thoughtfully designed finishes. Features include a fully owned 6.6 kW solar system, dual Level-2 EV chargers, dual-zone HVAC, whole-house LifeSource water filtration and garage accommodation for three vehicles with extensive built-in storage. Beautifully updated for today’s lifestyle, the home blends timeless architecture with exceptional efficiency and convenience. Location, Location, Location! Just minutes from Del Mar’s beaches, scenic hiking trails, One Paseo, Del Mar Highlands Town Center and premier dining, the home also offers convenient access to San Diego’s leading technology and biotechnology employers. Located within one of Southern California’s most sought-after school districts - including Torrey Pines High School and Canyon Crest Academy - with outstanding private schools nearby. This home is truly a must see!
Property Facts
bed
Bedrooms
5
bathtub
Bathrooms
5
square_foot
Square Feet
3,736
landscape
Lot Size
9,560 sqft
calendar_month
Year Built
2004
home_work
Property Type
Single Family Residence
timer
Days on Market
0
payments
HOA Fee
$145/mo
garage
Garage Total
3
fingerprint
MLS #
260017196SD
Interior Details
General Interior
Interior Features
Separate Formal Dining Room, Eat In Kitchen, Bedroom On Main Level, Galley Kitchen, Walk In Pantry, Walk In Closets
Flooring
Tile, Wood
Fireplace
Family Room, Living Room, Primary Bedroom, Outside
Kitchen & Appliances
Appliances
Double Oven, Dishwasher, Gas Cooking, Disposal, Gas Water Heater, Microwave, Refrigerator
Laundry
Gas Dryer Hookup, Laundry Room
Climate Control
Cooling
Central Air
Heating
Forced Air, Natural Gas
Parking
Total Parking Spaces
6
Garage Spaces
3
Open Parking Spaces
3
Attached Garage
Yes
Parking Features
Concrete
Exterior & Lot
Building & Construction
Fencing
Partial
Roof
Concrete
Lot & Grounds
Pool Features
Gas Heat, Heated, In Ground
Spa Features
In Ground
Community & HOA
Association Info
HOA Fee$145
FrequencyMonthly
Mortgage Calculator
Total Monthly
$0
Principal & Interest:
$0Property Tax:
$0Home Insurance:
$0HOA Fees:
$0$
$
%
Nearby Schools
| Rating | School Name | ||
|---|---|---|---|
| No school data available for this area. | |||
Convenience Score
Market Insights
92130|San Diego
analytics
Estimated Value
Calculating...
trending_up0%vs. last year
202120222023202420252026
Market Temperature
Seller'sBalancedBuyer's
0d30d60d180d
Balanced
Balanced market
30 Days
Avg. time on market
This is a Balanced Market. Homes are selling at a moderate pace.
flood
Flood & Climate Risk
Flood Risk
Minimal — not in a FEMA flood zone
Wildfire Risk
Moderate — near wildland-urban interface
Heat Risk
Low — moderate summer temperatures
Earthquake Risk
Southern California seismic zone
volume_up
Noise Levels
TrafficQuiet residential street
AirportMinimal airport noise
CommercialLow commercial activity nearby
streetview
Open Full Street Viewopen_in_newStreet View

Ready to Take the Next Step?
Get expert support from a local agent today.
call
(800)-330-9306Available 9AM - 7PM
Similar Homes You Might Like
Based on price, location, and features