1 / 71
imagesmode View 71 photos
For Sale
$2,499,000
Est. $13,994/mo4663 Biona Drive, San Diego, CA 92116
bed
4
Bedrooms
bathtub
3
Bathrooms
square_foot
2,304
Sq Ft
About this home
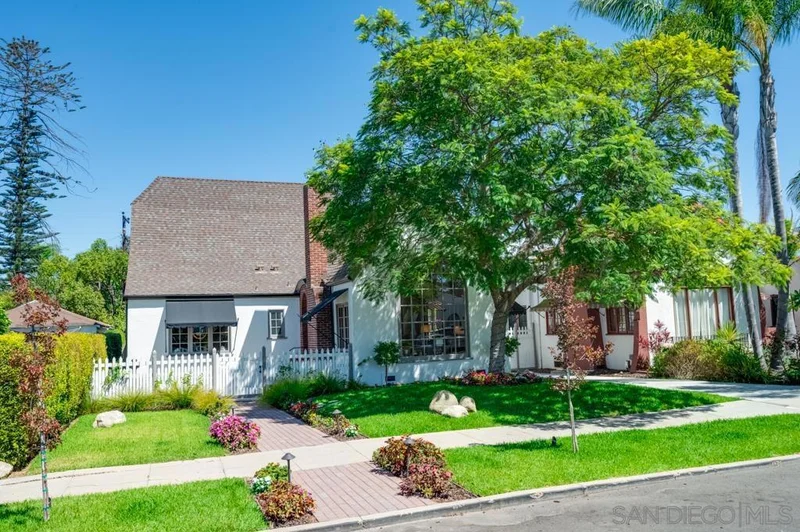
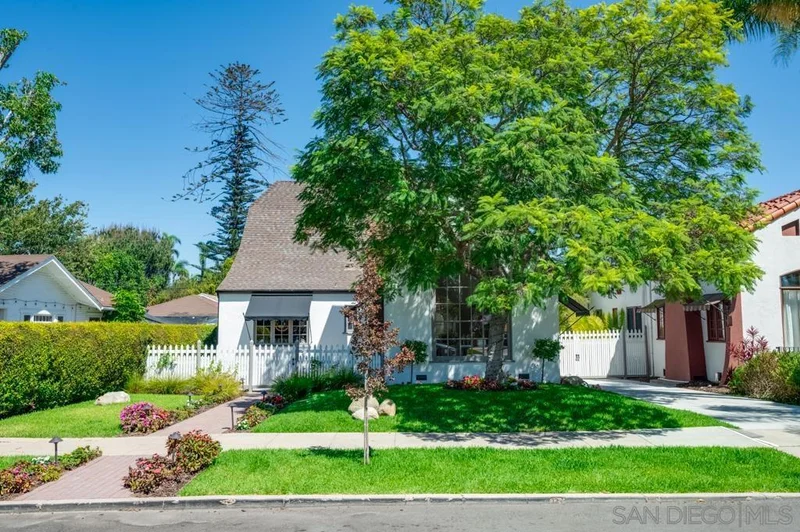
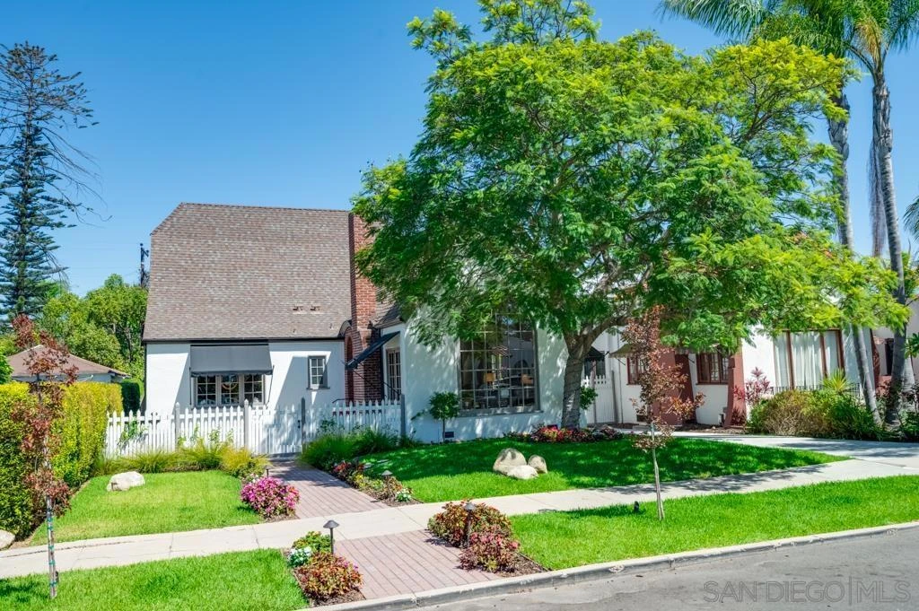
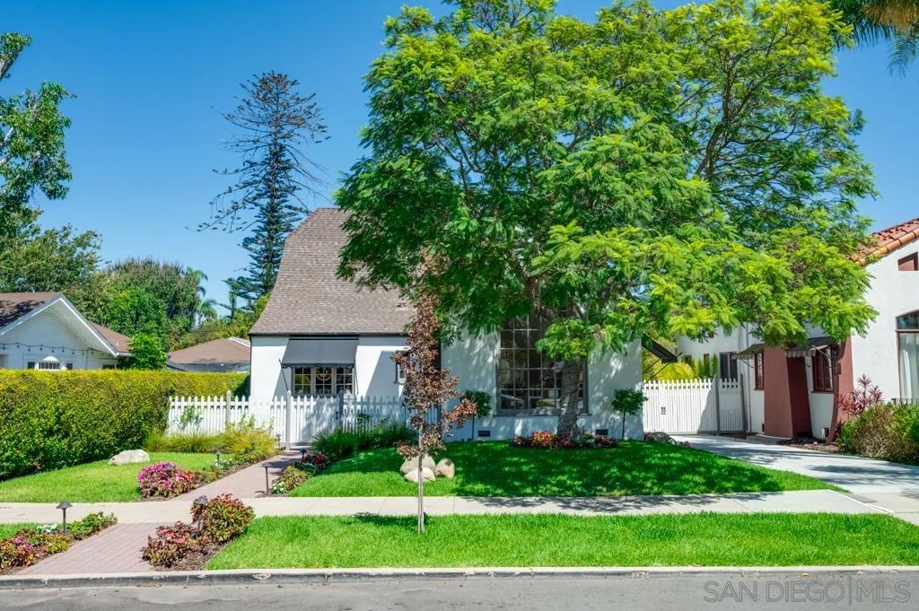
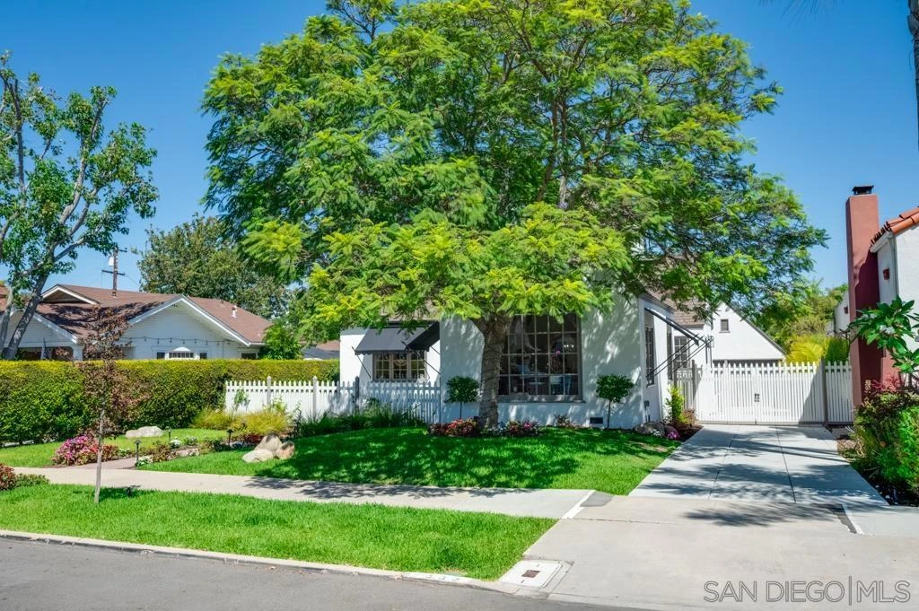
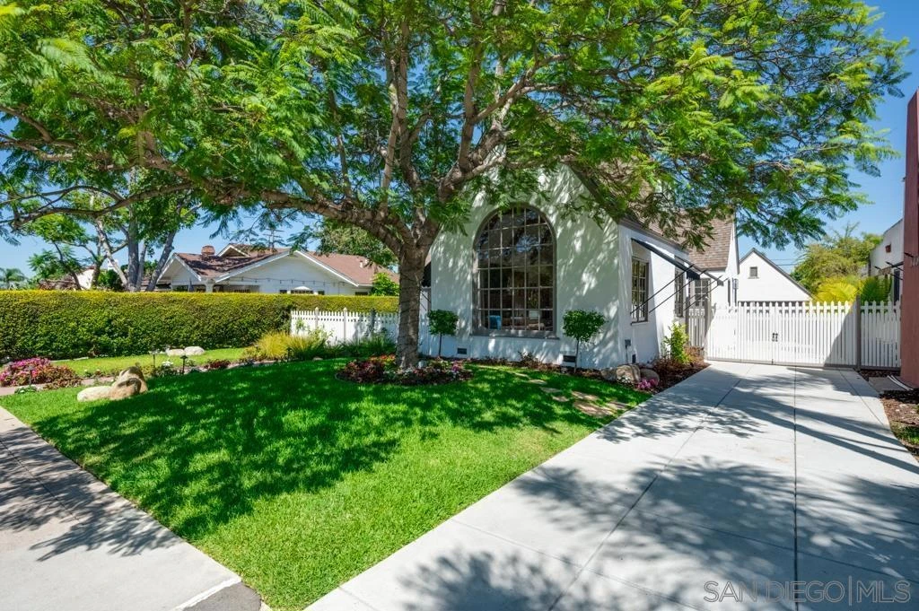
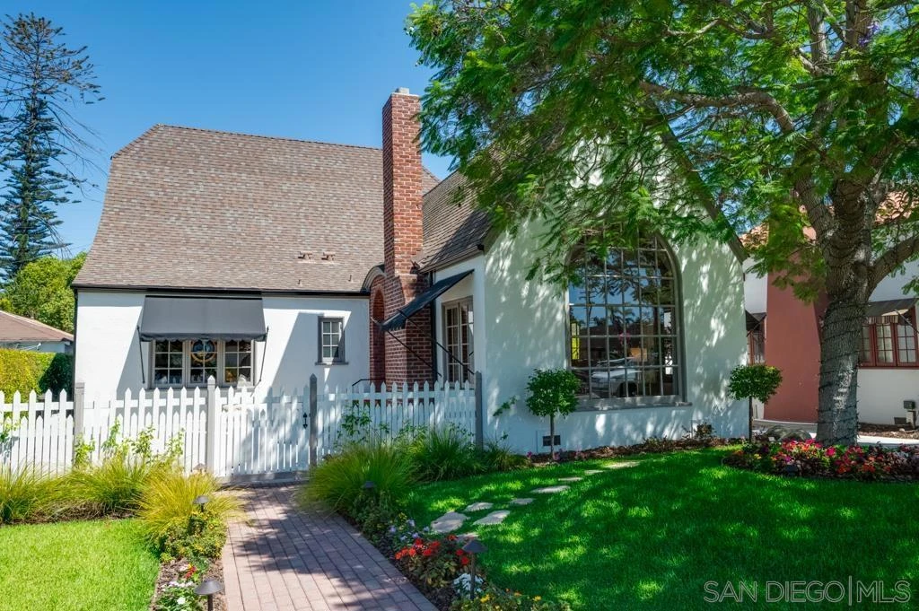
A rare blend of architectural character and sophisticated design, this 1926 Tudor Revival, built by prominent San Diego master builder Lewis Henry Dodge, has been extensively renovated while preserving the details that make it truly special. The dramatic living room features soaring vaulted ceilings, exposed wood beams, original hardwood floors and a brick fireplace, anchored by an extraordinary 12-foot arched picture window that floods the room with natural light and beautifully frames the home from both inside and out. An extensive renovation took the home to the studs and thoughtfully built it back out with an emphasis on craftsmanship and high-end materials. At its heart is a spectacular kitchen featuring a 10-foot island, quartzite countertops, custom cabinetry and designer finishes. Remodeled baths feature striking checkered marble flooring, custom millwork and designer fixtures, while original woodwork, French doors and period details were carefully retained. Updated electrical, dual-zone HVAC, new ducting and extensive infrastructure improvements complete the transformation. Currently in line for historical designation this September, the property may then be eligible to pursue a Mills Act agreement, offering the potential for significant property-tax savings. Beautifully reimagined for modern living without sacrificing its soul.
Property Facts
bed
Bedrooms
4
bathtub
Bathrooms
3
square_foot
Square Feet
2,304
landscape
Lot Size
6,831 sqft
calendar_month
Year Built
1928
home_work
Property Type
Single Family Residence
timer
Days on Market
0
payments
HOA Fee
N/A
garage
Garage Total
2
fingerprint
MLS #
260020026SD
Interior Details
General Interior
Interior Features
Beamed Ceilings, Ceiling Fans, Cathedral Ceilings, Eat In Kitchen, High Ceilings, Open Floorplan, Recessed Lighting
Flooring
Stone, Wood
Fireplace
Living Room, Wood Burning
Kitchen & Appliances
Appliances
Counter Top, Dishwasher, Exhaust Fan, Disposal, Gas Range, Gas Water Heater, Ice Maker, Refrigerator, Self Cleaning Oven, Tankless Water Heater
Laundry
Gas Dryer Hookup
Climate Control
Cooling
Heat Pump
Heating
Electric, Energy Star Qualified Equipment, Fireplaces, Heat Pump
Parking
Total Parking Spaces
6
Garage Spaces
2
Open Parking Spaces
4
Parking Features
Driveway
Exterior & Lot
Building & Construction
Patio & Porch
Concrete, Deck
Fencing
Wood
Construction
Plaster, Copper Plumbing
Roof
Composition, Flat
Lot & Grounds
Lot Features
Drip Irrigation Bubblers, Sprinkler System
Water Source
Public
Mortgage Calculator
Total Monthly
$0
Principal & Interest:
$0Property Tax:
$0Home Insurance:
$0HOA Fees:
$0$
$
%
Nearby Schools
| Rating | School Name |
|---|---|
5 | Franklin Elementary Elementary School |
7 | Normal Heights Elementary Elementary School |
4 | Hoover High High School |
3 | Wilson Middle Middle School |
2 | Central Elementary Elementary School |
Convenience Score
Market Insights
92116|San Diego
Estimated Value
Calculating...
No change vs. last year
Value history is still building for this area.
Market Temperature
Seller'sBalancedBuyer's
0d30d60d180d
Balanced
Balanced market
30 Days
Avg. time on market
This is a Balanced Market. Homes are selling at a moderate pace.
Flood & Climate Risk
Noise Levels

Ready to Take the Next Step?
Get expert support from a local agent today.
call
(800)-330-9306Available 9AM - 7PM
Similar Homes You Might Like
Based on price, location, and features