For Sale
$2,599,888
Est. $14,559/mo4654 Vereda Mar Del Sol, San Diego, CA 92130
bed
4
Bedrooms
bathtub
3
Bathrooms
square_foot
2,683
Square Feet
About this home
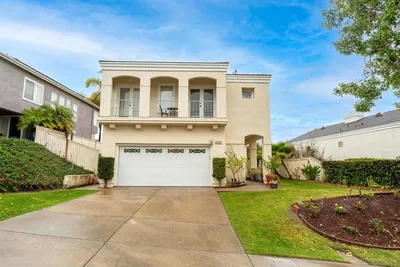
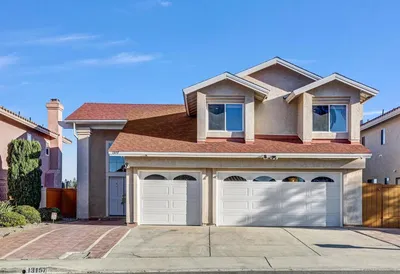

An elegantly updated, Torrey Hills-St Augustine residence blending timeless sophistication w/ modern comfort. Light-filled home offers refined interiors, curated upgrades, & seamless indoor-outdoor living. Rich wood flooring, recessed lighting, abundant natural light, Main living areas are elevated by custom-built-in & natural light, creating a warm yet refined ambiance. Chef’s kitchen showcases white cabinetry, updated hardware, quartz center island, new GE 6-burner cooktop/GE Smart dual ovens, newer Whirlpool refrigerator, & seamless flow to DR & LR. Primary suite offers a walk-in closet w/built-ins & remodeled bath w/ dual vanities remodeled shower. 2 secondary BR share a well-appointed BA. Also upstairs, is a flexible enclosed bonus space. Private backyard w/ turf & like-new whirlpool. Prime location near top schools and amenities. Beautifully updated Saint Augustine home offering a refined balance of timeless style & modern livability w/in this convenient Torrey Hills neighborhood. Bright, open interiors feature warm contemporary finishes & a flexible layout designed for both sophisticated entertaining & comfortable everyday living. Hardwood flooring, recessed lighting, & abundant natural light carry throughout the main living areas, complemented w/ custom built-in throughout. A designer chandelier enhances the dining area with an elevated, elegant touch. The primary suite provides a peaceful retreat with a custom walk-in closet and remodeled bathroom featuring dual vanities and an oversized walk-in shower. A large bonus room upstairs provides adaptable space for office, media, or a 4th BR. Private backyard is designed for low-maintenance enjoyment with turf landscaping and large, like new Caldera Spas whirlpool. Also included is convenient laundry room w/ newer LG washer/dryer, nicely appointed powder room, Honeywell security system, and ample storage, Conveniently located near top schools, parks, shopping, dining, & coastal amenities.
Property Facts
bed
Bedrooms
4
bathtub
Bathrooms
3
square_foot
Square Feet
2,683
landscape
Lot Size
5,000 sqft
calendar_month
Year Built
2001
home_work
Property Type
Single Family Residence
timer
Days on Market
5
payments
HOA Fee
$27.5/mo
garage
Garage Total
2
fingerprint
MLS #
260012474SD
Interior Details
General Interior
Interior Features
Separate Formal Dining Room, Eat In Kitchen, All Bedrooms Up, Loft, Walk In Closets
Flooring
Tile, Wood
Fireplace
Family Room
Kitchen & Appliances
Appliances
Six Burner Stove, Convection Oven, Double Oven, Dishwasher, Energy Star Qualified Appliances, Freezer, Disposal, Ice Maker, Microwave, Self Cleaning Oven
Laundry
Electric Dryer Hookup, Gas Dryer Hookup, Laundry Room
Climate Control
Cooling
Central Air
Heating
Forced Air, Natural Gas
Parking
Total Parking Spaces
4
Garage Spaces
2
Open Parking Spaces
2
Attached Garage
Yes
Parking Features
Driveway
Exterior & Lot
Building & Construction
Patio & Porch
Concrete, Deck
Fencing
Excellent Condition
Security
Security System, Carbon Monoxide Detectors, Smoke Detectors
Roof
Flat Tile
Lot & Grounds
Pool Features
Heated, None
Spa Features
Above Ground
Community & HOA
Association Info
HOA Fee$27.5
FrequencyMonthly
Mortgage Calculator
Total Monthly
$0
Principal & Interest:
$0Property Tax:
$0Home Insurance:
$0HOA Fees:
$0$
$
%
Nearby Schools
| Rating | School Name | ||
|---|---|---|---|
| No school data available for this area. | |||
Convenience Score
Market Insights
92130|San Diego
analytics
Estimated Value
Calculating...
trending_up0%vs. last year
202120222023202420252026
Market Temperature
Seller'sBalancedBuyer's
0d30d60d180d
Balanced
Balanced market
30 Days
Avg. time on market
This is a Balanced Market. Homes are selling at a moderate pace.
flood
Flood & Climate Risk
Flood Risk
Minimal — not in a FEMA flood zone
Wildfire Risk
Moderate — near wildland-urban interface
Heat Risk
Low — moderate summer temperatures
Earthquake Risk
Southern California seismic zone
volume_up
Noise Levels
TrafficQuiet residential street
AirportMinimal airport noise
CommercialLow commercial activity nearby
streetview
Open Full Street Viewopen_in_newStreet View

Ready to Take the Next Step?
Get expert support from a local agent today.
call
(800)-330-9306Available 9AM - 7PM
Similar Homes You Might Like
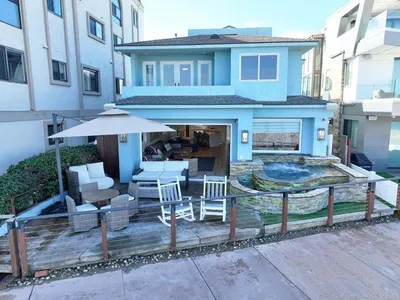
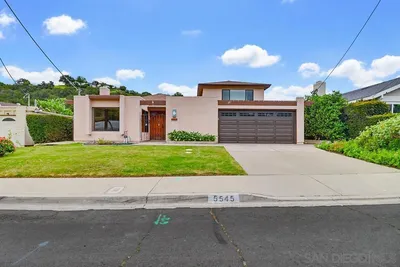
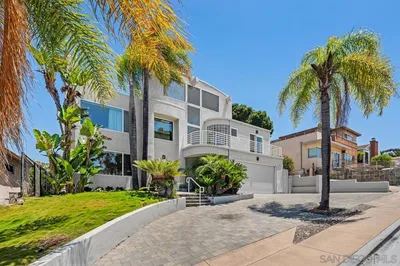
Based on price, location, and features