1 / 20
VIRTUAL TOUR
$2,100,000FOR SALE
4 beds · 3 baths · 3,037 sqft
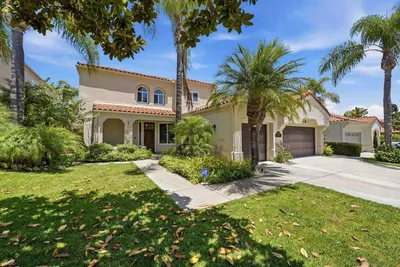
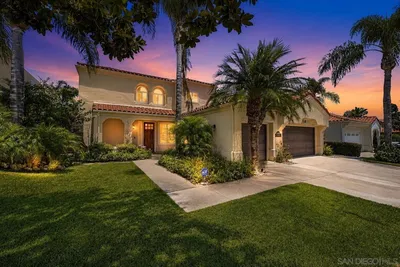
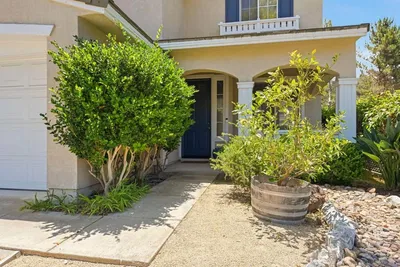
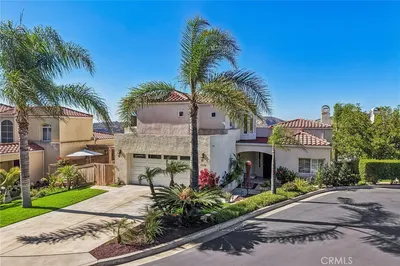
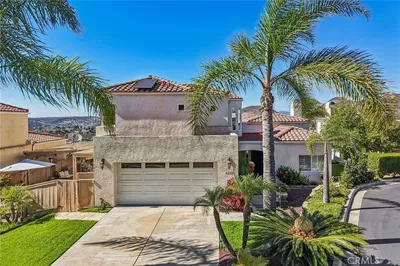
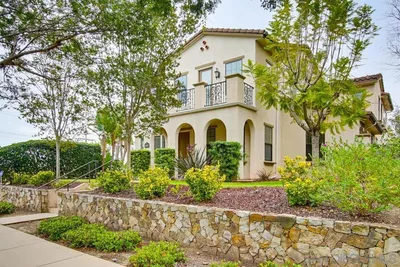
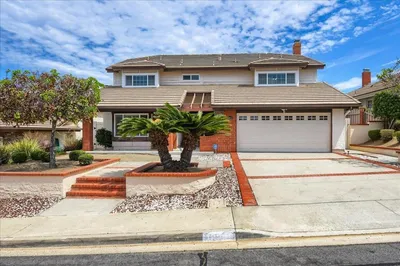
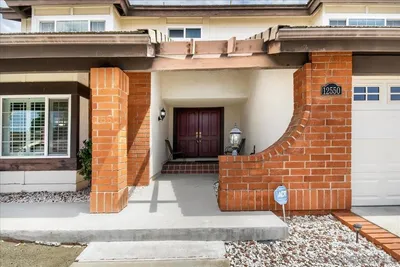
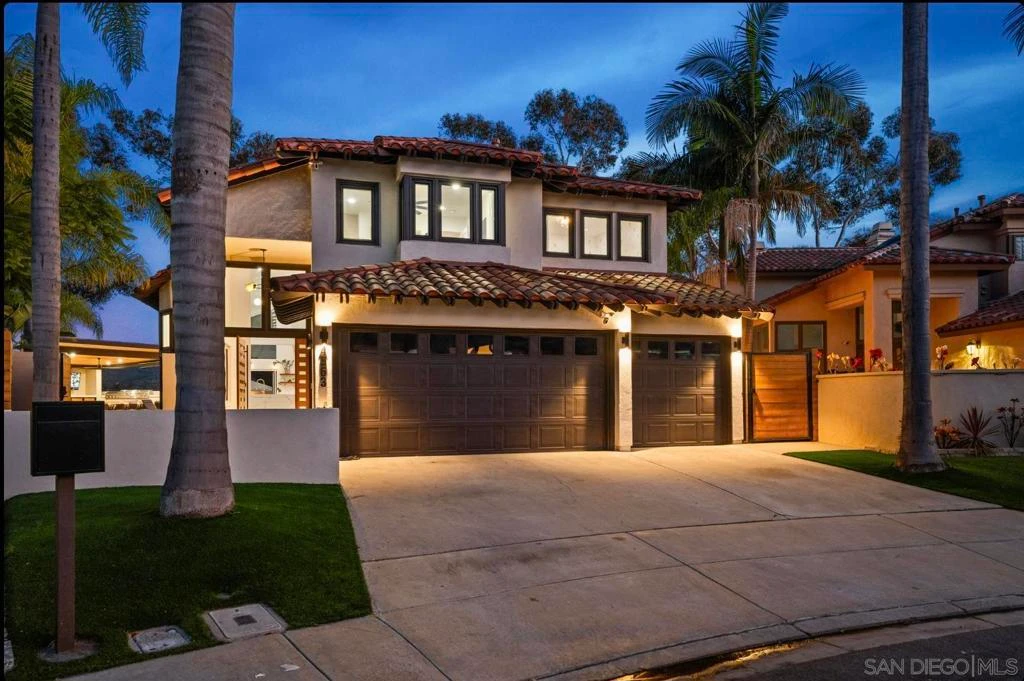
Thoughtfully transformed by its owners—not as a flip, but as their forever home—this extraordinary Spanish-inspired home showcases over $1 million in meticulously curated improvements, reflecting exceptional craftsmanship, functionality, and timeless design. A dramatic 20-foot disappearing pocket glass wall seamlessly connects the interior to a resort-style backyard, creating the ultimate indoor-outdoor living experience. At the heart of the home is a spectacular chef's kitchen featuring a 15-foot custom quartz island, handcrafted cabinetry, premium appliances, appliance garages, floating shelves, dual sinks, a pass-through serving window, and abundant custom storage. Architectural lighting is thoughtfully integrated throughout, including illuminated niches, stair lighting, under-cabinet lighting, and designer accent lighting. A striking custom pivot front door sets the tone for the home's sophisticated yet welcoming design. Designed with wellness in mind, the property features an authentic outdoor sauna, cold-plunge ice bath, outdoor shower, oversized spa, and a luxurious primary suite with a spa-inspired steam shower. Owned 18.5 kW $70K Tesla solar w/ Enphase battery, EV charging, whole-house water filtration. See Supplemental for more information. The backyard is a true private resort, complete with a custom saltwater pool featuring a Baja shelf, elevated spa, Pentair color-changing lighting and smart heating system, plus a custom filtration system that creates exceptionally soft water. The outdoor pavilion is fully equipped with a built-in BBQ, refrigerator, sink, television, heaters, ceiling fan, lighting, misters, hanging lounge chairs, and a stunning 16-foot fire feature—all perfectly positioned to capture panoramic mountain views and breathtaking sunsets. An owned 18.5 kW solar system efficiently powers this exceptional lifestyle. Additional upgrades include new HVAC systems, a newer roof, windows, stucco, and concrete, premium turf, Tesla EV charging, whole-house water softener, reverse osmosis drinking water, integrated smart-home technology, an oversized three-car garage, and extensive custom storage throughout. This is more than a beautifully renovated home—it's an owner-designed legacy property where every detail was carefully selected for long-term enjoyment rather than resale. A truly rare offering that combines architectural character, luxury wellness amenities, resort-style entertaining, energy efficiency, and uncompromising craftsmanship.
Bedrooms
5
Bathrooms
3
Square Feet
3,002
Lot Size
14,280 sqft
Year Built
1989
Property Type
Single Family Residence
Days on Market
7
HOA Fee
N/A
Garage Total
3
MLS #
260016888SD
Interior Features
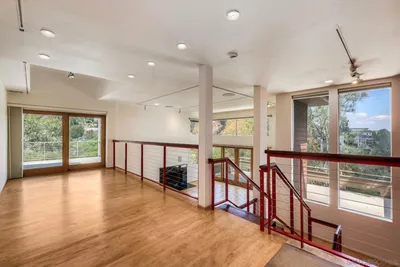
Built In Features, Ceiling Fans, Cathedral Ceilings, Eat In Kitchen, High Ceilings, Open Floorplan, Pantry, Recessed Lighting, Storage, Smart Home, Two Story Ceilings, Bedroom On Main Level, Loft
Fireplace
Living Room
Appliances
Six Burner Stove, Barbecue, Counter Top, Dishwasher, Energy Star Qualified Appliances, Electric Water Heater, Freezer, Disposal, Gas Range, Indoor Grill, Ice Maker, Microwave, Refrigerator, Range Hood, Vented Exhaust Fan, Water Purifier
Laundry
Electric Dryer Hookup, Gas Dryer Hookup, Laundry Room
Cooling
Central Air
Heating
Forced Air, Solar
Patio & Porch
Covered
Security
Prewired, Security System, Carbon Monoxide Detectors, Fire Detection System, Firewalls, Fire Rated Drywall, Smoke Detectors, Security Lights
| Rating | School Name |
|---|---|
N/A | Notre Dame Academy Private School |
N/A | Cal Coast Academy Private School |
10 | Carmel Creek Elementary Elementary School |
10 | Carmel Del Mar Elementary Elementary School |
10 | Carmel Valley Middle Middle School |

Curious what your home is worth? Get a free valuation.
Based on price, location, and features