For Sale
$2,150,000
Est. $12,040/mo4511 Calle Mar De Armonia, San Diego, CA 92130
bed
4
Bedrooms
bathtub
3
Bathrooms
square_foot
2,244
Square Feet
About this home
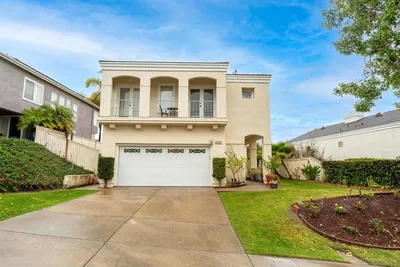
Welcome to this move-in-ready gem located in The Cove in Torrey Hills! This beautifully updated Plan 2 offers a rare combination of abundant natural light, flexible living spaces, and a sought-after south-facing backyard. Designed for both everyday comfort and entertaining, the open-concept floor plan features soaring 10-foot ceilings, expansive windows, and a versatile layout with 4 bedrooms and 3 full bathrooms, including a convenient downstairs bedroom and full bath; it’s perfect for guests, multigenerational living, or a private home office. The newly refreshed chef’s kitchen showcases freshly painted white cabinetry, new hardware, a custom granite backsplash, generous counter space, and a large center island. Recent appliance upgrades include a new 5-burner gas cooktop, new microwave, double ovens (2016), and a Bosch dishwasher. The adjacent breakfast nook creates a welcoming gathering space, while the French door provides easy access to the driveway, detached garage, and backyard. Step outside to a beautifully reimagined south-facing backyard designed for year-round enjoyment. Recent landscaping improvements including decorative rock beds, fresh sod, and an inviting hardscape patio that creates the perfect setting for outdoor dining, relaxation, and entertaining. Upstairs, the spacious primary suite offers coffered ceilings and large windows with peaceful hillside views. Two generously sized secondary bedrooms share a Jack-and-Jill bathroom, while the versatile loft provides an ideal space for a study area, music area, or play space. A dedicated upstairs laundry room includes extensive cabinetry on both sides and a utility sink for added convenience. Recent improvements and upgrades include fresh interior and exterior paint; new wood laminate flooring in living room and downstairs bedroom; new carpet upstairs; most dual paned window glass and screens replaced; roof tune-up (2026); high-efficiency Carrier furnace and air conditioning system (2016); water heater replacement (2022); app-controlled attic fan (2022); renovated and freshly painted fencing; and overhead storage racks in the detached garage. The washer, dryer, wireless thermostat, and video doorbell are all included. Enjoy an exceptional location with convenient access to Interstate 5 and 805, and Highway 56. Just minutes from award winning Ocean Air Elementary School, Ocean Air Recreation Center, Torrey Hills Center shopping and dining, beautiful beaches, parks, and Carmel Mountain Preserve hiking trails. Served by award-winning schools, this home offers the best of coastal San Diego living. This is the one you’ve been waiting for!
Property Facts
bed
Bedrooms
4
bathtub
Bathrooms
3
square_foot
Square Feet
2,244
landscape
Lot Size
4,806 sqft
calendar_month
Year Built
2000
home_work
Property Type
Single Family Residence
timer
Days on Market
1
payments
HOA Fee
$27.5/mo
garage
Garage Total
2
fingerprint
MLS #
260016846SD
Interior Details
General Interior
Interior Features
Bedroom On Main Level, Jack And Jill Bath, Walk In Closets
Fireplace
Family Room
Kitchen & Appliances
Appliances
Counter Top, Double Oven, Dishwasher, Gas Cooking, Disposal, Microwave
Laundry
Electric Dryer Hookup, Gas Dryer Hookup, Inside, Laundry Room, Upper Level
Climate Control
Cooling
Central Air
Heating
Forced Air, Natural Gas
Parking
Total Parking Spaces
5
Garage Spaces
2
Open Parking Spaces
3
Parking Features
Driveway
Exterior & Lot
Building & Construction
Fencing
Partial, Wood
Roof
Concrete
Lot & Grounds
Water Source
Public
Community & HOA
Association Info
HOA Fee$27.5
FrequencyMonthly
Mortgage Calculator
Total Monthly
$0
Principal & Interest:
$0Property Tax:
$0Home Insurance:
$0HOA Fees:
$0$
$
%
Nearby Schools
| Rating | School Name | ||
|---|---|---|---|
| No school data available for this area. | |||
Convenience Score
Market Insights
92130|San Diego
analytics
Estimated Value
Calculating...
trending_up0%vs. last year
202120222023202420252026
Market Temperature
Seller'sBalancedBuyer's
0d30d60d180d
Balanced
Balanced market
30 Days
Avg. time on market
This is a Balanced Market. Homes are selling at a moderate pace.
flood
Flood & Climate Risk
Flood Risk
Minimal — not in a FEMA flood zone
Wildfire Risk
Moderate — near wildland-urban interface
Heat Risk
Low — moderate summer temperatures
Earthquake Risk
Southern California seismic zone
volume_up
Noise Levels
TrafficQuiet residential street
AirportMinimal airport noise
CommercialLow commercial activity nearby
streetview
Open Full Street Viewopen_in_newStreet View

Ready to Take the Next Step?
Get expert support from a local agent today.
call
(800)-330-9306Available 9AM - 7PM
Similar Homes You Might Like
Based on price, location, and features