For Sale
$574,900
Est. $3,219/mo450 J Street 7071, San Diego, CA 92101
bed
2
Bedrooms
bathtub
2
Bathrooms
square_foot
1,016
Square Feet
About this home
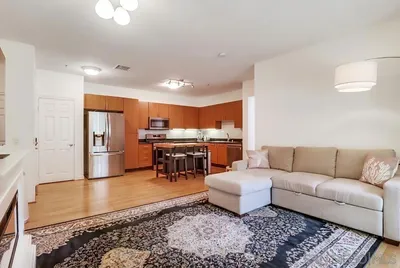
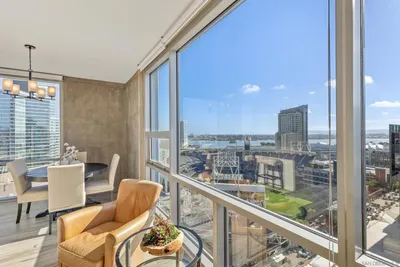
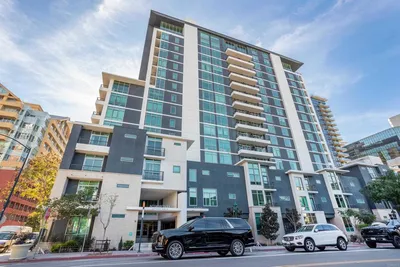
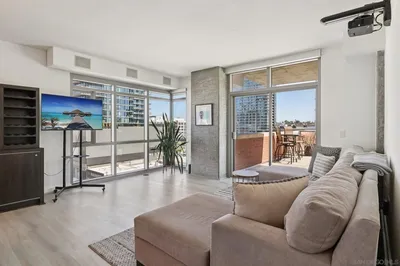
Experience the best of downtown living in the Gaslamp Quarter in sought-after Gaslamp City Square, where vibrant city energy and modern comfort come together seamlessly. This desirable east-facing residence overlooks lively urban streets and captures the dynamic spirit of the neighborhood with sparkling city views and abundant natural light throughout. Inside, the open-concept living space features sleek hard-surface flooring and a charming Juliet balcony. The stylish kitchen features stainless appliances, granite countertops, recessed lighting, and a convenient eat-at bar ideal for casual meals, morning coffee, or hosting guests. The generously sized primary suite offers a peaceful retreat complete with a spacious ensuite bath. Additional highlights include in-unit stackable laundry and two parking spaces for added convenience. Perfectly positioned in the heart of the Gaslamp Quarter, you’re just moments from acclaimed dining, nightlife, entertainment, and cultural attractions, delivering the ultimate walkable urban lifestyle. Whether you’re searching for a sophisticated second home, a full-time downtown residence, or an exceptional investment opportunity, this residence offers style, location, and value—with low HOA fees making it even more appealing. Nestled in the heart of the Gaslamp Quarter, between the Marina District and East Village, Gaslamp City Square offers the ultimate urban living experience with unmatched walkability. Just steps from top-tier dining, shopping, Petco Park, and vibrant entertainment, this location puts the best of Downtown San Diego at your doorstep. Residents enjoy an array of amenities, including a pool, spa, courtyard, barbecues, community room, and fitness center—all at an affordable HOA fee that’s lower than the average for the area. It’s the perfect spot for those seeking a dynamic city lifestyle without compromising on convenience or comfort!
Property Facts
bed
Bedrooms
2
bathtub
Bathrooms
2
square_foot
Square Feet
1,016
calendar_month
Year Built
2004
home_work
Property Type
Condominium
timer
Days on Market
32
payments
HOA Fee
$760.82/mo
garage
Garage Total
2
fingerprint
MLS #
260012453SD
Interior Details
General Interior
Interior Features
Granite Counters, Open Floorplan, Recessed Lighting, Bedroom On Main Level, Main Level Primary
Flooring
Carpet, Tile, Wood
Accessibility
No Stairs
Kitchen & Appliances
Appliances
Counter Top, Dishwasher, Gas Cooking, Disposal, Microwave
Laundry
See Remarks
Climate Control
Cooling
Central Air
Heating
Forced Air, See Remarks
Parking
Total Parking Spaces
2
Garage Spaces
2
Parking Features
Assigned, Gated, Community Structure
Exterior & Lot
Building & Construction
Security
Gated Community, Key Card Entry
Construction
Brick
Roof
Common Roof
Lot & Grounds
Lot Features
Corner Lot
Pool Features
Community, In Ground, Association
Spa Features
Community
Community & HOA
Association Info
HOA Fee$760.82
FrequencyMonthly
Fee Includes
Sewer
HOA Amenities
Controlled Access, Fitness Center, Maintenance Grounds, Hot Water, Insurance, Barbecue, Pool, Pet Restrictions, Spa Hot Tub, Trash, Water
Community Features
Gated, Pool
Mortgage Calculator
Total Monthly
$0
Principal & Interest:
$0Property Tax:
$0Home Insurance:
$0HOA Fees:
$0$
$
%
Nearby Schools
| Rating | School Name | ||
|---|---|---|---|
| No school data available for this area. | |||
Convenience Score
Market Insights
92101|San Diego
analytics
Estimated Value
Calculating...
trending_up0%vs. last year
202120222023202420252026
Market Temperature
Seller'sBalancedBuyer's
0d30d60d180d
Balanced
Balanced market
30 Days
Avg. time on market
This is a Balanced Market. Homes are selling at a moderate pace.
flood
Flood & Climate Risk
Flood Risk
Minimal — not in a FEMA flood zone
Wildfire Risk
Moderate — near wildland-urban interface
Heat Risk
Low — moderate summer temperatures
Earthquake Risk
Southern California seismic zone
volume_up
Noise Levels
TrafficQuiet residential street
AirportMinimal airport noise
CommercialLow commercial activity nearby
streetview
Open Full Street Viewopen_in_newStreet View

Ready to Take the Next Step?
Get expert support from a local agent today.
call
(800)-330-9306Available 9AM - 7PM
Similar Homes You Might Like
Based on price, location, and features