imagesmode View 20 photos
For Sale
$999,900
Est. $5,599/mo4461 Louisiana Street, San Diego, CA 92116
bed
2
Bedrooms
bathtub
1
Bathrooms
square_foot
907
Square Feet
About this home
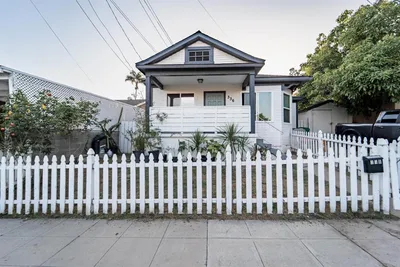
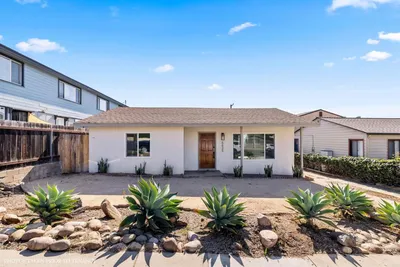
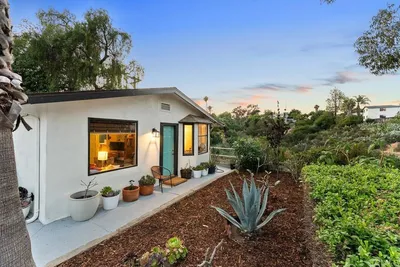

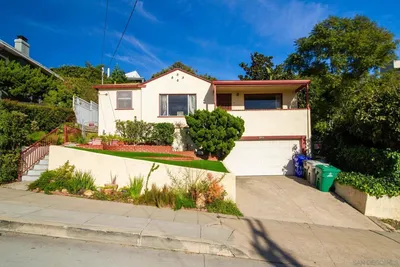
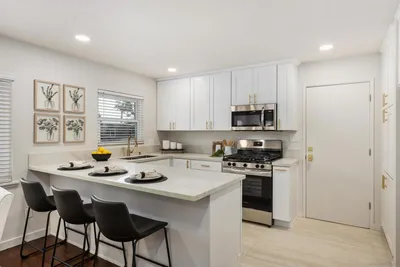
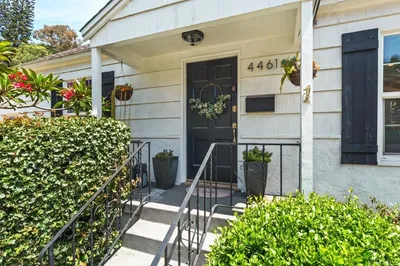
Charming University Heights home filled with warmth & character. Vaulted beam ceilings, hardwood floors & French doors create an inviting indoor-outdoor feel. Remodeled kitchen features custom cabinetry, granite counters, stainless steel appliances & island. Relax under mature fruit trees beside the raised backyard deck. Finished detached garage with mini split HVAC & 200v power is ideal for office, studio or future ADU. Walk to Trolley Barn Park, Parkhouse Eatery & Madison on Park. Walk Score 91, a Walker’s Paradise! Wake up and walk to coffee, brunch, the park, or dinner with friends in one of San Diego’s most loved neighborhoods. With a Walk Score of 91, this University Heights home offers the kind of daily lifestyle people move here for - connected, vibrant, and effortlessly walkable. Inside, the home feels warm and inviting with vaulted open-beam ceilings, hardwood floors, and natural light that pours through the French doors connecting the living space to the backyard. The remodeled kitchen blends charm and function with custom cabinetry, granite countertops, stainless steel appliances, and an island designed for everyday living and entertaining The backyard feels private and peaceful, framed by mature lemon trees, lemon strawberry guava, grape arbor, and a beautiful Chinese Elm tree out front. Whether hosting friends on the raised deck or enjoying a quiet evening outdoors, the space feels established, comfortable, and tucked away from the pace of the city. The detached garage has been fully finished with insulation, drywall, and mini split for A/C, plus 200v power. Previously used as a home office, it offers flexibility for creative space, gym, studio, guest overflow, or possible ADU conversion for future value and opportunity. Homes in University Heights are sought after for more than their location. You will love the feeling of living in a neighborhood where character, walkability, community, and convenience all come together.
Property Facts
bed
Bedrooms
2
bathtub
Bathrooms
1
square_foot
Square Feet
907
landscape
Lot Size
3,496 sqft
calendar_month
Year Built
1948
home_work
Property Type
Single Family Residence
timer
Days on Market
2
payments
HOA Fee
N/A
garage
Garage Total
1
fingerprint
MLS #
260011898SD
Interior Details
General Interior
Interior Features
Beamed Ceilings, Ceiling Fans, Granite Counters, Recessed Lighting, All Bedrooms Down, Bedroom On Main Level, Main Level Primary
Flooring
Tile, Wood
Kitchen & Appliances
Appliances
Counter Top, Dishwasher, Disposal, Gas Water Heater, Ice Maker, Microwave, Refrigerator
Laundry
Washer Hookup, Gas Dryer Hookup
Climate Control
Cooling
Central Air, Electric, Gas, Heat Pump
Heating
Electric, Forced Air, Natural Gas
Parking
Total Parking Spaces
3
Garage Spaces
1
Open Parking Spaces
2
Parking Features
Concrete, Covered, Carport, Door Single, Driveway, Garage, Garage Door Opener, Deck, Private
Exterior & Lot
Building & Construction
Patio & Porch
Concrete, Deck, Front Porch, Porch, Wood
Fencing
Chain Link, Wood
Construction
Stucco, Wood Siding
Roof
Composition, See Remarks
Lot & Grounds
Lot Features
Sprinkler System
Water Source
Public
Mortgage Calculator
Total Monthly
$0
Principal & Interest:
$0Property Tax:
$0Home Insurance:
$0HOA Fees:
$0$
$
%
Nearby Schools
| Rating | School Name | ||
|---|---|---|---|
| No school data available for this area. | |||
Convenience Score
Market Insights
92116|San Diego
analytics
Estimated Value
Calculating...
trending_up0%vs. last year
202120222023202420252026
Market Temperature
Seller'sBalancedBuyer's
0d30d60d180d
Balanced
Balanced market
30 Days
Avg. time on market
This is a Balanced Market. Homes are selling at a moderate pace.
flood
Flood & Climate Risk
Flood Risk
Minimal — not in a FEMA flood zone
Wildfire Risk
Moderate — near wildland-urban interface
Heat Risk
Low — moderate summer temperatures
Earthquake Risk
Southern California seismic zone
volume_up
Noise Levels
TrafficQuiet residential street
AirportMinimal airport noise
CommercialLow commercial activity nearby
streetview
Open Full Street Viewopen_in_newStreet View

Ready to Take the Next Step?
Get expert support from a local agent today.
call
(800)-330-9306Available 9AM - 7PM
Similar Homes You Might Like
Based on price, location, and features