imagesmode View 43 photos
For Sale
$2,550,000
Est. $14,280/mo4314 Middlesex Drive, San Diego, CA 92116
bed
5
Bedrooms
bathtub
3
Bathrooms
square_foot
2,730
Square Feet
About this home
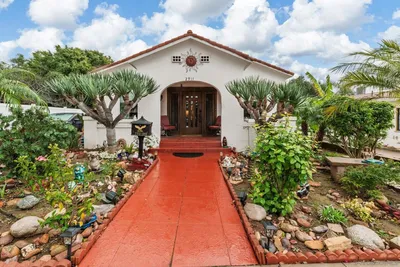
Set on one of the most prominent and sought-after streets in all of Kensington, this stunning Colonial Revival residence offers timeless architecture, sweeping canyon views, and an incredible sense of privacy. A Mediterranean-inspired courtyard welcomes you at the front of the home, creating a warm and inviting entry — the perfect setting for morning coffee or gathering with friends before heading out to enjoy the neighborhood. Inside, the home features a tremendous layout thoughtfully designed to maximize both comfort and views. One of the most striking spaces is the formal step-down living room, beautifully framed by a fireplace and two bifold windows that perfectly capture the canyon and courtyard views beyond. Natural light fills the home, while large windows throughout frame picturesque outlooks from many of the main living spaces and bedrooms. The floor plan flows effortlessly, offering a seamless balance of everyday livability and ideal spaces for entertaining. The backyard lives like a private retreat, complete with an elegant pool, generous outdoor living areas, and breathtaking canyon views that create a peaceful backdrop for relaxing or entertaining. The home has recently undergone a thoughtful transformation including a brand new roof, fully paid solar, two Tesla backup batteries, and new landscaping designed by a well-known local landscape architect. Located in highly desirable North Kensington just moments from Kensington Village and Adams Avenue, this is a rare opportunity to own a canyon-view home on one of the neighborhood’s most iconic streets.
Property Facts
bed
Bedrooms
5
bathtub
Bathrooms
3
square_foot
Square Feet
2,730
landscape
Lot Size
8,982 sqft
calendar_month
Year Built
1938
home_work
Property Type
Single Family Residence
timer
Days on Market
23
payments
HOA Fee
N/A
garage
Garage Total
2
fingerprint
MLS #
260005611SD
Interior Details
General Interior
Interior Features
Separate Formal Dining Room, Bedroom On Main Level, Galley Kitchen, Walk In Closets
Fireplace
Living Room
Kitchen & Appliances
Appliances
Dishwasher, Free Standing Range, Gas Cooking, Gas Cooktop, Disposal, Gas Oven, Gas Range, Microwave, Refrigerator
Laundry
Electric Dryer Hookup, Gas Dryer Hookup, Laundry Room
Climate Control
Cooling
Central Air
Heating
Forced Air, Natural Gas
Parking
Total Parking Spaces
4
Garage Spaces
2
Open Parking Spaces
2
Attached Garage
Yes
Exterior & Lot
Building & Construction
Construction
Stucco
Roof
Composition
Lot & Grounds
Pool Features
In Ground
Mortgage Calculator
Total Monthly
$0
Principal & Interest:
$0Property Tax:
$0Home Insurance:
$0HOA Fees:
$0$
$
%
Nearby Schools
| Rating | School Name | ||
|---|---|---|---|
| No school data available for this area. | |||
Convenience Score
Market Insights
92116|San Diego
analytics
Estimated Value
Calculating...
trending_up0%vs. last year
202120222023202420252026
Market Temperature
Seller'sBalancedBuyer's
0d30d60d180d
Balanced
Balanced market
30 Days
Avg. time on market
This is a Balanced Market. Homes are selling at a moderate pace.
flood
Flood & Climate Risk
Flood Risk
Minimal — not in a FEMA flood zone
Wildfire Risk
Moderate — near wildland-urban interface
Heat Risk
Low — moderate summer temperatures
Earthquake Risk
Southern California seismic zone
volume_up
Noise Levels
TrafficQuiet residential street
AirportMinimal airport noise
CommercialLow commercial activity nearby
streetview
Open Full Street Viewopen_in_newStreet View

Ready to Take the Next Step?
Get expert support from a local agent today.
call
(800)-330-9306Available 9AM - 7PM
Similar Homes You Might Like
Based on price, location, and features