1 / 20
VIRTUAL TOUR
$525,000FOR SALE
2 beds · 2 baths · 826 sqft
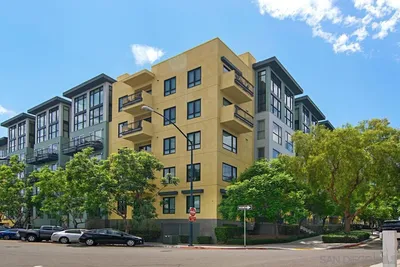
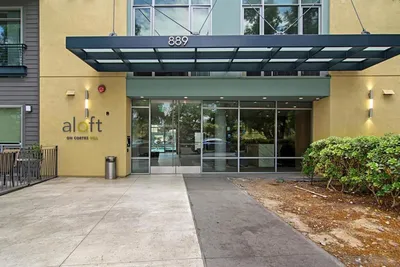
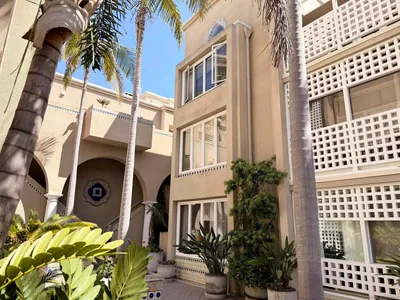
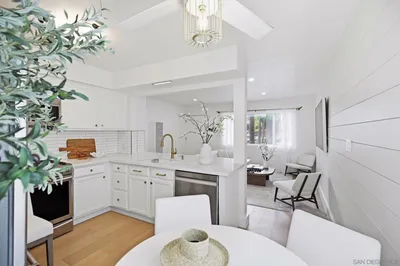
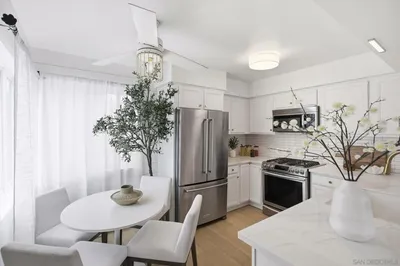
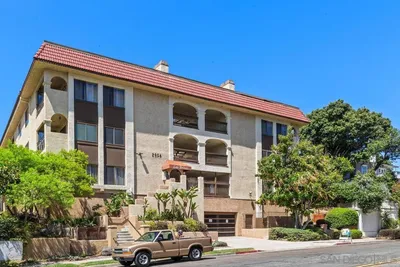
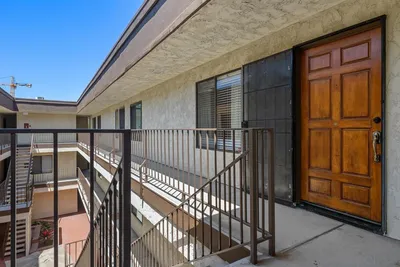
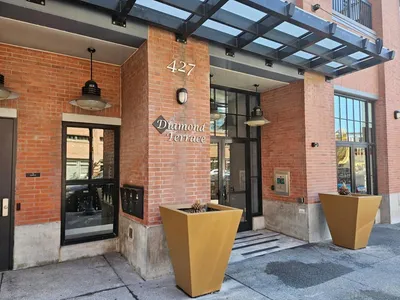
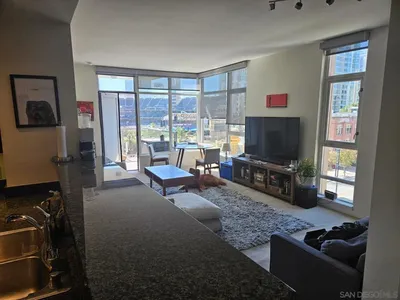
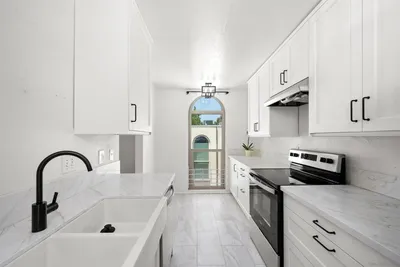
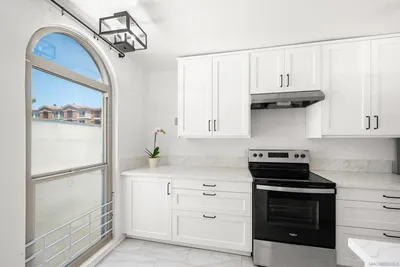
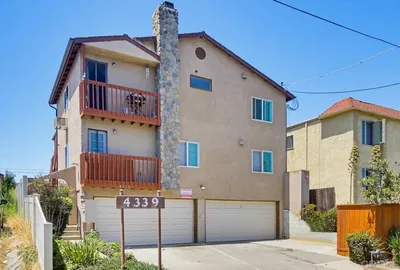
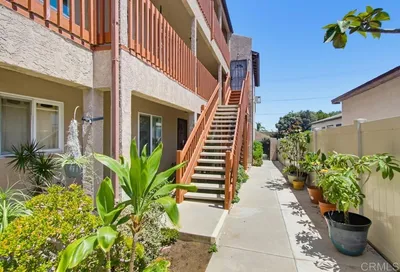
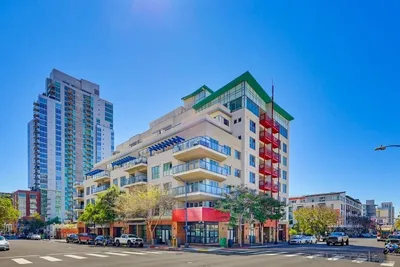

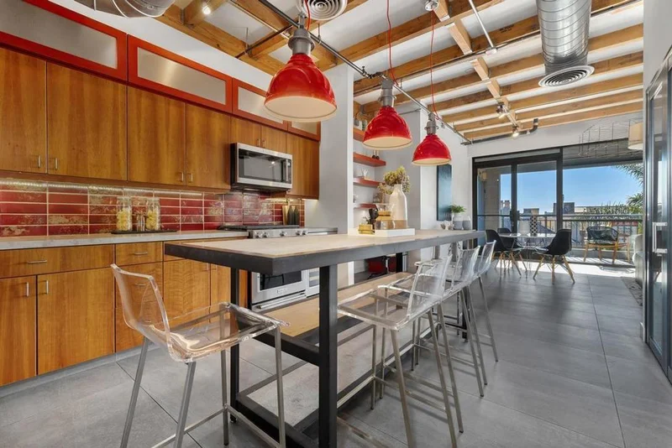
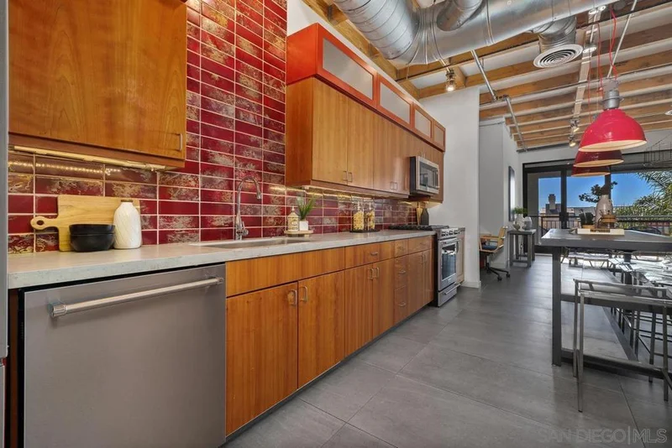
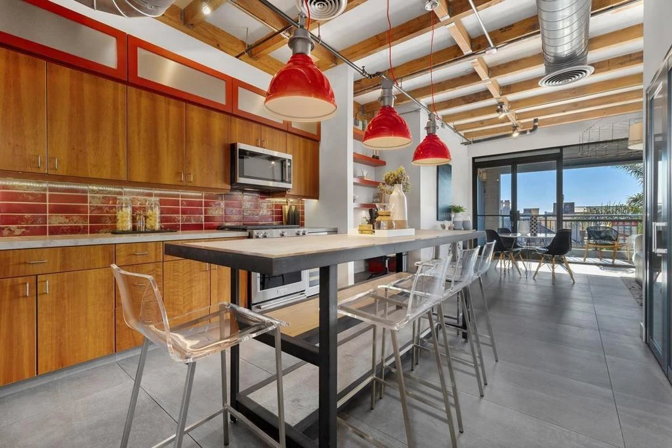
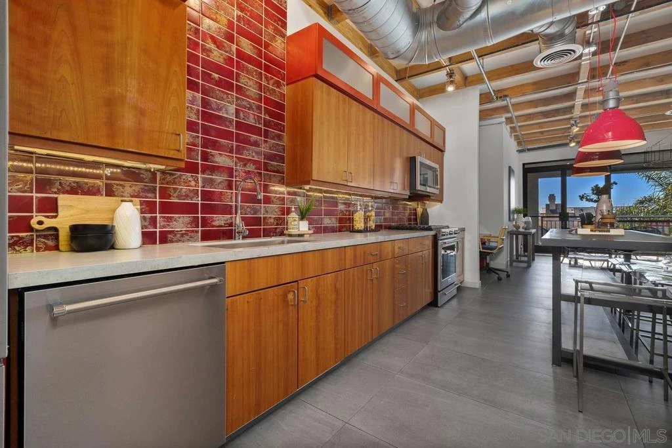
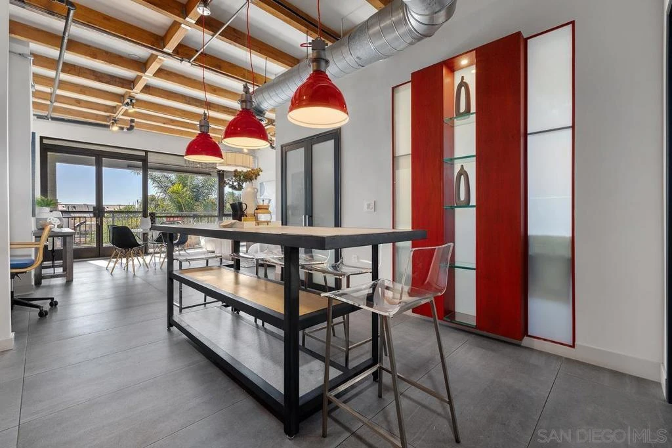
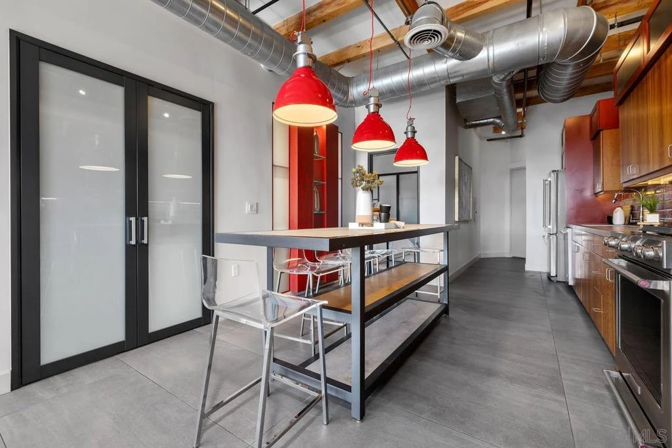
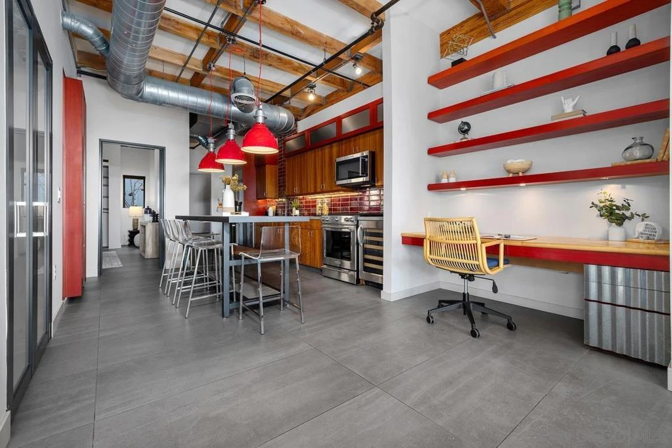
Distinctive industrial style penthouse loft with 11' ceilings on the west side of Hillcrest where floor to ceiling windows frame an open concept. Upgraded kitchen and primary en-suite bath with spa-like walk-in shower, plus an extra half bath for guests. Enjoy the treetop and sunset views from the west and north on a large, private covered balcony. Featuring custom built-ins with storage, and an office area to maximize the space. This special condo is in a boutique 10-unit building with an elevator, and includes two side-by-side garage parking spaces with storage cabinets. Located close to restaurants, shopping, and grocery in Hillcrest and and a short hop to the Mission Hills neighborhood just next door. Side by side parking spaces 111 & 112 in garage with storage cabinets to left of space 111. Room dimensions and square footage are estimated. Buyer to verify.
Bedrooms
1
Bathrooms
2
Square Feet
849
Lot Size
7,975 sqft
Year Built
2004
Property Type
Condominium
Days on Market
0
HOA Fee
$684.04/mo
Garage Total
2
MLS #
260020916SD
Interior Features
Beamed Ceilings, Built In Features, Balcony, Living Room Deck Attached, Open Floorplan, Stone Counters, Recessed Lighting, Storage, Track Lighting, Unfurnished
Accessibility
No Stairs, Parking
Appliances
Six Burner Stove, Convection Oven, Counter Top, Dishwasher, Exhaust Fan, Electric Water Heater, Free Standing Range, Freezer, Gas Cooking, Gas Cooktop, Disposal, Gas Oven, Gas Range, Ice Maker, Microwave, Refrigerator, Range Hood
Laundry
Electric Dryer Hookup, Inside
Cooling
Heat Pump
Heating
Electric, Heat Pump
Total Parking Spaces
2
Garage Spaces
2
Parking Features
Assigned, Community Structure
Patio & Porch
Covered, Stone
Security
Fire Detection System, Fire Sprinkler System, Gated Community, Smoke Detectors
Roof
Common Roof, Flat, Membrane, Rolled Hot Mop
Lot Features
Drip Irrigation Bubblers, Sprinklers In Front, Sprinkler System
Pest Control, Sewer
Controlled Access, Gas, Maintenance Grounds, Insurance, Pet Restrictions, Pets Allowed, Security, Storage, Trash, Water
Gated

$0
| Rating | School Name |
|---|---|
7 | Florence Elementary Elementary School |
N/A | Aces 2020 Llc Dba: Aces Academy Private School |
N/A | Community Transition Academy Private School |
N/A | St Vincent De Paul Elementary School Private School |
9 | Grant K-8 Elementary School |
Balanced market
Avg. time on market
This is a Balanced Market. Homes are selling at a moderate pace.

Get expert support from a local agent today.
Based on price, location, and features