imagesmode View 20 photos
For Sale
$2,600,000
Est. $14,560/mo40-3838 Kettner Blvd, San Diego, CA 92110
bed
6
Bedrooms
bathtub
5
Bathrooms
square_foot
2,872
Square Feet
About this home
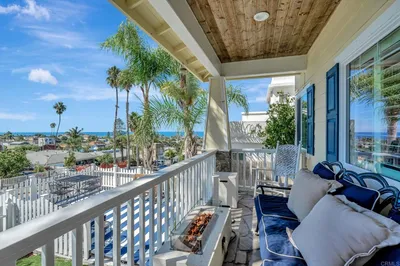
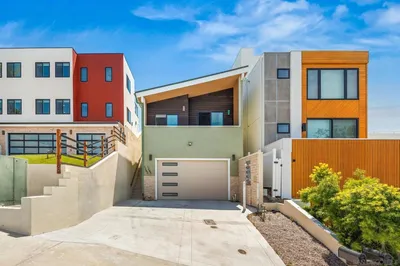
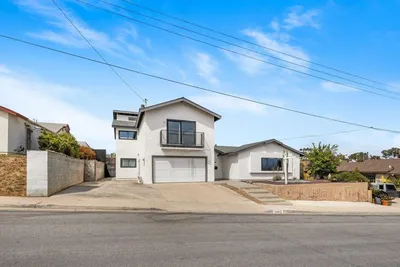

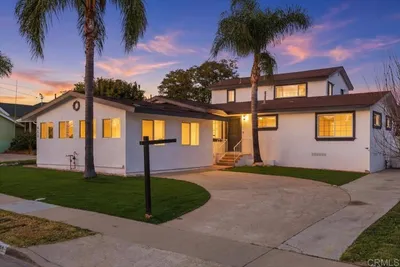
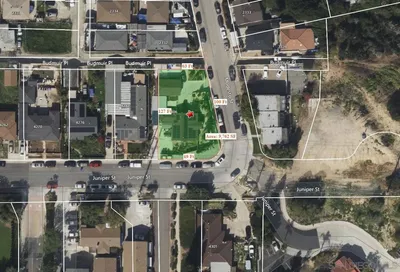
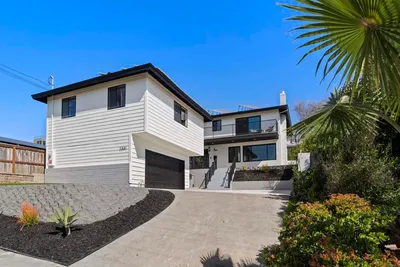
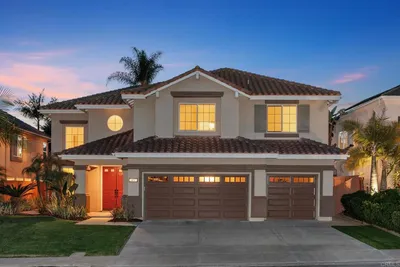
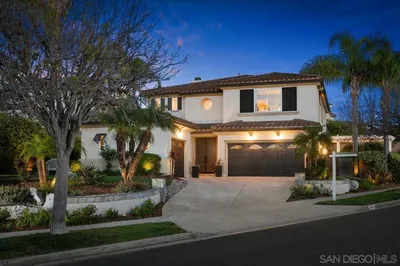
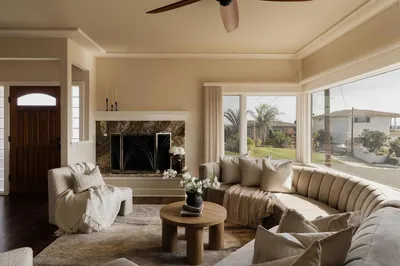
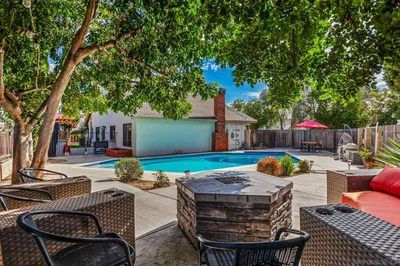
Two private homes on one property in one of San Diego’s most sought-after neighborhoods - offering exceptional flexibility for multi-generational living, a private guest house, or income-producing rental potential. Tucked away on a quiet street with convenient freeway access, this unique property combines privacy, versatility, and breathtaking views of downtown San Diego. The front residence is a thoughtfully designed 3 bedroom, 2.5 bath home created to embrace indoor-outdoor living. Featuring 2 oversized balconies and a private ground-level patio perfectly positioned to enjoy the year-round sunshine. Generous living spaces, abundant natural light, and open-concept kitchen flowing seamlessly into the dining area create an inviting atmosphere ideal for entertaining and everyday living. Upstairs, all three bedrooms offer exceptionally large closets, while an additional office space provides flexibility for working from home or creating a quiet retreat. The lower level includes an oversized laundry room, direct access to the attached two-car garage, and additional flexible space ideal for storage, a mudroom, or a private lounge area. The second home is a charming and private 3 bedroom, 2 bath residence with its own entrance, one car garage, and tranquil atmosphere. Beautiful natural sunlight fills the courtyard and front yard throughout the day, while the side BBQ area creates the perfect setting for outdoor dining and relaxing evenings. A small back area offers space for a dog run, garden retreat, or play area. Ideal for extended family, guests, or generating rental income. Rare opportunity to own two private homes on one property in one of San Diego’s most sought-after neighborhoods — offering exceptional flexibility for multi-generational living, a private guest house, or income-producing rental potential. Tucked away on a quiet street with convenient freeway access, this unique property combines privacy, versatility, and breathtaking views of downtown San Diego. The front residence is a thoughtfully designed 3 bedroom, 2.5 bath home created to embrace indoor-outdoor living, featuring 2 oversized balconies and a private ground-level patio perfectly positioned to enjoy San Diego’s year-round sunshine. Generous living spaces, abundant natural light, and an open-concept kitchen flowing seamlessly into the dining area create an inviting atmosphere ideal for entertaining and everyday living. Upstairs, all three bedrooms offer exceptionally large closets, while an additional office space provides flexibility for working from home or creating a quiet retreat. The lower level includes an oversized laundry room, direct access to the attached two-car garage, and additional flexible space ideal for storage, a mudroom, or a private lounge area. The second independent home on the lot is a charming and private 3 bedroom, 2 bath residence with its own entrance and tranquil atmosphere. Beautiful natural sunlight fills the courtyard and front yard throughout the day, while the side BBQ area creates the perfect setting for outdoor dining and relaxing evenings. A small back area offers space for a dog run, garden retreat, or play area, and the private one-car garage provides plentiful storage and convenience. Warm, welcoming, and tucked away from the main residence, this home is ideal for extended family, guests, or generating additional rental income. Situated on an oversized lot within the Complete Communities zoning area, this property also presents a rare opportunity for future redevelopment or higher-density investment potential — adding significant long-term value and versatility to an already exceptional offering. One of the property’s most unique features is the thoughtful positioning of the two homes, allowing them to function either as one expansive estate or as two completely separate and private residences. Whether you are seeking flexible multi-generational living, housing for extended family, a guest retreat, or strong in...
Property Facts
bed
Bedrooms
6
bathtub
Bathrooms
5
square_foot
Square Feet
2,872
landscape
Lot Size
5,388 sqft
calendar_month
Year Built
1999
home_work
Property Type
Single Family Residence
timer
Days on Market
1
payments
HOA Fee
N/A
garage
Garage Total
3
fingerprint
MLS #
260011489SD
Interior Details
General Interior
Interior Features
Ceiling Fans, Separate Formal Dining Room, Living Room Deck Attached, Entrance Foyer, Walk In Closets
Flooring
Tile
Fireplace
Den, Guest Accommodations, Kitchen, Living Room, Outside
Kitchen & Appliances
Appliances
Dishwasher, Gas Cooking, Disposal, Ice Maker, Microwave, Refrigerator, Range Hood
Laundry
Electric Dryer Hookup, Gas Dryer Hookup, Laundry Room
Climate Control
Cooling
Central Air
Heating
Forced Air, Natural Gas
Parking
Total Parking Spaces
5
Garage Spaces
3
Open Parking Spaces
2
Parking Features
Driveway, Garage, Tandem
Exterior & Lot
Building & Construction
Patio & Porch
Covered, Deck, Patio, Porch, Wood
Construction
Stucco
Roof
Composition
Mortgage Calculator
Total Monthly
$0
Principal & Interest:
$0Property Tax:
$0Home Insurance:
$0HOA Fees:
$0$
$
%
Nearby Schools
| Rating | School Name | ||
|---|---|---|---|
| No school data available for this area. | |||
Market Insights
92110|San Diego
analytics
Estimated Value
Calculating...
trending_up0%vs. last year
202120222023202420252026
Market Temperature
Seller'sBalancedBuyer's
0d30d60d180d
Balanced
Balanced market
30 Days
Avg. time on market
This is a Balanced Market. Homes are selling at a moderate pace.
flood
Flood & Climate Risk
Flood Risk
Minimal — not in a FEMA flood zone
Wildfire Risk
Moderate — near wildland-urban interface
Heat Risk
Low — moderate summer temperatures
Earthquake Risk
Southern California seismic zone
volume_up
Noise Levels
TrafficQuiet residential street
AirportMinimal airport noise
CommercialLow commercial activity nearby

Ready to Take the Next Step?
Get expert support from a local agent today.
call
(800)-330-9306Available 9AM - 7PM
Similar Homes You Might Like
Based on price, location, and features