imagesmode View 20 photos
For Sale
$3,395,000
Est. $19,012/mo3772 Modena Pl, San Diego, CA 92130
bed
4
Bedrooms
bathtub
3
Bathrooms
square_foot
3,659
Square Feet
About this home
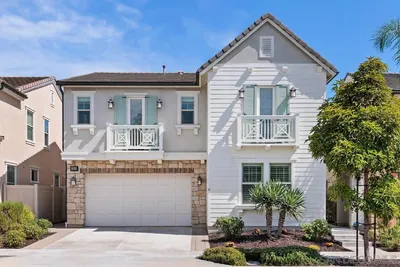
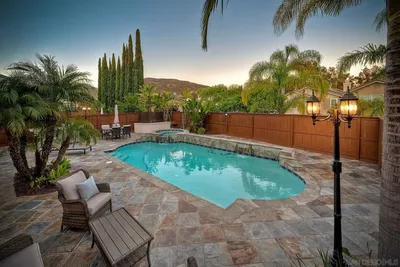
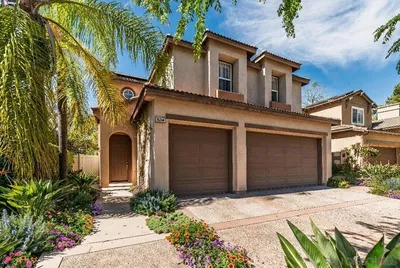
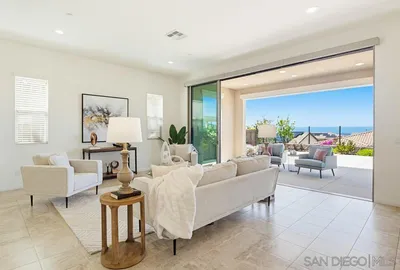
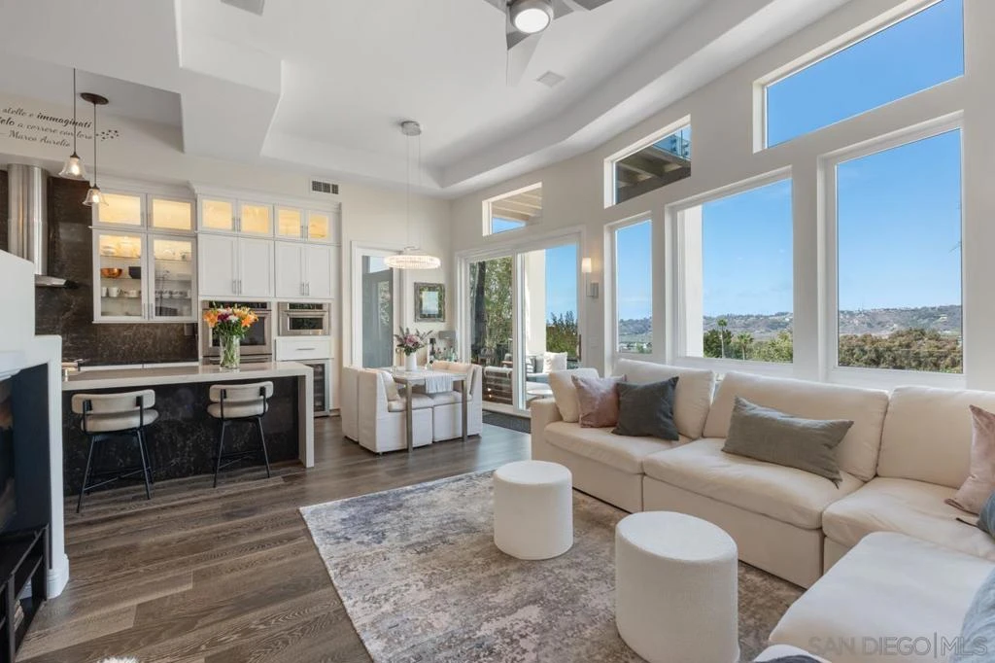
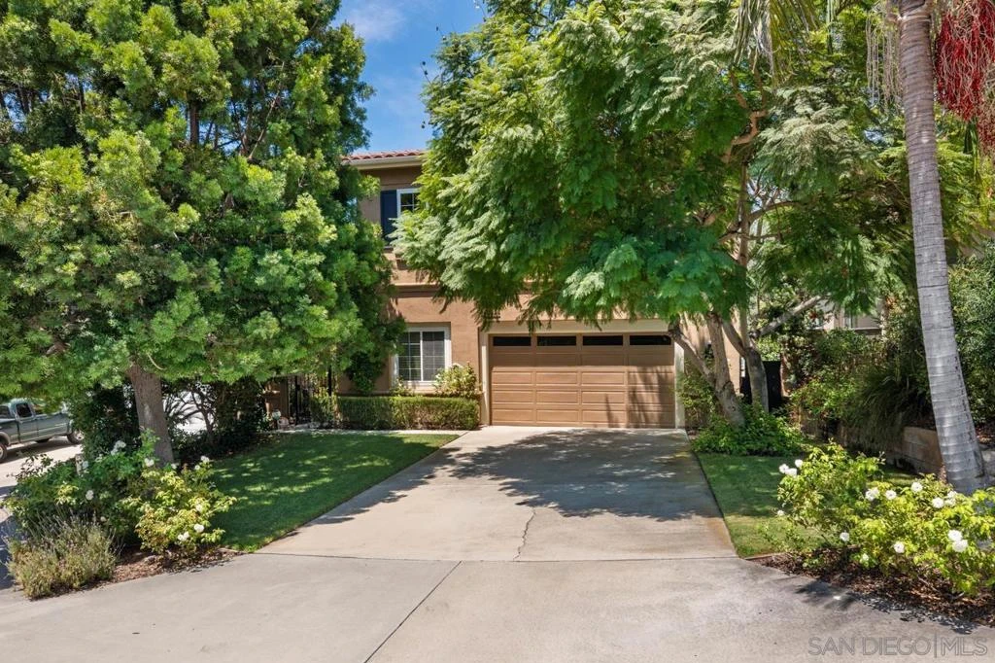
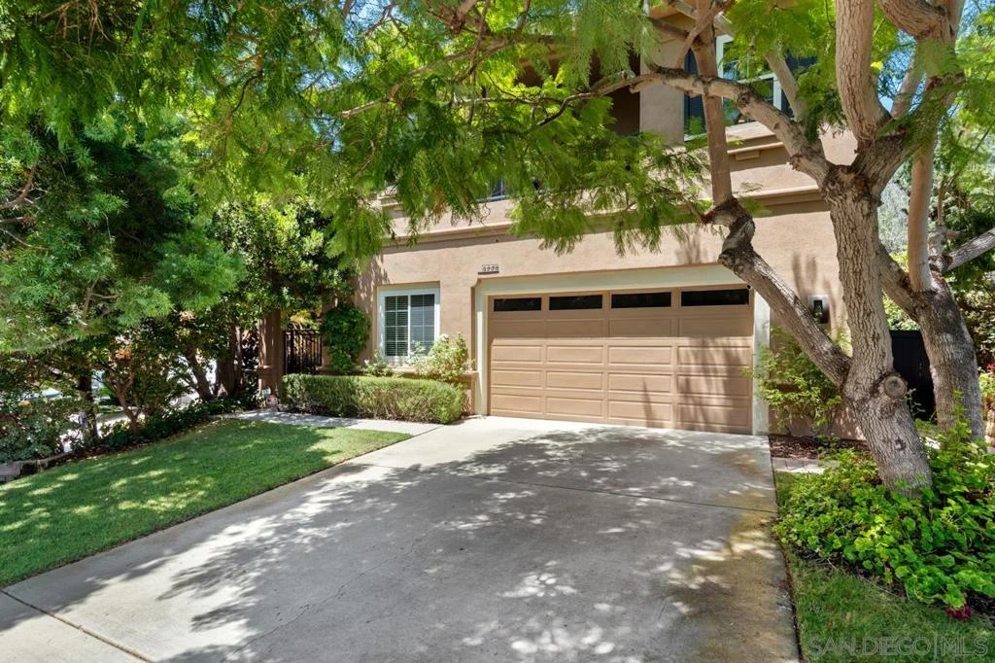
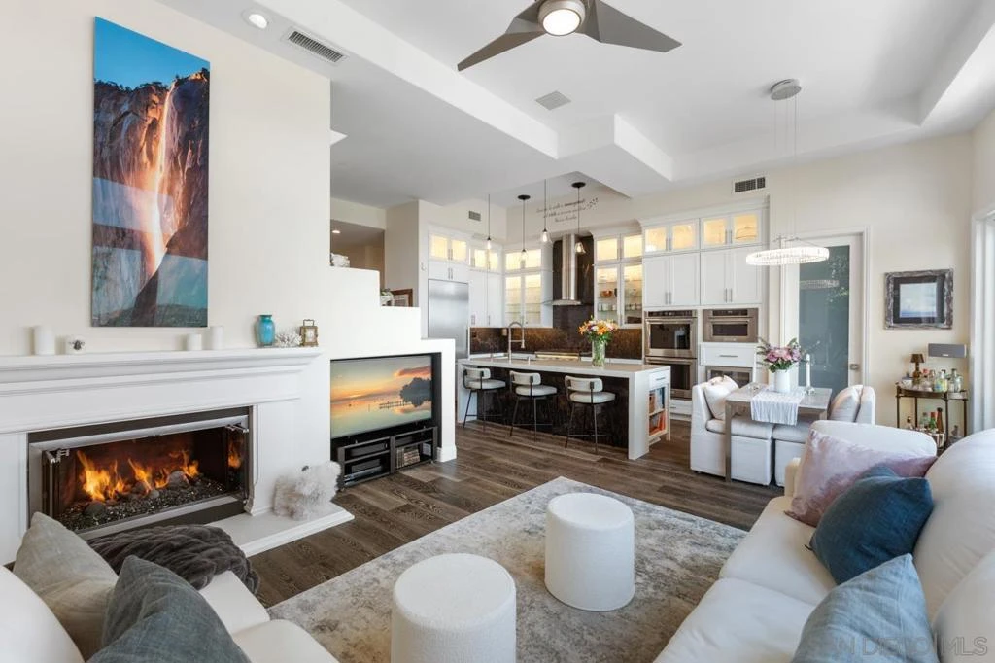
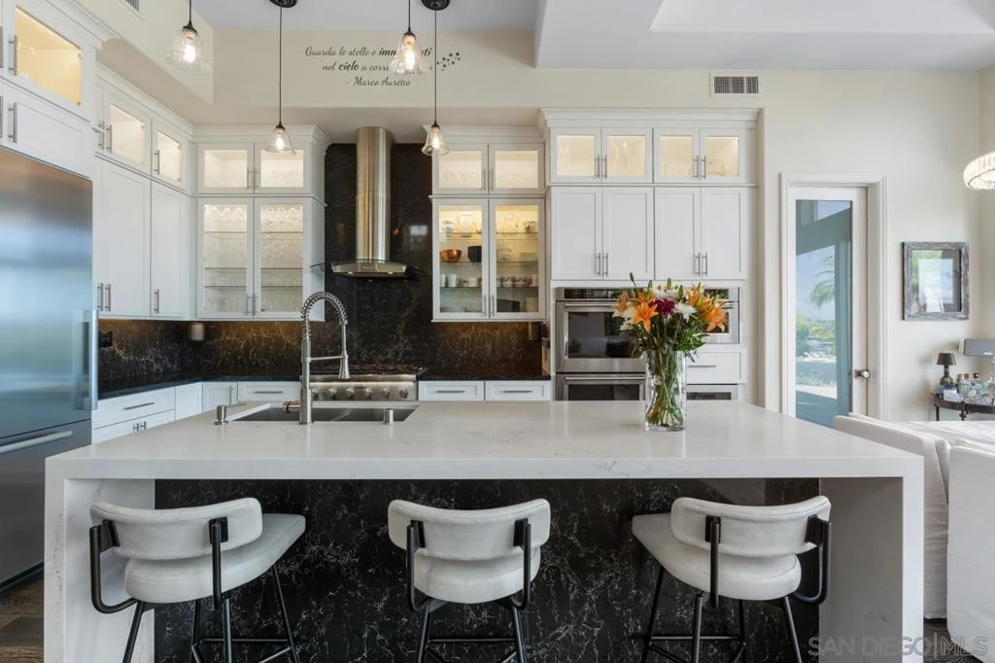
Experience this beautifully remodeled 4-bedroom, 3-bathroom home in the desirable Venezia Del Mar community of Carmel Valley. Offering approximately 3,659 square feet, this residence blends modern comfort with thoughtful design. The home features soaring vaulted ceilings, formal dining, and a stunning kitchen that opens to the spacious family room. Large windows showcase beautiful mountain views toward Del Mar and Rancho Santa Fe. Upstairs, there's additional space for a play area, yoga studio, lounge, homework space, or office. Both spacious secondary bedrooms feature their own flex space, walk-in closets, and built-in shelving. The primary suite is a private retreat, featuring a custom soaking tub beside a large picture window, panoramic mountain views, and a dual-sided fireplace enjoyed from both the bedroom and tub. A private deck offers breathtaking mountain views and a glimpse of the ocean. The garage includes a versatile office/gym with private exterior access—ideal for working from home, a fitness studio, or private workspace. Enjoy the peaceful backyard and beautiful surroundings, perfect for morning coffee or an evening glass of wine. Beautifully remodeled and thoughtfully designed, this exceptional Carmel Valley home offers style, comfort, flexibility, and incredible views.
Property Facts
bed
Bedrooms
4
bathtub
Bathrooms
3
square_foot
Square Feet
3,659
landscape
Lot Size
7,367 sqft
calendar_month
Year Built
1999
home_work
Property Type
Single Family Residence
timer
Days on Market
1
payments
HOA Fee
$180/mo
garage
Garage Total
2
fingerprint
MLS #
260019562SD
Interior Details
General Interior
Interior Features
Built In Features, Balcony, Ceiling Fans, Cathedral Ceilings, Coffered Ceilings, Separate Formal Dining Room, High Ceilings, Pantry, Pull Down Attic Stairs, Recessed Lighting, See Remarks, Bedroom On Main Level, Walk In Pantry, Walk In Closets
Flooring
Wood
Fireplace
Family Room, Gas, Living Room, Primary Bedroom
Kitchen & Appliances
Appliances
Six Burner Stove, Built In Range, Barbecue, Built In, Counter Top, Dishwasher, Gas Cooking, Gas Cooktop, Disposal, Gas Oven, Gas Range, Indoor Grill, Microwave, Refrigerator, Trash Compactor
Laundry
Laundry Room, See Remarks
Climate Control
Cooling
Central Air, Gas
Heating
Forced Air, Natural Gas
Parking
Total Parking Spaces
6
Garage Spaces
2
Open Parking Spaces
4
Parking Features
Driveway, Garage, Garage Door Opener
Exterior & Lot
Building & Construction
Patio & Porch
Deck
Fencing
Block, Excellent Condition, Glass, Wrought Iron
Security
Security System, Carbon Monoxide Detectors, Fire Detection System, Fire Sprinkler System, Smoke Detectors, Security Lights
Construction
Stucco
Roof
Concrete
Community & HOA
Association Info
HOA Fee$180
FrequencyMonthly
HOA Amenities
Insurance
Mortgage Calculator
Total Monthly
$0
Principal & Interest:
$0Property Tax:
$0Home Insurance:
$0HOA Fees:
$0$
$
%
Nearby Schools
| Rating | School Name |
|---|---|
N/A | DEL MAR PINES SCHOOL Private School |
9 | Torrey Pines High High School |
10 | Solana Highlands Elementary Elementary School |
10 | Solana Pacific Elementary Elementary School |
10 | Del Mar Hills Elementary Elementary School |
Convenience Score
Market Insights
92130|San Diego
analytics
Estimated Value
Calculating...
trending_up0%vs. last year
202120222023202420252026
Market Temperature
Seller'sBalancedBuyer's
0d30d60d180d
Balanced
Balanced market
30 Days
Avg. time on market
This is a Balanced Market. Homes are selling at a moderate pace.
flood
Flood & Climate Risk
Flood Risk
Minimal — not in a FEMA flood zone
Wildfire Risk
Moderate — near wildland-urban interface
Heat Risk
Low — moderate summer temperatures
Earthquake Risk
Southern California seismic zone
volume_up
Noise Levels
TrafficQuiet residential street
AirportMinimal airport noise
CommercialLow commercial activity nearby

Ready to Take the Next Step?
Get expert support from a local agent today.
call
(800)-330-9306Available 9AM - 7PM
Similar Homes You Might Like
Based on price, location, and features