
1 / 28
VIRTUAL TOUR
$1,999,990FOR SALE
3 beds · 4 baths · 2,331 sqft
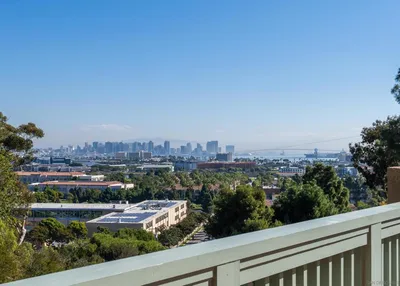
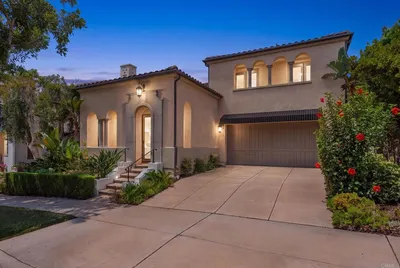
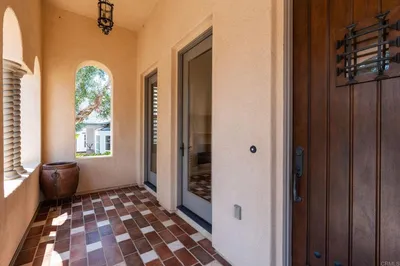
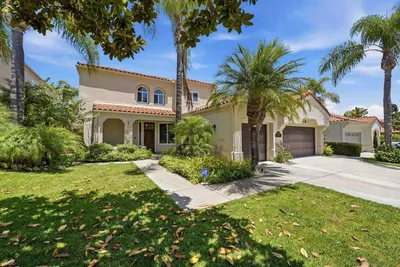
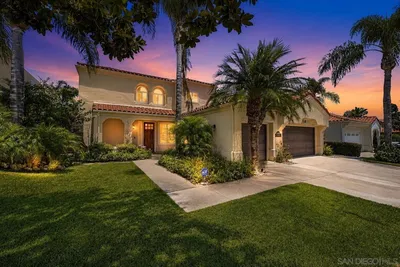
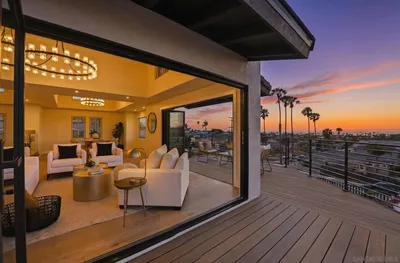
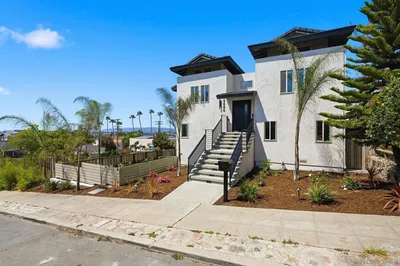
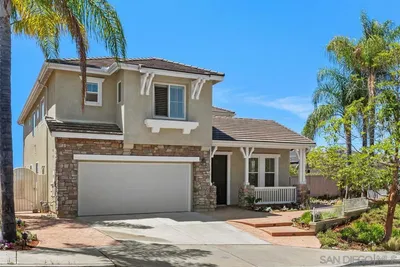
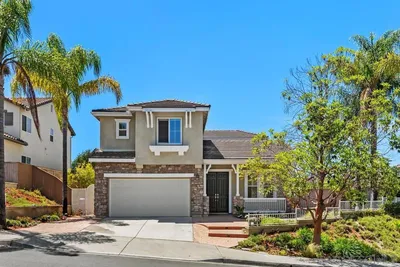
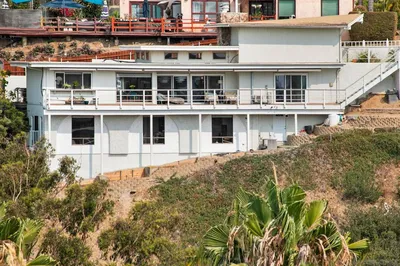
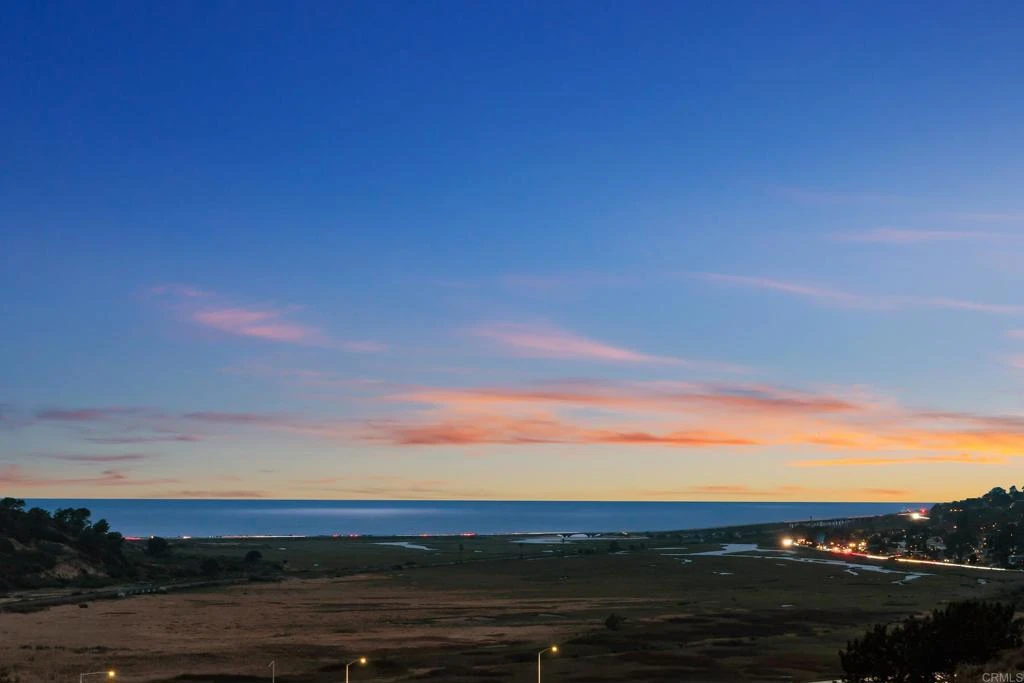
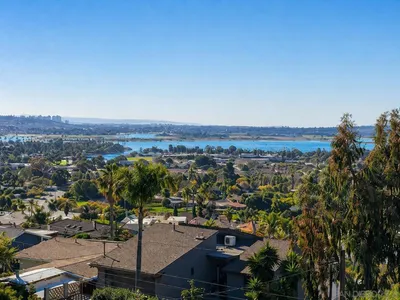
Set within a private gated Torrey Hills community, this ridge-positioned home enjoys coastal breezes and a welcoming sense of privacy from the moment you arrive. Manicured, low-maintenance landscaping and a gated paver courtyard create a polished first impression, leading into a warm interior upgraded for everyday living and entertaining. Inside, wood-look tile flooring brings warmth, durability, and cohesion across the main level. Formal living and dining spaces frame the entry, while the home naturally draws you toward the family room and manicured backyard beyond. At the center of the home, the family room, kitchen, and casual dining area connect with ease, creating a comfortable daily hub that opens directly to the outdoor living spaces. Picture windows bring the backyard into view, while clerestory glass fills the space with southwest light. The kitchen makes a striking impression with rich dark wood cabinetry, exotic granite surfaces with dramatic crystalline movement, an appliance garage, a premium stainless steel Thermador cooking package, and a wide peninsula with seating for three. In the family room, complimentary built-ins with generous storage, upgraded window casings, and a decorative stacked-stone fireplace surround continue the cohesive custom feel. A private first-floor ensuite bedroom adds flexibility, while the upgraded powder room, laundry room with utility sink, and direct garage access add convenience. A wood staircase with wrought iron detailing carries you upstairs to an expanded loft landing, creating a useful second living area for lounging, homework, study, or play. The primary suite feels peaceful and private, with two layers of dual-pane glazing for added sound control. From the bedroom window, ocean views extend west toward Torrey Pines State Beach. The ensuite bath offers dual vanities, a soaking tub, separate shower, linen storage, and a generous walk-in closet. Two secondary bedrooms share a well-designed hall bath with a separate vanity area. The backyard is designed for outdoor enjoyment with decorative pavers, mature fruit trees, a succulent garden, and an outdoor kitchen with built-in BBQ and wet sink. The expansive paver area makes the yard highly usable, while the elevated rear lounge platform captures views west across the Torrey Pines coastal wetlands toward the ocean. Owned NEM 1.0 solar adds valuable energy efficiency, completing a home that blends privacy, upgraded interiors, and coastal Torrey Hills living beautifully inside and out.
Bedrooms
4
Bathrooms
4
Square Feet
2,721
Lot Size
5,542 sqft
Year Built
1997
Property Type
Single Family Residence
Days on Market
26
HOA Fee
$245/mo
Garage Total
3
MLS #
NDP2605876
Interior Features
Built In Features, Ceiling Fans, Separate Formal Dining Room, Eat In Kitchen, Recessed Lighting, See Remarks, Bedroom On Main Level, Loft, Walk In Closets
Fireplace
Family Room
Appliances
Barbecue, Dishwasher, Freezer, Gas Cooking, Gas Cooktop, Gas Oven, Refrigerator, Range Hood
Laundry
Inside, Laundry Room
Main Level Master
Yes
Cooling
Central Air
Patio & Porch
See Remarks
Security
Gated Community
| Rating | School Name |
|---|---|
10 | Torrey Hills Elementary School |
N/A | National University Virtual High School Private School |
10 | Ocean Air Elementary School |
10 | Carmel Del Mar Elementary Elementary School |
N/A | Cal Coast Academy Private School |

Curious what your home is worth? Get a free valuation.
Based on price, location, and features