For Sale
$899,000
Est. $5,034/mo3617 Monroe Avenue, San Diego, CA 92116
bed
2
Bedrooms
bathtub
1
Bathrooms
square_foot
880
Square Feet
About this home
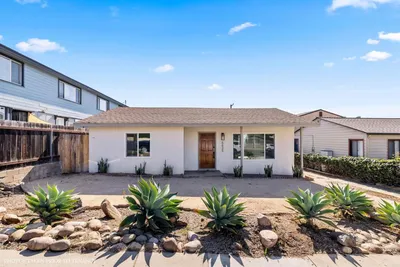
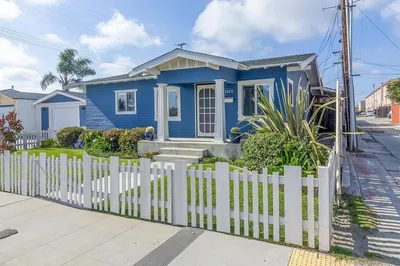
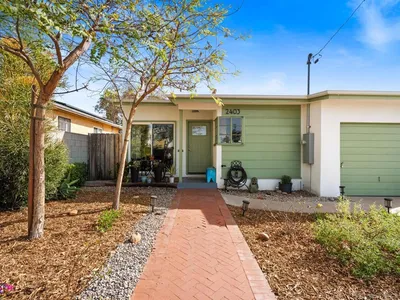
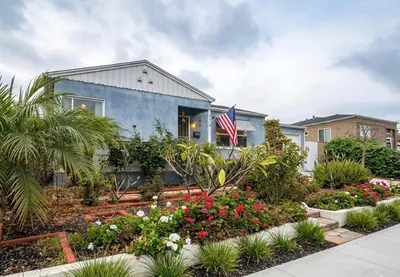
Classic 1925 Craftsman in the heart of Normal Heights. Two blocks to Adams Avenue’s restaurants, live music, and street fairs. Single story with original character fully intact. A covered front porch with tapered columns opens to refinished oak floors, coved ceilings, picture rail, and tall original panel doors throughout. The living room centers on a brick fireplace with working gas insert, flanked by built-in bookcases and cabinetry, and flows into a separate formal dining room. Full house fan. he kitchen features quartz counters, marble herringbone backsplash, an apron-front double sink with drainboard and floor-to-ceiling pantry cabinetry and plumbed for gas cooking. Two bedrooms, both with closets, and a period bath with original octagon-and-dot tile floor, subway wainscot, and pedestal sink. A rear-entry butler’s pantry off the kitchen adds more quartz, more storage, and direct access to the yard, with a full-height hall linen closet as well — rare storage depth for a home of this era. Outside, a timber pergola over a paver patio creates a true outdoor living and dining space beneath a mature crape myrtle, with raised planting beds and full privacy fencing. Drought-tolerant landscaping front and back means no irrigation and no mowing. A gated side driveway runs the length of the lot for secure off-street parking. Section 1 termite clearance completed. Garage is AS IS. Move-in ready. Zoned R3 Restricted Multiple. Classic 1925 Craftsman in the heart of Normal Heights. Two blocks to Adams Avenue’s restaurants, live music, and street fairs. Single story with original character fully intact. A covered front porch with tapered columns opens to refinished oak floors, coved ceilings, picture rail, and tall original panel doors throughout. The living room centers on a brick fireplace with working gas insert, flanked by built-in bookcases and cabinetry, and flows into a separate formal dining room. Full house fan. The kitchen features quartz counters, marble herringbone backsplash, an apron-front double sink with drainboard and floor-to-ceiling pantry cabinetry and plumbed for gas cooking. Two bedrooms, both with closets, and a period bath with original octagon-and-dot tile floor, subway wainscot, and pedestal sink. A rear-entry butler’s pantry off the kitchen adds more quartz, more storage, and direct access to the yard, with a full-height hall linen closet as well — rare storage depth for a home of this era. Outside, a timber pergola over a paver patio creates a true outdoor living and dining space beneath a mature crape myrtle, with raised planting beds and full privacy fencing. Drought-tolerant landscaping front and back means no irrigation and no mowing. A gated side driveway runs the length of the lot for secure off-street parking. Section 1 termite clearance completed. Garage is AS IS. Move-in ready. Zoned R3 Restricted Multiple.
Property Facts
bed
Bedrooms
2
bathtub
Bathrooms
1
square_foot
Square Feet
880
calendar_month
Year Built
1925
home_work
Property Type
Single Family Residence
timer
Days on Market
0
payments
HOA Fee
N/A
garage
Garage Total
1
fingerprint
MLS #
260018722SD
Interior Details
General Interior
Interior Features
Separate Formal Dining Room, All Bedrooms Down, Bedroom On Main Level, Main Level Primary, Utility Room, Walk In Closets
Flooring
Tile, Wood
Fireplace
Living Room
Kitchen & Appliances
Appliances
Free Standing Range, Gas Cooking, Gas Cooktop, Gas Oven, Gas Water Heater, Microwave, Refrigerator
Laundry
Washer Hookup, Electric Dryer Hookup, Gas Dryer Hookup, In Garage
Climate Control
Cooling
Whole House Fan
Heating
Fireplaces, Natural Gas
Parking
Total Parking Spaces
3
Garage Spaces
1
Open Parking Spaces
2
Parking Features
Concrete, Direct Access, Driveway, Garage, Public, On Street
Exterior & Lot
Building & Construction
Patio & Porch
Concrete, Wood
Fencing
Wood
Construction
Shingle Siding
Roof
Asphalt
Mortgage Calculator
Total Monthly
$0
Principal & Interest:
$0Property Tax:
$0Home Insurance:
$0HOA Fees:
$0$
$
%
Nearby Schools
| Rating | School Name |
|---|---|
7 | Normal Heights Elementary Elementary School |
6 | Adams Elementary Elementary School |
3 | Wilson Middle Middle School |
N/A | ST DIDACUS SCHOOL Private School |
8 | Edison Elementary Elementary School |
Convenience Score
Market Insights
92116|San Diego
analytics
Estimated Value
Calculating...
trending_up0%vs. last year
202120222023202420252026
Market Temperature
Seller'sBalancedBuyer's
0d30d60d180d
Balanced
Balanced market
30 Days
Avg. time on market
This is a Balanced Market. Homes are selling at a moderate pace.
flood
Flood & Climate Risk
Flood Risk
Minimal — not in a FEMA flood zone
Wildfire Risk
Moderate — near wildland-urban interface
Heat Risk
Low — moderate summer temperatures
Earthquake Risk
Southern California seismic zone
volume_up
Noise Levels
TrafficQuiet residential street
AirportMinimal airport noise
CommercialLow commercial activity nearby

Ready to Take the Next Step?
Get expert support from a local agent today.
call
(800)-330-9306Available 9AM - 7PM
Similar Homes You Might Like
Based on price, location, and features