1 / 75
imagesmode View 75 photos
For Sale
$1,000,000
Est. $5,600/mo3381 N Mountain View, San Diego, CA 92116
bed
2
Bedrooms
bathtub
1
Bathrooms
square_foot
744
Sq Ft
About this home
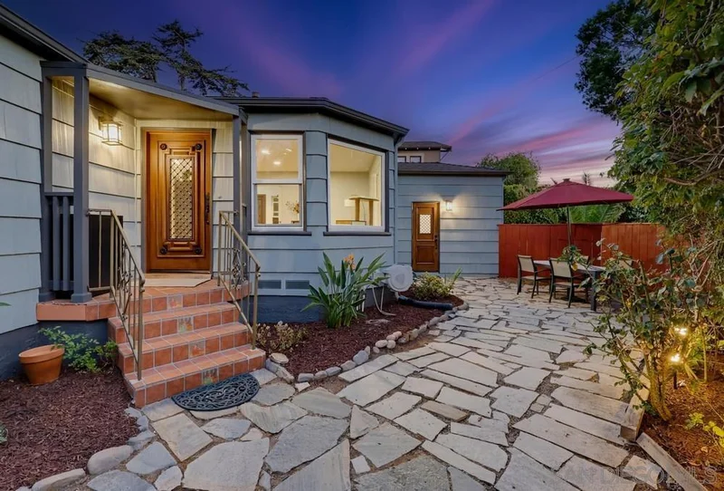
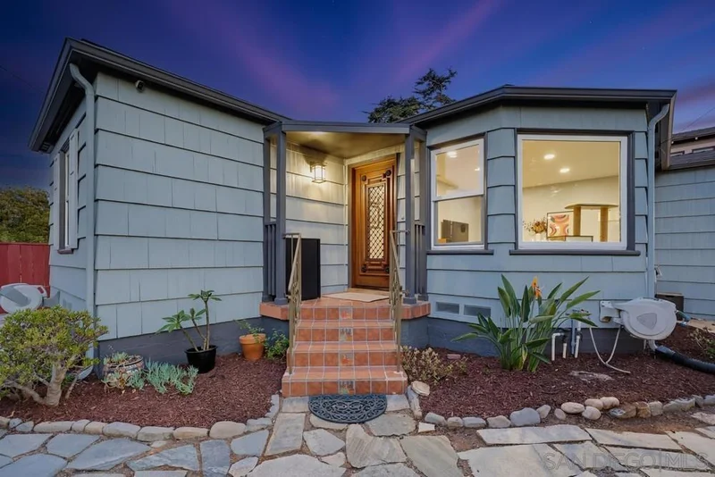
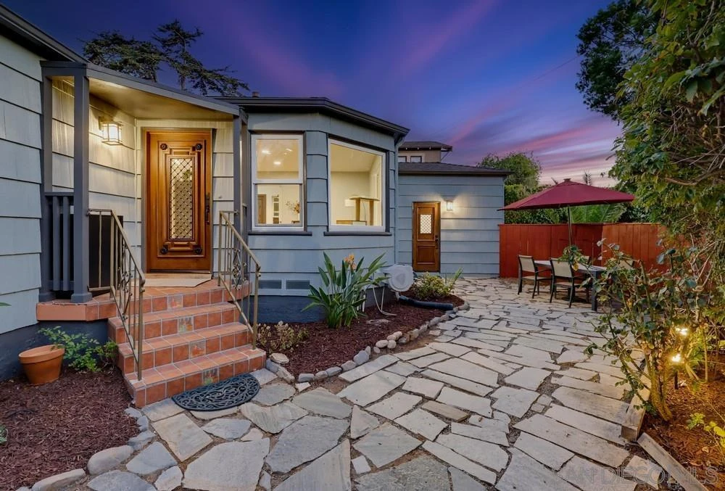
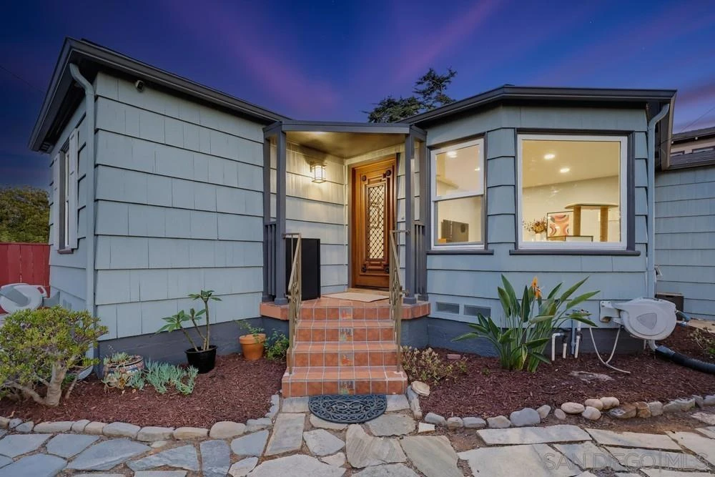
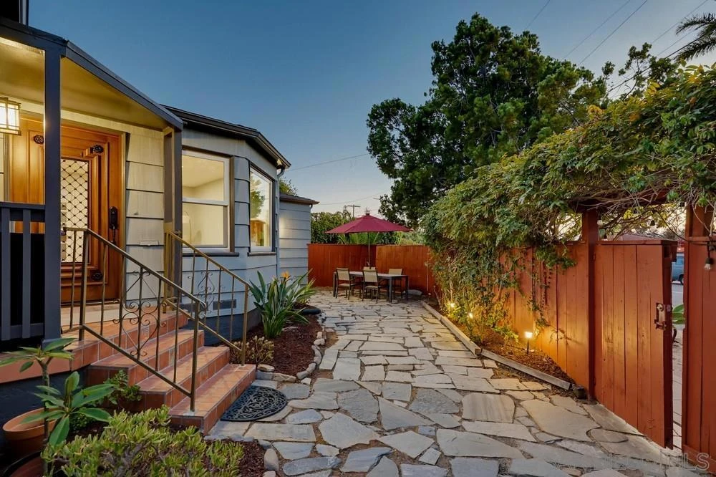
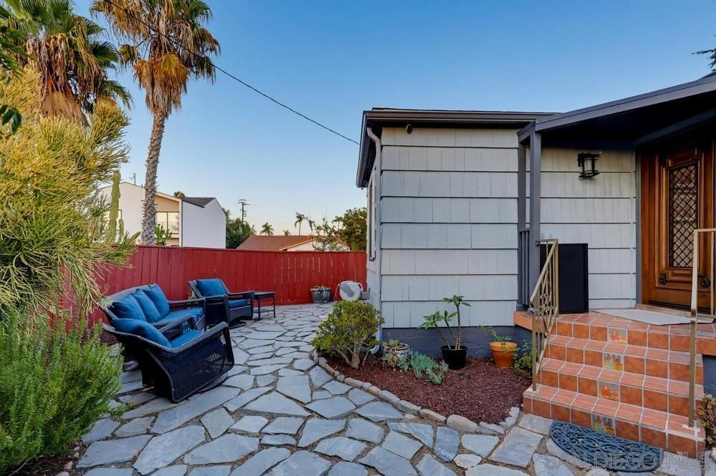
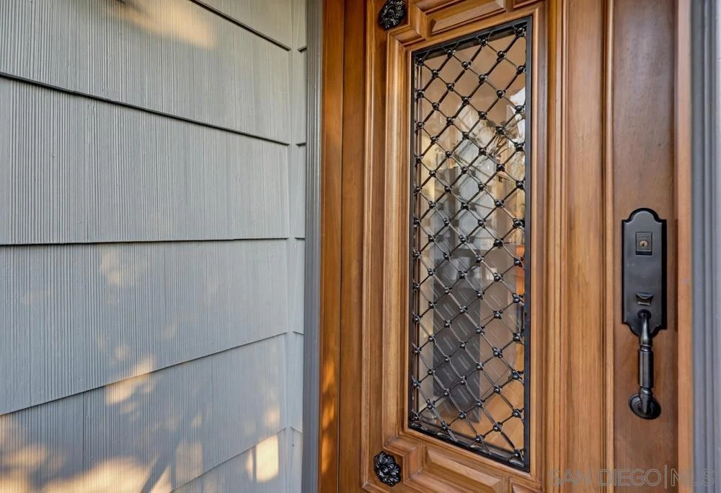
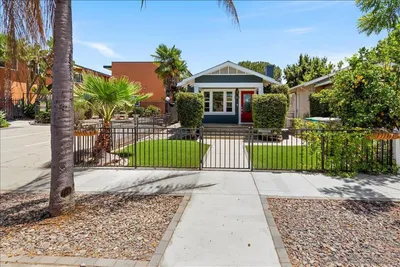
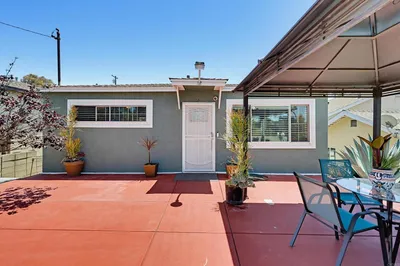
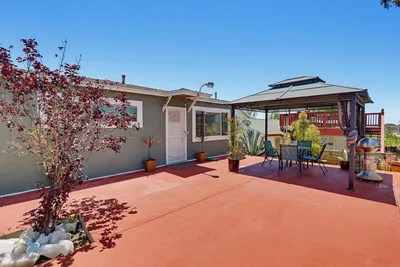
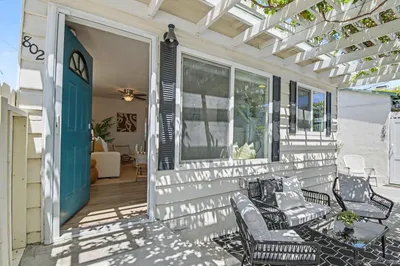
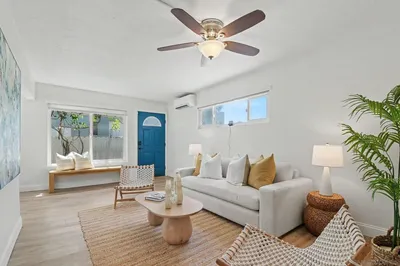
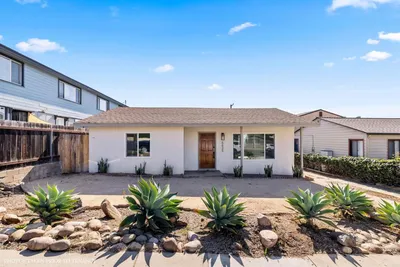
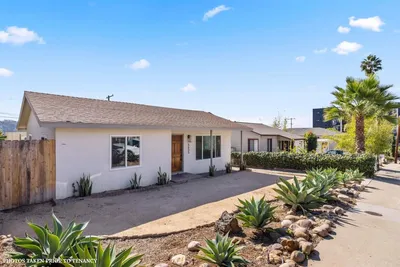
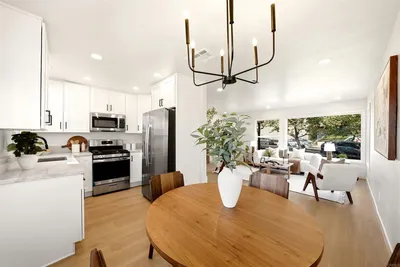
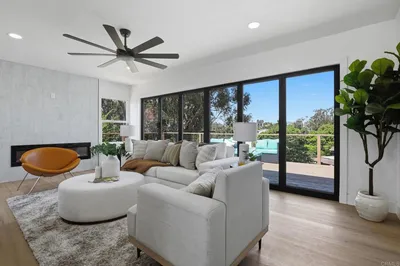
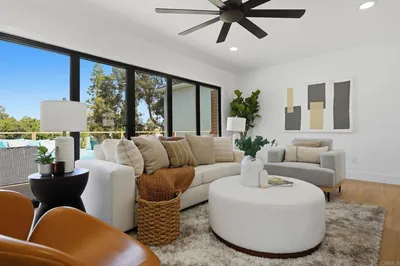
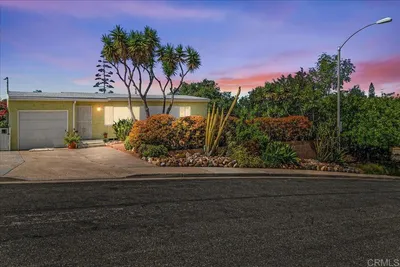
A Tastefully Renovated, Architecturally Designed With Premium Upgrades. A One-Of-A-Kind Corner Peninsula Location In The Premier North End of Normal Heights. It features 2 beds, 1 bath, 744 sq ft + A BONUS 9-ft tall garage conversion usable as an office, laundry, storage, and/or a theatre room. It includes new hardwood oak flooring throughout, a fully owned solar system, and a newer roof & white vinyl windows. A Modern European-style chef’s kitchen features custom cabinetry, matte gray base units, and crisp white upper cabinets. Monolithic Premium Quartz countertops, full-height backsplash, and elegant floor-length waterfall end panels. Bosch appliances featuring an induction cooktop, a hidden microwave drawer, and a specialized dishwasher w/ built-in water-softening. A custom-built spa-inspired luxury bathroom outfitted with a premium Villeroy & Boch porcelain sink and precision-engineered Grohe and Hansgrohe plumbing fixtures. New exterior paint, a garage roll-up door, and a serene outdoor space spread out through the front, side & rear yard. Walkable to the trendy shops and restaurants on Adams Ave. Easy access to the 15 and 805 freeways.
Property Facts
bed
Bedrooms
2
bathtub
Bathrooms
1
square_foot
Square Feet
744
calendar_month
Year Built
1942
home_work
Property Type
Single Family Residence
timer
Days on Market
0
garage
Garage Total
1
fingerprint
MLS #
260020648SD
Interior Details
Kitchen & Appliances
Appliances
Double Oven, Electric Cooking, Gas Range
Laundry
Washer Hookup, Electric Dryer Hookup, Gas Dryer Hookup, In Garage
Climate Control
Cooling
Central Air
Heating
Forced Air, Natural Gas
Parking
Total Parking Spaces
2
Garage Spaces
1
Open Parking Spaces
1
Parking Features
Direct Access, Driveway, Garage
Exterior & Lot
Building & Construction
Fencing
Wood
Roof
Composition
Mortgage Calculator
Total Monthly
$0
Principal & Interest:
$0Property Tax:
$0Home Insurance:
$0HOA Fees:
$0$
$
%
Nearby Schools
| Rating | School Name |
|---|---|
N/A | St Didacus School Private School |
6 | Adams Elementary Elementary School |
7 | Normal Heights Elementary Elementary School |
N/A | Academy Of Our Lady Of Peace Private School |
9 | Garfield Elementary Elementary School |
Convenience Score
Market Insights
92116|San Diego
Estimated Value
Calculating...
No change vs. last year
Value history is still building for this area.
Market Temperature
Seller'sBalancedBuyer's
0d30d60d180d
Balanced
Balanced market
30 Days
Avg. time on market
This is a Balanced Market. Homes are selling at a moderate pace.
Flood & Climate Risk
Noise Levels

Ready to Take the Next Step?
Get expert support from a local agent today.
call
(800)-330-9306Available 9AM - 7PM
Similar Homes You Might Like
Based on price, location, and features
Recently Sold
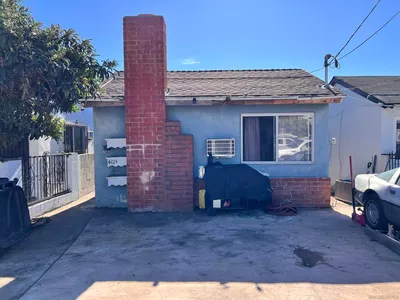

$1,000,000
2 bd | 1 ba | 744 sqft