For Sale
$1,795,000
Est. $10,052/mo3030 Locust Street, San Diego, CA 92110
bed
2
Bedrooms
bathtub
2
Bathrooms
square_foot
1,877
Square Feet
About this home
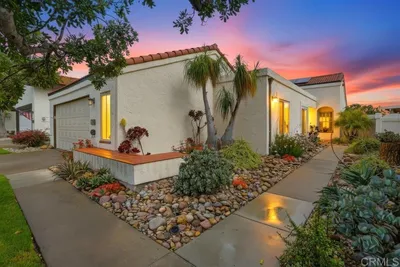
Tax records reflect a 3-bedroom, 2-bath home. A previous owner opened two bedrooms to create one larger room, which could be converted back to restore the original three-bedroom configuration. Welcome to 3030 Locust St., a beautifully maintained 1929 French Normandy-style home on a coveted corner lot in Point Loma. This 2-bedroom, 2-bath residence offers 1,877 sq. ft. of timeless character and thoughtful modern upgrades. The remodeled chef’s kitchen features custom cabinetry, limestone flooring, two Velux solar-powered skylights, premium Bosch and Wolf appliances and a GE French-door oven. Original wood floors, French-inspired ceilings reaching over 10 feet in the living and dining rooms, built-ins, elegant lighting, skylights and a cozy fireplace enhance the home’s distinctive appeal. A formal dining room, library/den, breakfast room and vented attic provide flexible living space, while the spacious primary suite includes a spa-inspired stone bath. Additional upgrades include paid solar, dual-pane windows, mini-split heating and air conditioning, water purification, a Rheem heat pump, an electric water heater and an enclosed laundry room. Professionally landscaped, drought-tolerant grounds feature smart irrigation, a charming front courtyard, a private rear courtyard with a bluestone patio, pond and lush gardens, plus an outdoor shower and dedicated BBQ patio for year-round indoor-outdoor living. A rare opportunity to own a distinctive historic home offering classic elegance and modern comfort in one of Point Loma’s most sought-after neighborhoods. 2019 Improvements include Solar: 18 330 watt panels owned clear, 2018. Exterior: low water-wise irrigation system, Rheem heat pump, electric water heater, Life Source whole house water filter, new landscaping on the entire property, upgraded Country French courtyard at front entrance, inviting rear courtyard with bluestone patio. lush plantings and a flowing pond with mini waterfall. Interior includes 2 Velux solar opening skylights, high-end appliances- Bosch refrigerator and dishwasher, Wolf cooktop, GE French-door oven, wine refrigerator, built-in microwave, limestone flooring, custom cabinetry, and kitchen remodel.
Property Facts
bed
Bedrooms
2
bathtub
Bathrooms
2
square_foot
Square Feet
1,877
landscape
Lot Size
6,481 sqft
calendar_month
Year Built
1929
home_work
Property Type
Single Family Residence
timer
Days on Market
0
payments
HOA Fee
N/A
garage
Garage Total
2
fingerprint
MLS #
260018151SD
Interior Details
General Interior
Interior Features
Beamed Ceilings, Built In Features, Ceiling Fans, Separate Formal Dining Room, High Ceilings, Pull Down Attic Stairs, Stone Counters, Storage, Track Lighting, All Bedrooms Down, Attic, Bedroom On Main Level, Main Level Primary
Flooring
Stone, Tile, Wood
Fireplace
Living Room
Accessibility
Safe Emergency Egress From Home
Kitchen & Appliances
Appliances
Dishwasher, Electric Water Heater, Gas Cooking, Disposal, Gas Water Heater, Microwave, Refrigerator, Range Hood, Solar Hot Water
Laundry
Electric Dryer Hookup, Gas Dryer Hookup, Inside, Laundry Room
Climate Control
Cooling
Electric, High Efficiency, Heat Pump, See Remarks, Wall Window Units
Heating
Combination, Electric, Energy Star Qualified Equipment, Forced Air, Fireplaces, High Efficiency, Heat Pump, Natural Gas, Solar, See Remarks
Parking
Total Parking Spaces
6
Garage Spaces
2
Open Parking Spaces
4
Parking Features
Concrete, Covered, Driveway, Garage, Garage Door Opener
Exterior & Lot
Building & Construction
Patio & Porch
Rear Porch, Enclosed, Front Porch, Patio, Stone
Fencing
Excellent Condition
Security
Carbon Monoxide Detectors, Fire Detection System, Smoke Detectors
Construction
Stone, Stucco
Roof
Composition
Lot & Grounds
Lot Features
Corner Lot, Sprinklers In Rear, Sprinklers In Front, Sprinkler System
Mortgage Calculator
Total Monthly
$0
Principal & Interest:
$0Property Tax:
$0Home Insurance:
$0HOA Fees:
$0$
$
%
Nearby Schools
| Rating | School Name | ||
|---|---|---|---|
| No school data available for this area. | |||
Convenience Score
Market Insights
92110|San Diego
analytics
Estimated Value
Calculating...
trending_up0%vs. last year
202120222023202420252026
Market Temperature
Seller'sBalancedBuyer's
0d30d60d180d
Balanced
Balanced market
30 Days
Avg. time on market
This is a Balanced Market. Homes are selling at a moderate pace.
flood
Flood & Climate Risk
Flood Risk
Minimal — not in a FEMA flood zone
Wildfire Risk
Moderate — near wildland-urban interface
Heat Risk
Low — moderate summer temperatures
Earthquake Risk
Southern California seismic zone
volume_up
Noise Levels
TrafficQuiet residential street
AirportMinimal airport noise
CommercialLow commercial activity nearby
streetview
Open Full Street Viewopen_in_newStreet View

Ready to Take the Next Step?
Get expert support from a local agent today.
call
(800)-330-9306Available 9AM - 7PM
Similar Homes You Might Like
Based on price, location, and features