For Sale
$950,000
Est. $5,320/mo301 W G St 317, San Diego, CA 92101
bed
2
Bedrooms
bathtub
3
Bathrooms
square_foot
1,550
Square Feet
About this home
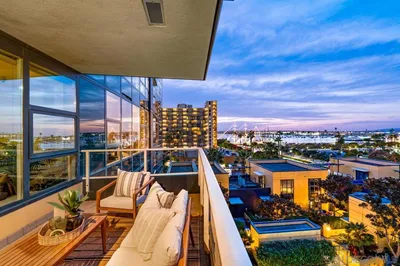
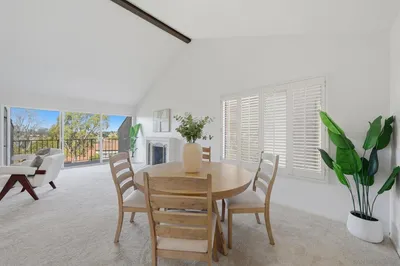
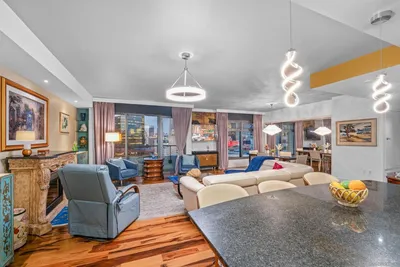
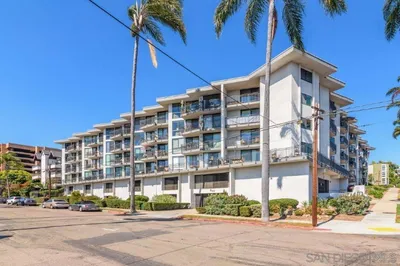
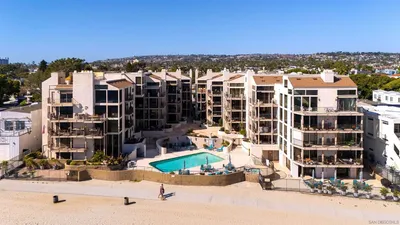
City Walk dual master suite floor plan with 2.5 bath! 1,550 living square feet! Each bedroom offers a large walk-in closet and individual bathrooms with showers, dual vanities and a tub! Crown molding throughout! New interior paint and finish plumbing fixtures! Stainless steel kitchen appliances, granite counter tops and 5 burner gas cook top! Washer and dryer hook-ups in unit! Forced air heating and air conditioning! 2 underground assigned parking spaces and storage! Wheel chair accessible door openings in unit! Gym in complex!
Property Facts
bed
Bedrooms
2
bathtub
Bathrooms
3
square_foot
Square Feet
1,550
calendar_month
Year Built
2003
home_work
Property Type
Condominium
timer
Days on Market
1
payments
HOA Fee
$865/mo
garage
Garage Total
2
fingerprint
MLS #
260018659SD
Interior Details
General Interior
Interior Features
Balcony, Crown Molding, Granite Counters, High Ceilings, Open Floorplan, Pantry, Recessed Lighting, Storage, Walk In Closets
Flooring
Carpet, Tile
Accessibility
No Stairs, Accessible Hallways
Kitchen & Appliances
Appliances
Counter Top, Dishwasher, Electric Oven, Gas Cooking, Disposal, Gas Range, Microwave, Refrigerator
Laundry
Electric Dryer Hookup, Inside
Climate Control
Cooling
Central Air
Heating
Electric, Forced Air
Parking
Total Parking Spaces
2
Garage Spaces
2
Parking Features
Assigned, Gated
Exterior & Lot
Building & Construction
Fencing
Wrought Iron
Construction
Stucco
Roof
See Remarks
Community & HOA
Association Info
HOA Fee$865
FrequencyMonthly
HOA Amenities
Fire Pit, Hot Water, Insurance, Management, Pet Restrictions, Pets Allowed, Trash
Mortgage Calculator
Total Monthly
$0
Principal & Interest:
$0Property Tax:
$0Home Insurance:
$0HOA Fees:
$0$
$
%
Nearby Schools
| Rating | School Name |
|---|---|
N/A | VIA TALENTUM ACADEMY Private School |
N/A | CITY TREE CHRISTIAN SCHOOL Private School |
2 | Washington Elementary Elementary School |
9 | East Village Middle College High High School |
6 | San Diego High High School |
Convenience Score
Market Insights
92101|San Diego
analytics
Estimated Value
Calculating...
trending_up0%vs. last year
202120222023202420252026
Market Temperature
Seller'sBalancedBuyer's
0d30d60d180d
Balanced
Balanced market
30 Days
Avg. time on market
This is a Balanced Market. Homes are selling at a moderate pace.
flood
Flood & Climate Risk
Flood Risk
Minimal — not in a FEMA flood zone
Wildfire Risk
Moderate — near wildland-urban interface
Heat Risk
Low — moderate summer temperatures
Earthquake Risk
Southern California seismic zone
volume_up
Noise Levels
TrafficQuiet residential street
AirportMinimal airport noise
CommercialLow commercial activity nearby
streetview
Open Full Street Viewopen_in_newStreet View

Ready to Take the Next Step?
Get expert support from a local agent today.
call
(800)-330-9306Available 9AM - 7PM
Similar Homes You Might Like
Based on price, location, and features