For Sale
$1,375,000
Est. $7,700/mo2950 W CANYON AVE, San Diego, CA 92123
bed
3
Bedrooms
bathtub
3
Bathrooms
square_foot
2,316
Square Feet
About this home
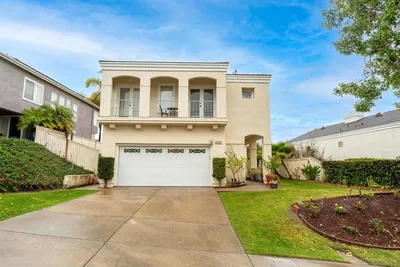
Welcome to the highly sought-after Bridgeport community in Stonecrest Village! Nestled on a premium corner lot in a cul-de-sac, this beautifully remodeled 3-bedroom plus loft, 3-bath home offers 2,316 sq. ft. of stylish modern living with designer finishes throughout. The light-filled open floor plan showcases luxury vinyl plank flooring, soaring ceilings with led recessed lighting, and a spacious living room with a cozy fireplace. The updated eat-in kitchen features painted cabinets, newer appliances, a center island, a new backsplash, and granite countertops. Nearby, the large family room boasts custom built-ins and a convenient Murphy bed. Upstairs, the loft has been transformed into an amazing home theater with high-tech upgrades. The spacious primary suite features elegant crown molding, a large walk-in closet, a dual-vanity bath with a separate soaking tub/shower, and a private balcony with stunning mountain views. This energy-efficient smart home is loaded with premium upgrades: Owned 22 panel solar with a Tesla Powerwall New HVAC heat pump system with a 5-inch filtration system Springwell whole-house water filtration system Fingerprint smart front lock & programmable smart switches Perimeter security cameras and Wyze alarm system The outdoor space is an entertainer's dream, featuring a fully landscaped yard with stamped concrete, a built-in BBQ, and low-maintenance artificial turf. Parking is a breeze with a 2-car paver driveway and an attached 2-car garage with epoxy flooring. Enjoy resort-style community amenities including pools, a spa, a fitness center, tennis courts, parks, and miles of scenic walking trails. Located just minutes from Mission Valley, premier shopping, dining, and major freeways. (Note: Home theater equipment and televisions are excluded from the sale but negotiable.)
Property Facts
bed
Bedrooms
3
bathtub
Bathrooms
3
square_foot
Square Feet
2,316
landscape
Lot Size
93,377 sqft
calendar_month
Year Built
1999
home_work
Property Type
Single Family Residence
timer
Days on Market
0
payments
HOA Fee
$200/mo
garage
Garage Total
2
fingerprint
MLS #
PTP2605369
Interior Details
General Interior
Interior Features
Breakfast Area, Ceiling Fans, Separate Formal Dining Room, High Ceilings, Recessed Lighting, Loft
Flooring
Vinyl
Fireplace
Gas, Living Room
Kitchen & Appliances
Appliances
Electric Oven, Gas Cooktop, Disposal, Microwave, Refrigerator, Dryer, Washer
Laundry
Washer Hookup, Gas Dryer Hookup, Laundry Room
Bed & Bath
Main Level Bathrooms
1
Climate Control
Cooling
Central Air
Heating
Central, Forced Air
Parking
Total Parking Spaces
4
Garage Spaces
2
Open Parking Spaces
2
Attached Garage
Yes
Parking Features
Concrete, Door Single, Driveway, Garage
Exterior & Lot
Building & Construction
Patio & Porch
Rear Porch, Concrete, Covered, Front Porch, Patio, See Remarks
Fencing
Partial, Vinyl
Security
Prewired, Carbon Monoxide Detectors, Smoke Detectors
Construction
Drywall, Concrete, Stucco, Wood Siding
Foundation
Concrete Perimeter
Roof
Composition, Shingle
Lot & Grounds
Lot Features
Planned Unit Development
Pool Features
Community, Association
Spa Features
In Ground
Community & HOA
Association Info
HOA Fee$200
FrequencyMonthly
HOA Amenities
Clubhouse, Fitness Center, Pool, Spa Hot Tub, Tennis Courts
Community Features
Curbs, Pool
Mortgage Calculator
Total Monthly
$0
Principal & Interest:
$0Property Tax:
$0Home Insurance:
$0HOA Fees:
$0$
$
%
Nearby Schools
| Rating | School Name | ||
|---|---|---|---|
| No school data available for this area. | |||
Convenience Score
Market Insights
92123|San Diego
analytics
Estimated Value
Calculating...
trending_up0%vs. last year
202120222023202420252026
Market Temperature
Seller'sBalancedBuyer's
0d30d60d180d
Balanced
Balanced market
30 Days
Avg. time on market
This is a Balanced Market. Homes are selling at a moderate pace.
flood
Flood & Climate Risk
Flood Risk
Minimal — not in a FEMA flood zone
Wildfire Risk
Moderate — near wildland-urban interface
Heat Risk
Low — moderate summer temperatures
Earthquake Risk
Southern California seismic zone
volume_up
Noise Levels
TrafficQuiet residential street
AirportMinimal airport noise
CommercialLow commercial activity nearby
streetview
Open Full Street Viewopen_in_newStreet View

Ready to Take the Next Step?
Get expert support from a local agent today.
call
(800)-330-9306Available 9AM - 7PM
Similar Homes You Might Like
Based on price, location, and features