For Sale
$1,895,000
Est. $10,612/mo2856 Avella Circle, San Diego, CA 92108
bed
3
Bedrooms
bathtub
4
Bathrooms
square_foot
2,275
Square Feet
About this home
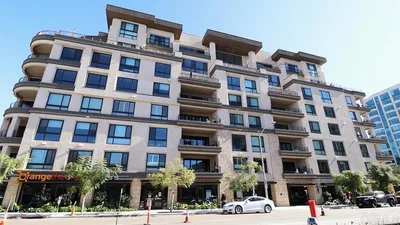
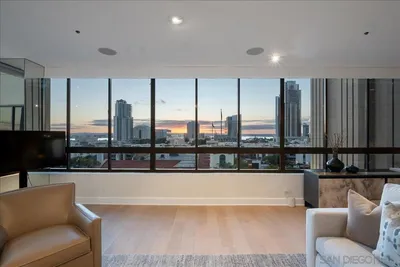
Welcome to this stunning, award winning plan A3 builder's former MODEL HOME, completed by Luxury Home Builder, Toll Brothers, in 2021 in Avella at Civita. A unique offering in the vibrant, centrally located community of Civita, this professionally decorated home boasts over $400,000 in luxury upgrades and designer features, with no detail left untouched. Cultivated and discerning, this contemporary home features a deluxe residential elevator that services 3 interior floors, as well as the 4th level, covered and lighted, private rooftop terrace. A dramatic two-story entrance unfolds against a sleek glass staircase, illuminated by modern hanging lights. The floorplan incorporates 3 bedrooms on the same level, plus an office and full bathroom located on the entry level, potentially serving as an optional 4th bedroom. Designed with luxury in mind, the primary suite creates a spa-like retreat with beautiful views, abundant natural light, an elegant bathroom, and an exquisite, customized walk-in closet. Highlights include Black Ore KitchenAid appliances, a Rinnai tankless water heater, a walk-in pantry, and a separate laundry room with full sized, side by side washer and dryer. Enjoy 2 additional covered outdoor patios, a spacious 2-car garage with epoxy floors and custom built-in garage storage cabinets. Easy access to a sensational $13,000,000 world class, resort-style recreation complex with pools, a state of the art fitness center, outdoor recreational amenities and Civita Park.
Property Facts
bed
Bedrooms
3
bathtub
Bathrooms
4
square_foot
Square Feet
2,275
calendar_month
Year Built
2021
home_work
Property Type
Condominium
timer
Days on Market
4
payments
HOA Fee
$370/mo
garage
Garage Total
2
fingerprint
MLS #
260015654SD
Interior Details
General Interior
Interior Features
High Ceilings, Walk In Pantry, Walk In Closets
Kitchen & Appliances
Appliances
Barbecue, Convection Oven, Dishwasher, Electric Range, Gas Range, Gas Water Heater, Microwave, Refrigerator, Range Hood, Self Cleaning Oven, Tankless Water Heater, Vented Exhaust Fan
Laundry
Electric Dryer Hookup, Laundry Room, Upper Level
Climate Control
Cooling
Central Air
Heating
Electric, Energy Star Qualified Equipment, Forced Air, High Efficiency, Heat Pump
Parking
Total Parking Spaces
2
Garage Spaces
2
Parking Features
Direct Access, Garage, Guest
Exterior & Lot
Building & Construction
Patio & Porch
Covered, Rooftop, Stone
Construction
Stucco
Roof
See Remarks
Lot & Grounds
Pool Features
Community, Association
Community & HOA
Association Info
HOA Fee$370
FrequencyMonthly
HOA Amenities
Clubhouse, Fitness Center, Pool
Community Features
Pool
Mortgage Calculator
Total Monthly
$0
Principal & Interest:
$0Property Tax:
$0Home Insurance:
$0HOA Fees:
$0$
$
%
Nearby Schools
| Rating | School Name | ||
|---|---|---|---|
| No school data available for this area. | |||
Convenience Score
Market Insights
92108|San Diego
analytics
Estimated Value
Calculating...
trending_up0%vs. last year
202120222023202420252026
Market Temperature
Seller'sBalancedBuyer's
0d30d60d180d
Balanced
Balanced market
30 Days
Avg. time on market
This is a Balanced Market. Homes are selling at a moderate pace.
flood
Flood & Climate Risk
Flood Risk
Minimal — not in a FEMA flood zone
Wildfire Risk
Moderate — near wildland-urban interface
Heat Risk
Low — moderate summer temperatures
Earthquake Risk
Southern California seismic zone
volume_up
Noise Levels
TrafficQuiet residential street
AirportMinimal airport noise
CommercialLow commercial activity nearby
streetview
Open Full Street Viewopen_in_newStreet View

Ready to Take the Next Step?
Get expert support from a local agent today.
call
(800)-330-9306Available 9AM - 7PM
Similar Homes You Might Like
Based on price, location, and features