1 / 11
OPEN SATURDAY, 6PM - 9PM
VIRTUAL TOUR
$1,104,150FOR SALE
4 beds · 3 baths · 1,903 sqft
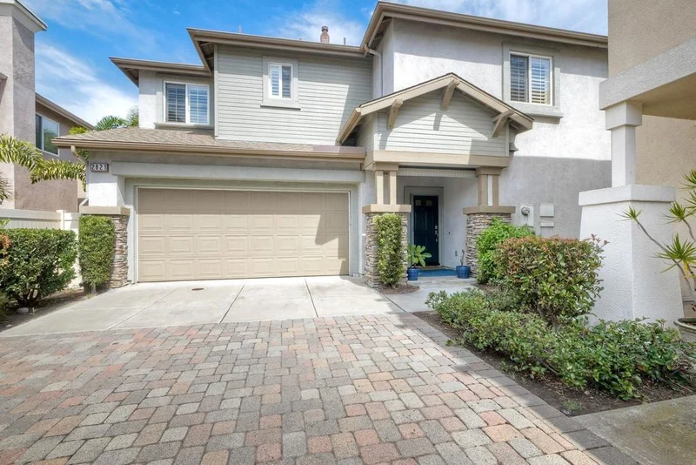
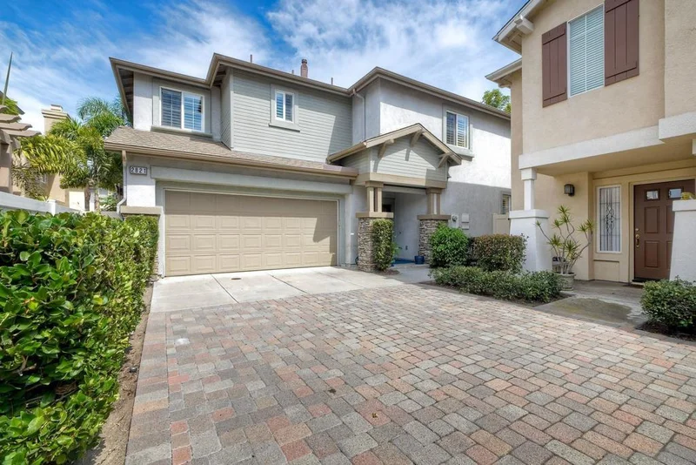
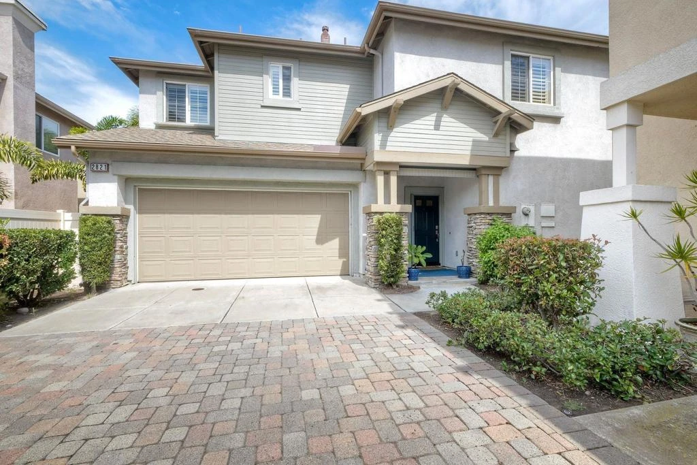
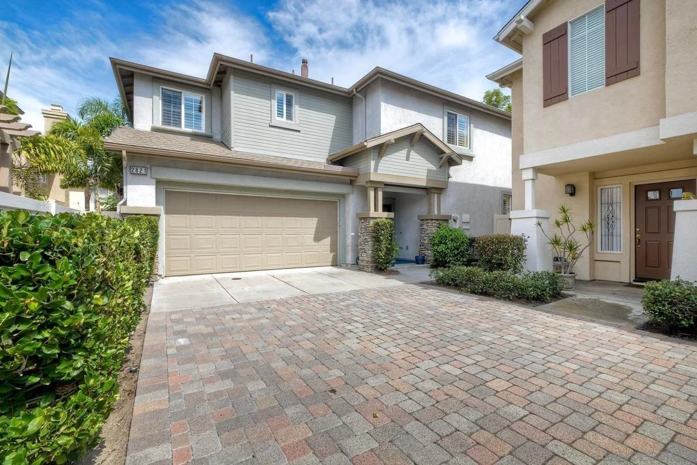
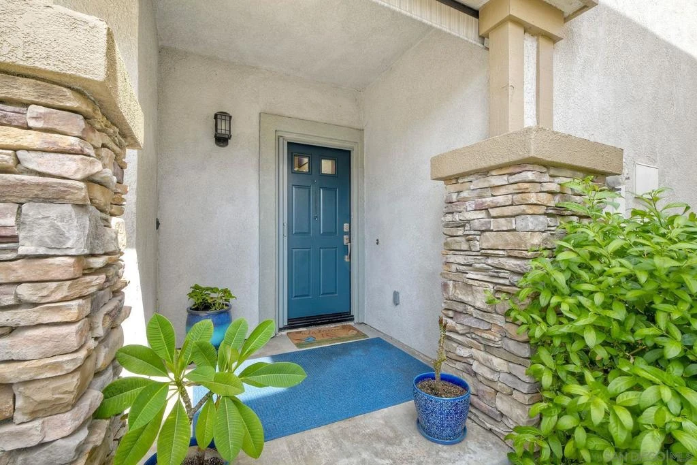
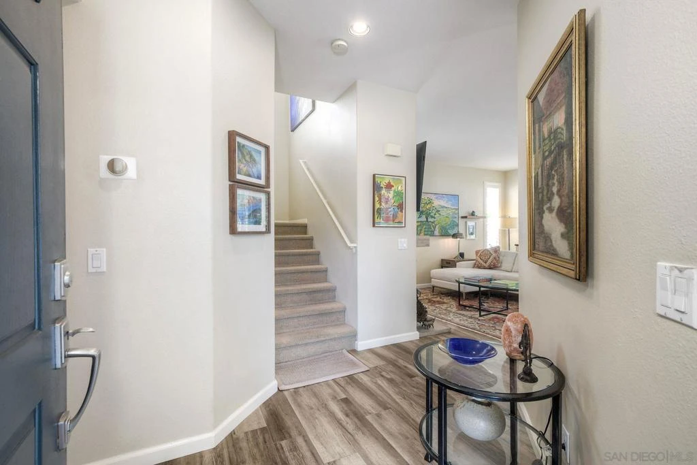
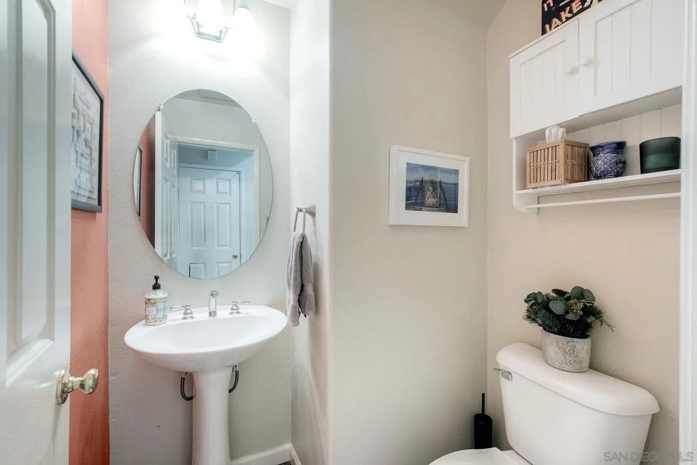
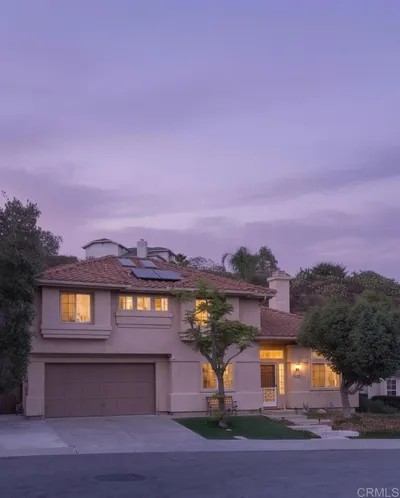
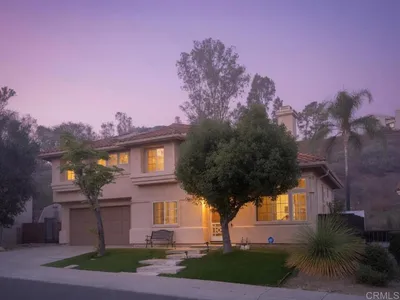
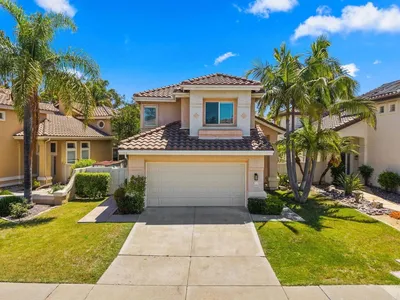
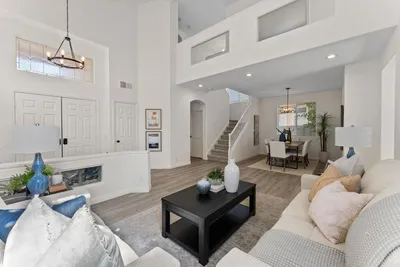
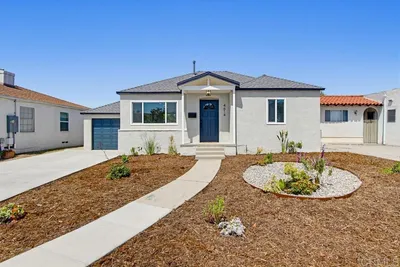
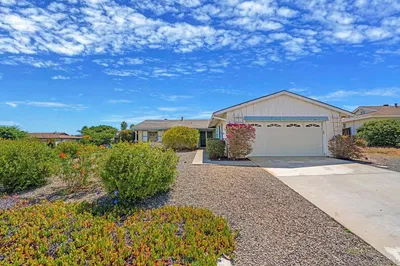
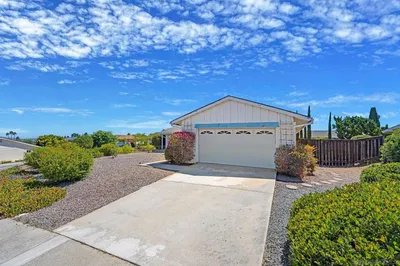
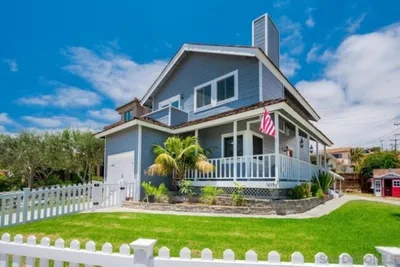
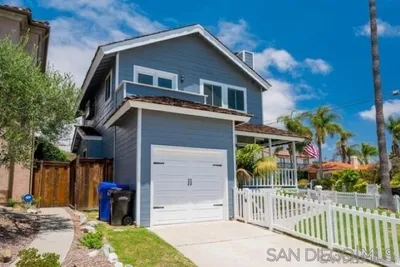
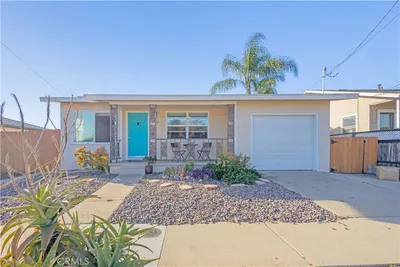
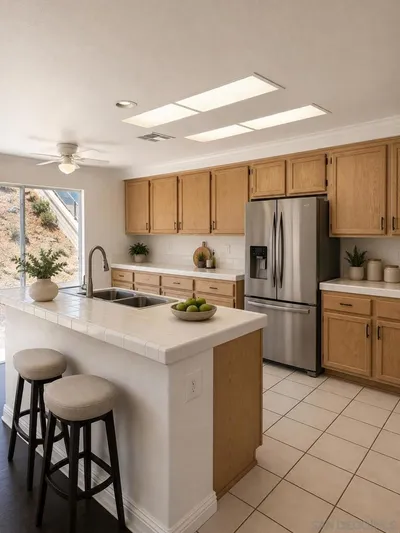
Prime End Corner Lot – Stratford Place Plan 4! This spacious 3 bedroom + loft, 2.5 bath home offers approximately 1,679 sq ft of thoughtfully designed living space, situated on a private, end corner lot. This Plan 4 is the largest floor plan in the Stratford Place Subdivision. Bonus 3 car parking! This home is truly turnkey: new roof, whole-house water filtration, a garage EV charger, and newly installed Timber Tech deck on balcony. The loft makes this home live like a 4-bedroom, and as the largest floor plan in the Stratford Place subdivision, it offers exceptional space and flexibility. The bright, open kitchen is made for entertaining, featuring stainless steel appliances, granite countertops, island seating, and rolling shelves in every drawer, pantry, and cabinet. Wood-look tile flooring flows throughout the main level, complemented by plantation shutters and a cozy fireplace in the family room. Step outside to a backyard built for easy living and entertaining, highlighted by low-maintenance turf, and landscape lighting, creating a private, usable outdoor retreat with minimal upkeep. See Supplement=> Enjoy resort-style living in the Heart of San Diego! Stonecrest Village is conveniently located off Aero Drive & just an Interstate15 off-ramp North of Mission Valley shops, Costco Warehouse & Gas Station, Lowes Home Improvement Center, Ikea, restaurants & Snapdragon Stadium. The318 Acre Community of Stonecrest is minutes from most all of the major Central San Diego amenities. Each of the 6 subdivisions are surrounded by Tree-Lined Streets and enjoy membership to the State of the Art, Award Winning, Resort like Clubhouse, featuring a Junior Olympic Lap Pool, Spa, Lighted Tennis Courts, Tot-Lot, Picnic Areas, Media Room with Library, 2nd Pool Facility also with Spa, Park, Greenbelts & Trails for Walking, Jogging, Biking and Much More! Stonecrest has No Mello Roos taxes!!
Bedrooms
3
Bathrooms
3
Square Feet
1,679
Lot Size
1,965 sqft
Year Built
2000
Property Type
Single Family Residence
Days on Market
0
HOA Fee
$170/mo
Garage Total
2
MLS #
260020734SD
Fireplace
Family Room
Appliances
Dishwasher, Disposal, Microwave
Laundry
Electric Dryer Hookup, Gas Dryer Hookup, In Garage
Cooling
Central Air
Heating
Forced Air, Fireplaces, Natural Gas
Total Parking Spaces
5
Garage Spaces
2
Open Parking Spaces
3
Attached Garage
Yes
Parking Features
Driveway
Fencing
Partial
Roof
Composition
Pool Features
Community
Maintenance Grounds
Pool

$0
| Rating | School Name |
|---|---|
8 | Cubberley Elementary Elementary School |
4 | Juarez Elementary Elementary School |
6 | Hancock Elementary Elementary School |
5 | Taft Middle Middle School |
N/A | St Columba School Private School |
Balanced market
Avg. time on market
This is a Balanced Market. Homes are selling at a moderate pace.

Get expert support from a local agent today.
Based on price, location, and features