For Sale
$1,394,400
Est. $7,809/mo2806 Avella Cir, San Diego, CA 92108
bed
3
Bedrooms
bathtub
4
Bathrooms
square_foot
2,124
Square Feet
About this home
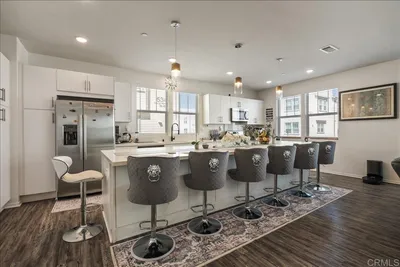
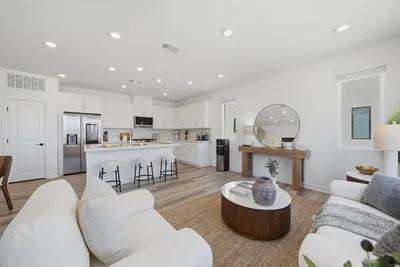
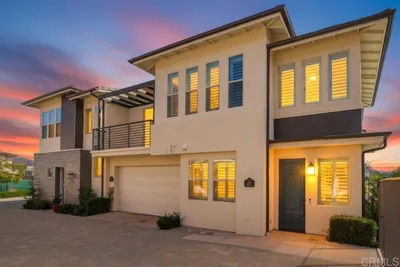
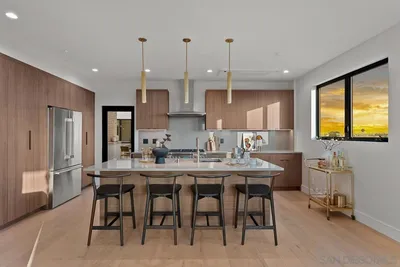
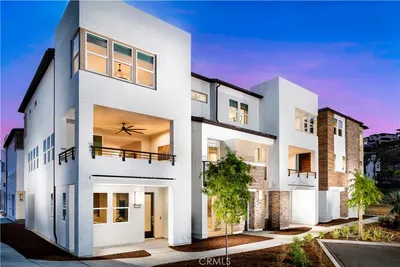
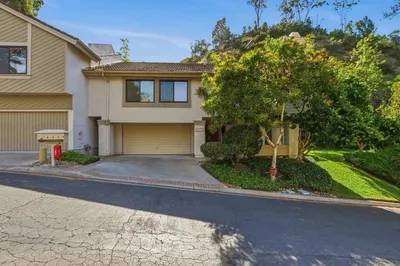
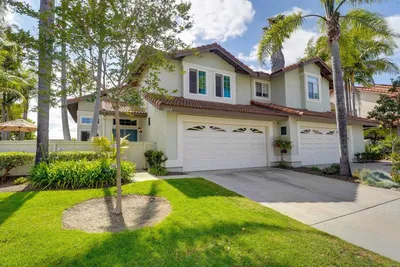
Soaring ceilings welcome you into this modern 4-story townhome featuring a first-floor bedroom/office with full bath and dedicated storage on every level. Second floor open great room flows seamlessly into the gourmet kitchen, showcasing modern flat panel cabinets with soft-close drawers, built-up quartz countertops, a center island, wine chiller, walk-in pantry, and premium KitchenAid appliances. Enjoy surround sound, whole-house water conditioner, laminate flooring throughout most of the home and upgraded carpet in 2 rooms. The third-floor split layout offers a large primary suite with a luxury bath featuring dual sinks, an oversized tiled shower with bench and rain showerhead, and a spacious walk-in closet. A secondary bedroom with ensuite bath, plus a full laundry room with side-by-side front-loading washer/dryer, sink, cabinets, and countertops complete this level. Additional upgrades include extra insulation between homes, multi-zone heating/cooling, and automated window treatments. An expansive rooftop deck enhances the home - perfect for entertaining and enjoying panoramic views. Award-winning Civita offers a sophisticated, walkable lifestyle centered around a 14-acre community park featuring an outdoor amphitheater, BBQ areas, and basketball court. This home is only steps away from the world-class recreation center with two resort-style pools, spas, a state-of-the-art gym, a social party room, on-site management, and roaming security for peace of mind. Perfectly located in the heart of Mission Valley, Civita blends luxury amenities with unparalleled convenience.
Property Facts
bed
Bedrooms
3
bathtub
Bathrooms
4
square_foot
Square Feet
2,124
calendar_month
Year Built
2021
home_work
Property Type
Townhouse
timer
Days on Market
43
payments
HOA Fee
$346/mo
garage
Garage Total
2
fingerprint
MLS #
260013044SD
Interior Details
General Interior
Interior Features
Balcony, Ceiling Fans, High Ceilings, Multiple Staircases, Bedroom On Main Level
Flooring
Carpet, Laminate, Tile
Kitchen & Appliances
Appliances
Built In Range, Built In, Convection Oven, Counter Top, Dishwasher, Energy Star Qualified Appliances, Electric Oven, Freezer, Gas Cooktop, Disposal, Gas Water Heater, Ice Maker, Microwave, Refrigerator, Vented Exhaust Fan
Laundry
Electric Dryer Hookup, Gas Dryer Hookup, Inside, Laundry Room, See Remarks, Upper Level
Climate Control
Cooling
Central Air, Dual, High Efficiency, Heat Pump, Zoned
Heating
Heat Pump, Natural Gas, Zoned
Parking
Total Parking Spaces
3
Garage Spaces
2
Open Parking Spaces
1
Parking Features
Direct Access, Door Single, Garage, Garage Door Opener, Guest, Permit Required, Garage Faces Rear
Exterior & Lot
Building & Construction
Patio & Porch
Covered, Rooftop
Fencing
Block, Wrought Iron
Security
Prewired, Security System, Carbon Monoxide Detectors, Fire Detection System, Firewalls, Fire Rated Drywall, Fire Sprinkler System, Smoke Detectors
Construction
Stone, Stucco
Roof
Composition
Lot & Grounds
Lot Features
Sprinklers In Front
Pool Features
Association, Community, Lap, Solar Heat
Spa Features
Community
Water Source
Public
Community & HOA
Association Info
HOA Fee$346
FrequencyMonthly
HOA Amenities
Clubhouse, Controlled Access, Fitness Center, Fire Pit, Maintenance Grounds, Insurance, Meeting Room, Management, Barbecue, Guard, Trails
Community Features
Pool
Mortgage Calculator
Total Monthly
$0
Principal & Interest:
$0Property Tax:
$0Home Insurance:
$0HOA Fees:
$0$
$
%
Nearby Schools
| Rating | School Name | ||
|---|---|---|---|
| No school data available for this area. | |||
Convenience Score
Market Insights
92108|San Diego
analytics
Estimated Value
Calculating...
trending_up0%vs. last year
202120222023202420252026
Market Temperature
Seller'sBalancedBuyer's
0d30d60d180d
Balanced
Balanced market
30 Days
Avg. time on market
This is a Balanced Market. Homes are selling at a moderate pace.
flood
Flood & Climate Risk
Flood Risk
Minimal — not in a FEMA flood zone
Wildfire Risk
Moderate — near wildland-urban interface
Heat Risk
Low — moderate summer temperatures
Earthquake Risk
Southern California seismic zone
volume_up
Noise Levels
TrafficQuiet residential street
AirportMinimal airport noise
CommercialLow commercial activity nearby
streetview
Open Full Street Viewopen_in_newStreet View

Ready to Take the Next Step?
Get expert support from a local agent today.
call
(800)-330-9306Available 9AM - 7PM
Similar Homes You Might Like
Based on price, location, and features