1 / 20
imagesmode View 20 photos
For Sale
$998,000
Est. $5,589/mo2783 Mobley St, San Diego, CA 92123
bed
3
Bedrooms
bathtub
2
Bathrooms
square_foot
1,200
Sq Ft
About this home
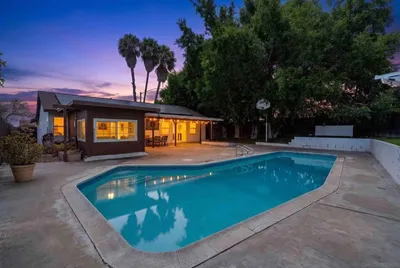
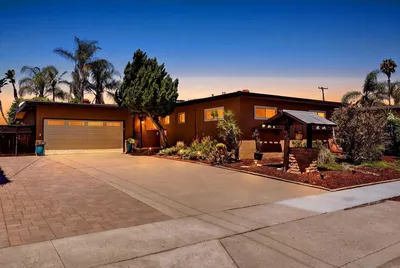
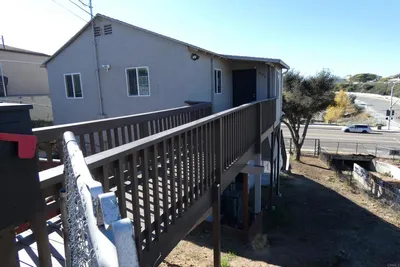
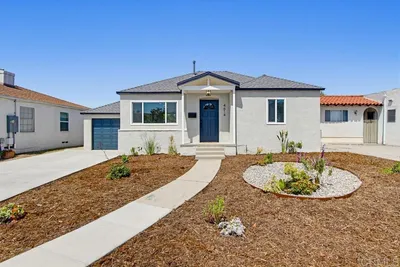
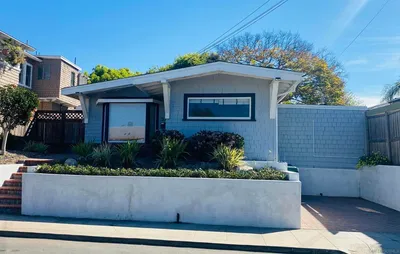
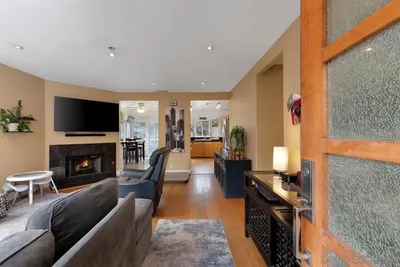
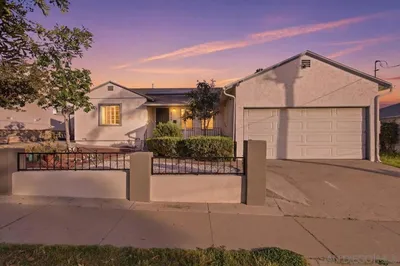
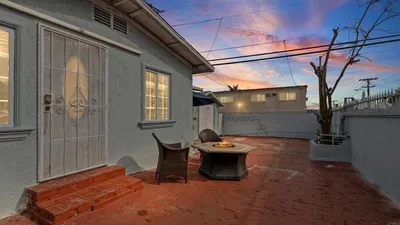
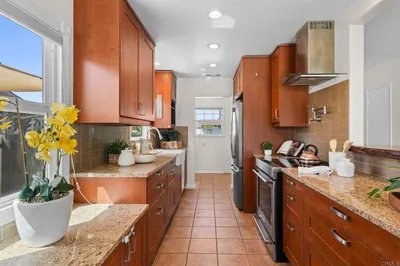
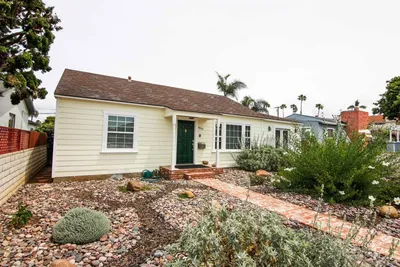
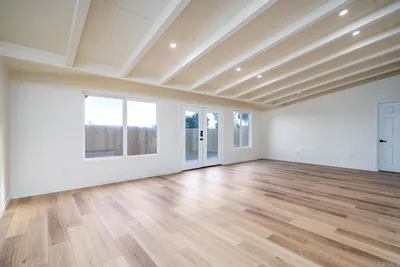
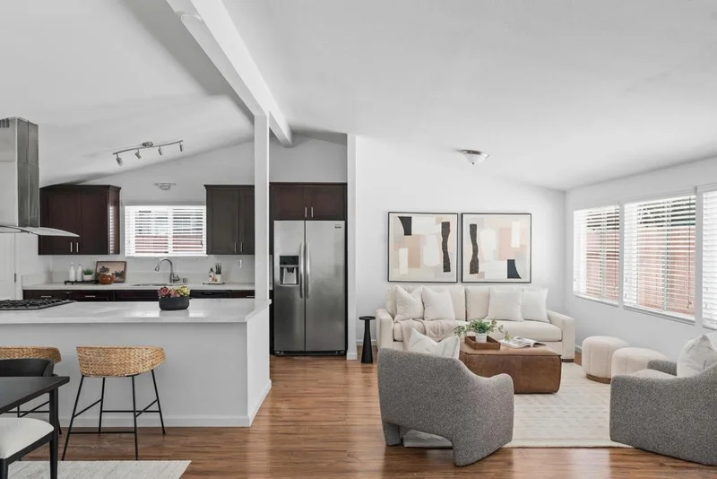
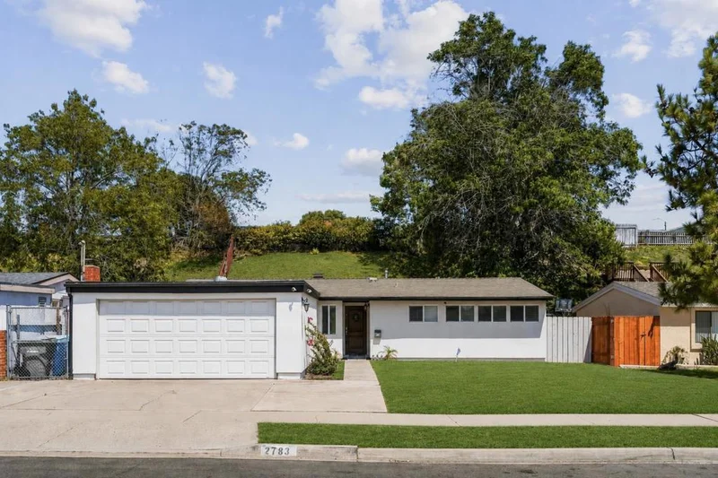
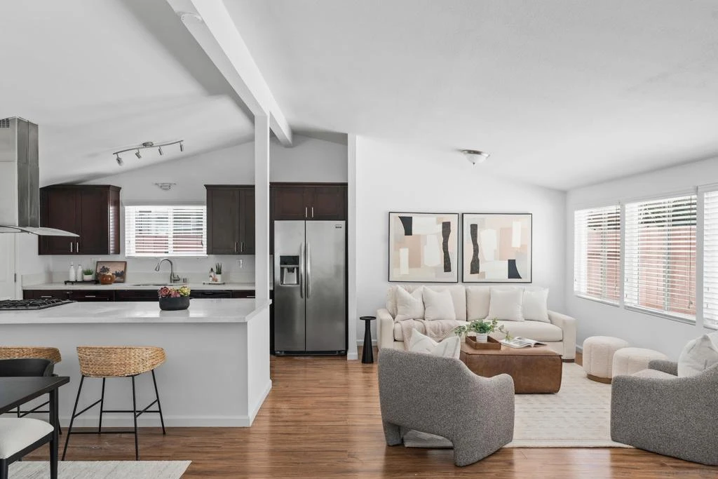
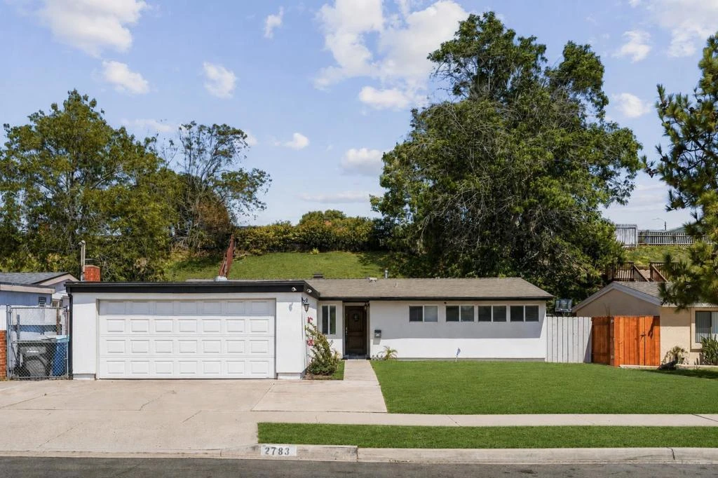
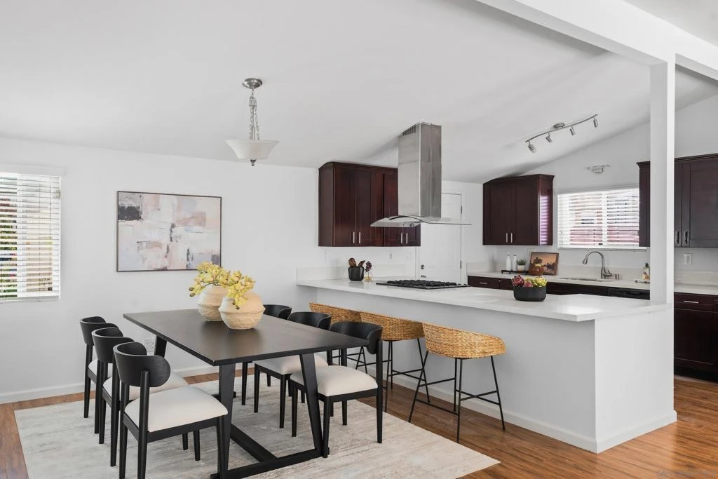
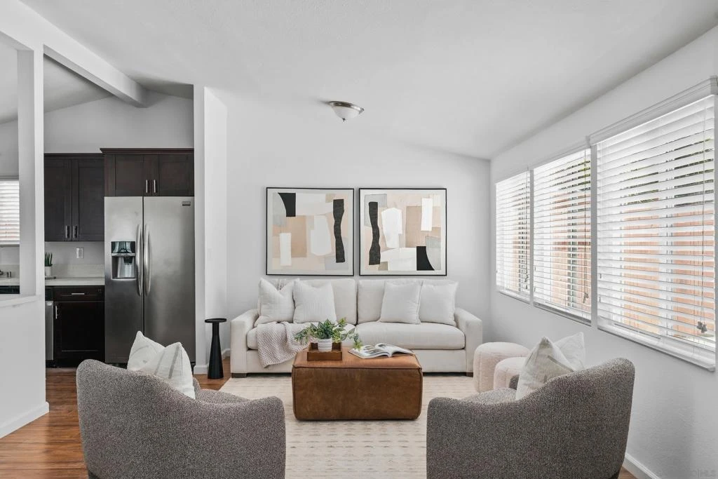
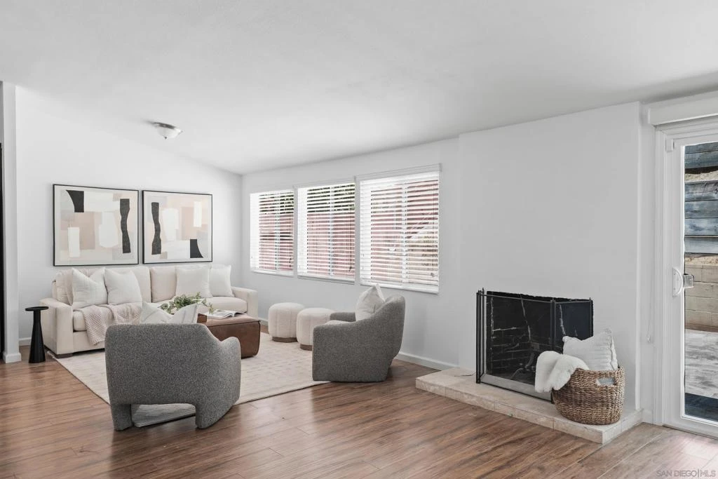
Tucked away on one of Serra Mesa's coveted canyon streets, this beautifully remodeled home is ready for its next chapter. Freshly painted inside and out, it offers a bright, move-in-ready canvas with top-tier upgrades already in place. The open-concept floor plan seamlessly connects kitchen, living, and dining spaces, all bathed in natural light and flowing effortlessly to the backyard, ideal for everyday living and entertaining. The chef's kitchen is a true centerpiece, featuring custom cabinetry, stainless steel appliances, quartz countertops, and a generous 10-foot bar for casual dining or hosting guests. Additional comforts include central heating and air conditioning, finished garage, and a private backyard offering a quiet retreat right at home. The outdoor space is a blank slate awaiting your personal touch (front grass is virtually edited). Seller is open to discussing a landscaping credit to help bring your vision to life. Ideally located with easy access to shopping, parks, schools and everything Serra Mesa has to offer.
Property Facts
bed
Bedrooms
3
bathtub
Bathrooms
2
square_foot
Square Feet
1,200
landscape
Lot Size
6,600 sqft
calendar_month
Year Built
1961
home_work
Property Type
Single Family Residence
timer
Days on Market
1
payments
HOA Fee
N/A
garage
Garage Total
2
fingerprint
MLS #
260019900SD
Interior Details
General Interior
Fireplace
Wood Burning
Kitchen & Appliances
Appliances
Dishwasher, Energy Star Qualified Water Heater, Gas Cooktop, Gas Water Heater, Refrigerator, Range Hood, Water Heater
Laundry
In Garage, See Remarks
Climate Control
Cooling
Central Air
Heating
Forced Air, Fireplaces, Natural Gas
Parking
Total Parking Spaces
4
Garage Spaces
2
Open Parking Spaces
2
Attached Garage
Yes
Parking Features
Driveway
Exterior & Lot
Building & Construction
Roof
Composition
Mortgage Calculator
Total Monthly
$0
Principal & Interest:
$0Property Tax:
$0Home Insurance:
$0HOA Fees:
$0$
$
%
Nearby Schools
| Rating | School Name |
|---|---|
6 | Jones Elementary Elementary School |
4 | Juarez Elementary Elementary School |
5 | Taft Middle Middle School |
8 | Cubberley Elementary Elementary School |
N/A | ST COLUMBA SCHOOL Private School |
Convenience Score
Market Insights
92123|San Diego
analytics
Estimated Value
Calculating...
trending_up0%vs. last year
Value history is still building for this area.
Market Temperature
Seller'sBalancedBuyer's
0d30d60d180d
Balanced
Balanced market
30 Days
Avg. time on market
This is a Balanced Market. Homes are selling at a moderate pace.
flood
Flood & Climate Risk
volume_up
Noise Levels

Ready to Take the Next Step?
Get expert support from a local agent today.
call
(800)-330-9306Available 9AM - 7PM
Similar Homes You Might Like
Based on price, location, and features