imagesmode View 14 photos
For Sale
$1,149,000
Est. $6,434/mo2748 Everly Drive, San Diego, CA 92108
bed
3
Bedrooms
bathtub
3
Bathrooms
square_foot
1,458
Square Feet
About this home
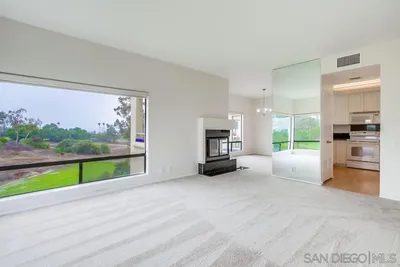
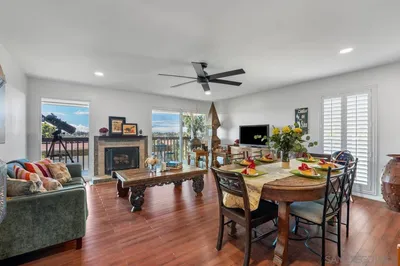
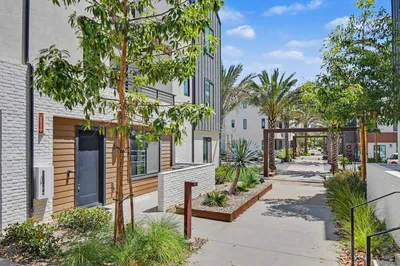
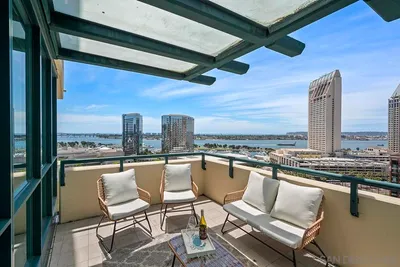
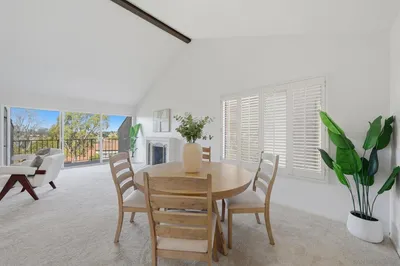
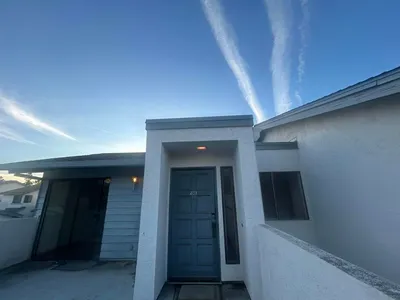
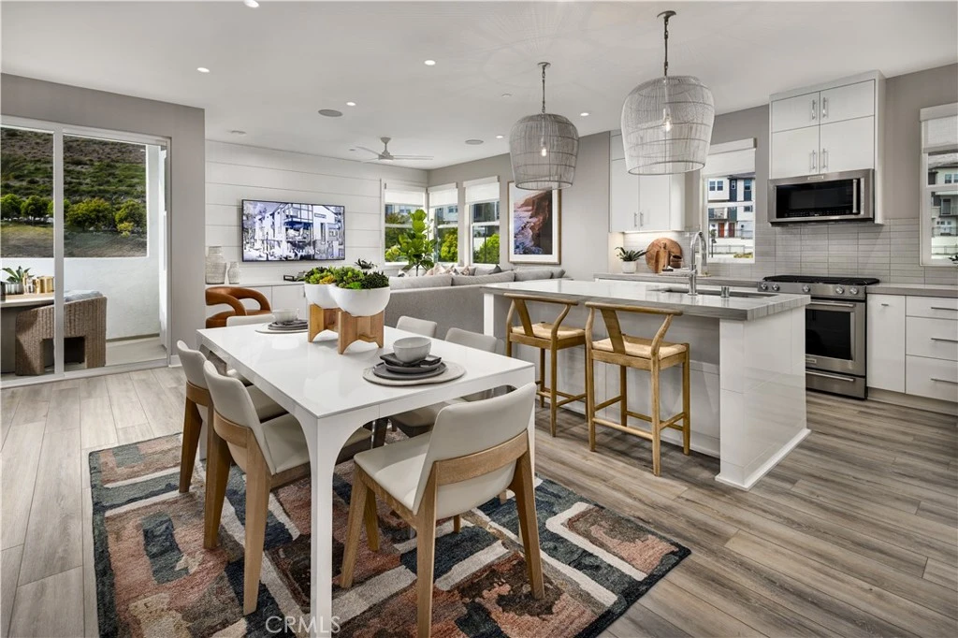
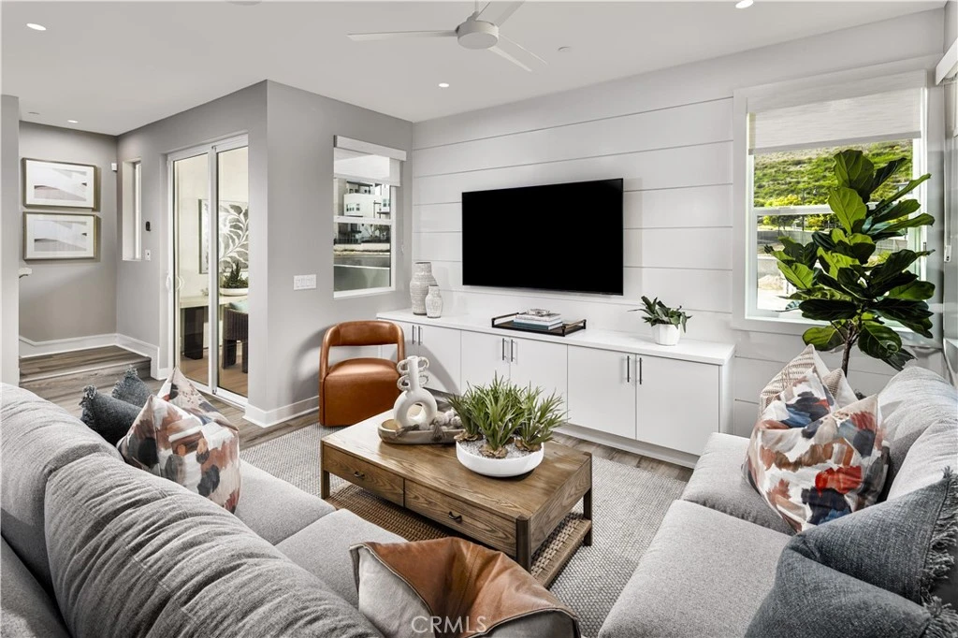
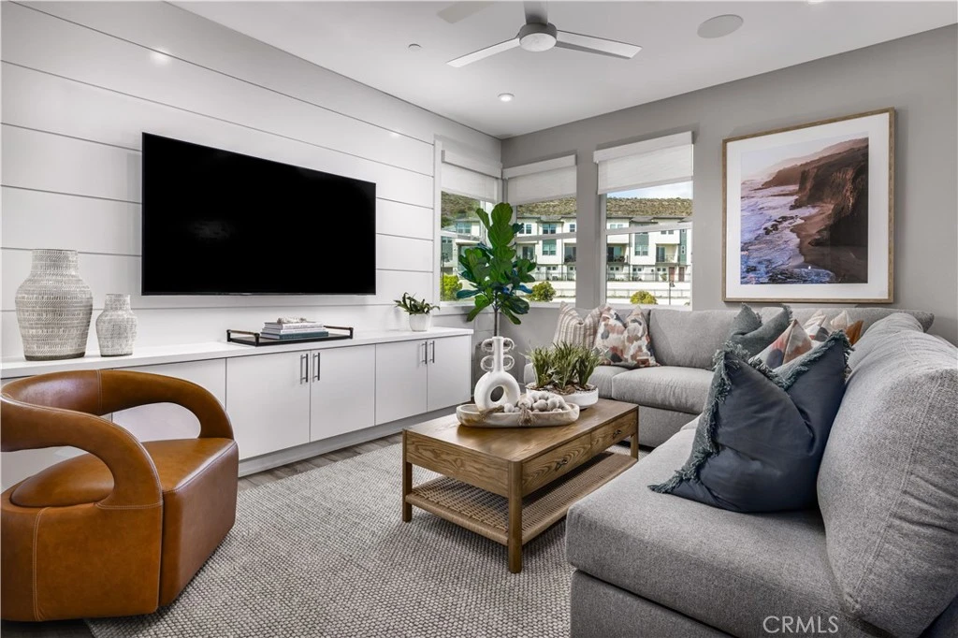
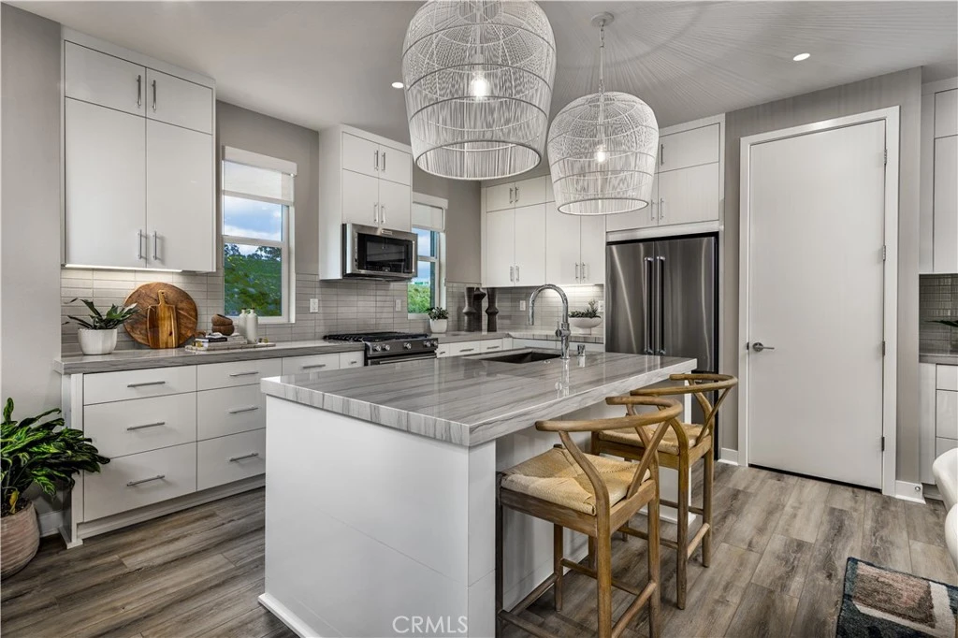
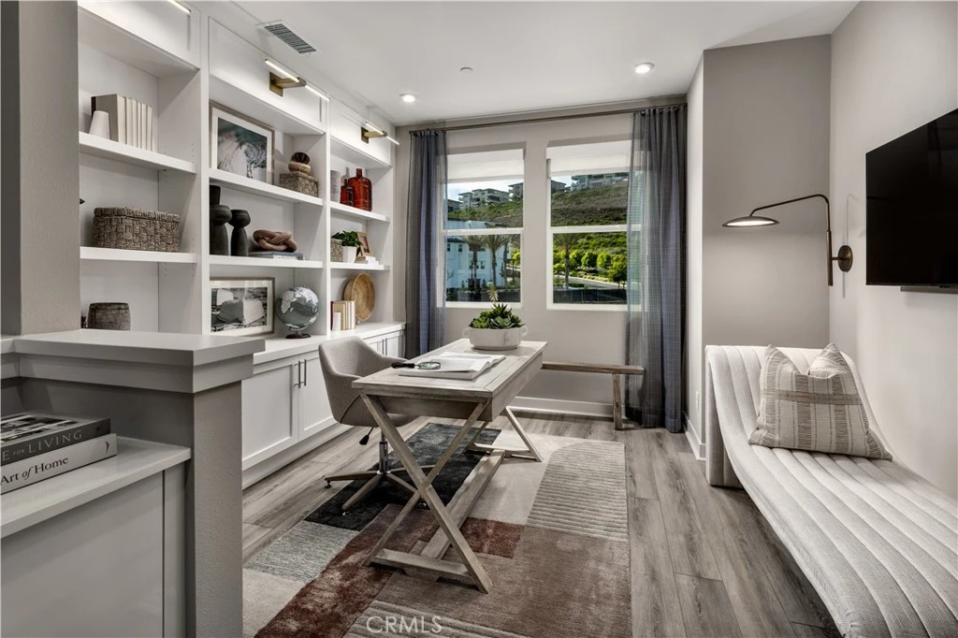
BRAND NEW luxury living with warranties in this exquisite END unit home design built by Americas Luxury Home Builder, Toll Brothers at Everly! This sun drenched home with wrap around windows features 3 bedrooms, 2.5 bathrooms, and an oversized 2 car garage with EV Charger, boasting approximately 1,458 sq. ft. Loaded with high end designer finishes from the Toll Brothers Design Studio such as upgraded Luxury Vinyl Plank flooring, Upgraded quartz counters with full splash, extended height cabinets with interior drawer package, upgraded designer tile surrounds in both bathrooms, OWNED solar, interior insulation package and so much more. As you enter the home take notice of the adjacent oversized two car garage with windows with direct entry. The 2nd floor living area features a spacious chef’s kitchen with center island. The open kitchen, great room, dining room and outdoor balcony make the 2nd floor feel much larger than the square footage. The 3rd floor is comprised of a primary bedroom with an incredible walk-in shower tiled to the ceiling with and complimented with designer flooring. Two other secondary bedrooms adorn the 3rd floor making the home flow seamlessly. The laundry room is conveniently located on the 3rd floor with new full-size front-loading washer and dryer making your day to day living efficient and delightful. Resort style amenities include a world class $13,000,000 recreation center that is jaw-dropping. With the opportunity to purchase new, don’t lose this last chance as only a select few homes remain waiting for their first homeowner!
Property Facts
bed
Bedrooms
3
bathtub
Bathrooms
3
square_foot
Square Feet
1,458
calendar_month
Year Built
2026
home_work
Property Type
Condominium
timer
Days on Market
0
payments
HOA Fee
$420/mo
garage
Garage Total
2
fingerprint
MLS #
OC26170262
Interior Details
General Interior
Interior Features
Balcony, High Ceilings, Open Floorplan, Pantry, Quartz Counters, Recessed Lighting, Storage, Unfurnished, Wired For Data, All Bedrooms Up, Bedroom On Main Level, Entrance Foyer, Primary Suite
Accessibility
Accessible Doors
Kitchen & Appliances
Appliances
Convection Oven, Dishwasher, Electric Oven, Free Standing Range, Freezer, Disposal, Gas Range, Microwave, Self Cleaning Oven, Vented Exhaust Fan, Water Heater, Dryer, Washer
Laundry
Gas Dryer Hookup, Inside, Upper Level
Climate Control
Cooling
Central Air, Electric, Zoned
Heating
Central, Electric, High Efficiency
Parking
Total Parking Spaces
2
Garage Spaces
2
Attached Garage
Yes
Parking Features
Garage, Guest, Garage Faces Side, Side By Side
Exterior & Lot
Building & Construction
Patio & Porch
Covered, Deck, Front Porch, Porch
Security
Fire Sprinkler System, Twenty Four Hour Security
Construction
Drywall, Stone Veneer, Stucco
Foundation
Slab
Roof
Concrete, Flat Tile, Mixed, Tile
Direction Faced
North
Lot & Grounds
Pool Features
Community, Lap, Association
Spa Features
Association, Community, In Ground
Sewer
Public Sewer
Water Source
Public
Community & HOA
Association Info
HOA Fee$420
FrequencyMonthly
HOA Amenities
Dog Park, Fitness Center, Meeting Room, Management, Meeting Banquet Party Room, Maintenance Front Yard, Barbecue, Playground, Pool, Pet Restrictions, Pets Allowed, Recreation Room, Spa Hot Tub, Security
Community Features
Park, Storm Drains, Street Lights, Sidewalks, Pool
Mortgage Calculator
Total Monthly
$0
Principal & Interest:
$0Property Tax:
$0Home Insurance:
$0HOA Fees:
$0$
$
%
Nearby Schools
| Rating | School Name |
|---|---|
6 | Nipaquay Elementary Elementary School |
6 | Fletcher Elementary Elementary School |
N/A | URBAN SKILLS CENTER Private School |
N/A | COOK EDUCATION CENTER Private School |
N/A | CHILDREN'S GROWING CENTER-FIRST UNITED METHODIST Private School |
Convenience Score
Market Insights
92108|San Diego
analytics
Estimated Value
Calculating...
trending_up0%vs. last year
202120222023202420252026
Market Temperature
Seller'sBalancedBuyer's
0d30d60d180d
Balanced
Balanced market
30 Days
Avg. time on market
This is a Balanced Market. Homes are selling at a moderate pace.
flood
Flood & Climate Risk
Flood Risk
Minimal — not in a FEMA flood zone
Wildfire Risk
Moderate — near wildland-urban interface
Heat Risk
Low — moderate summer temperatures
Earthquake Risk
Southern California seismic zone
volume_up
Noise Levels
TrafficQuiet residential street
AirportMinimal airport noise
CommercialLow commercial activity nearby

Ready to Take the Next Step?
Get expert support from a local agent today.
call
(800)-330-9306Available 9AM - 7PM
Similar Homes You Might Like
Based on price, location, and features