imagesmode View 15 photos
For Sale
$1,199,000
Est. $6,714/mo2748 Everly Drive, San Diego, CA 92108
bed
3
Bedrooms
bathtub
3
Bathrooms
square_foot
1,458
Square Feet
About this home
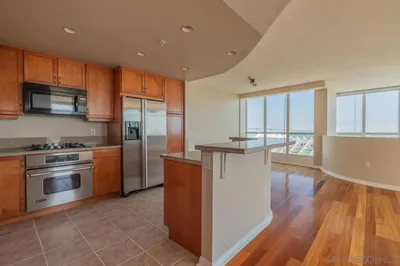
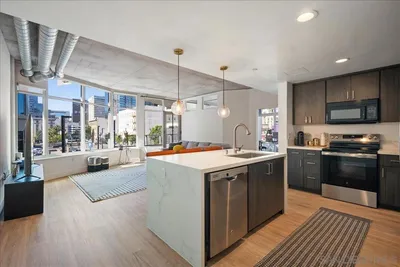
Last chance to have it all with BRAND NEW luxury living at Everly by Toll Brothers, close to world class beaches, downtown and all freeways. Homesite 2403 is a BRAND-NEW home ready for its first homeowners and is primely located in Civita. The incredible END UNIT E1 floorplan features 3 bedrooms, with 2.5 bathrooms, and is 1,458 sq. ft, with an expansive 2-car garage. Upon entering the home take notice of the large, oversized garage with overhead storage racks and windows. The 2nd floor living area features a spacious chef’s kitchen loaded with designer upgrades including stunning bright white Thermofoil satin finish Cabinets complete with luxury furniture package elongating them to the ceiling, dove tail wooden drawers with soft close, drawer package, upgraded designer pulls, and full wrap at expansive center island with a plethora of wrap around windows. Enjoy upgraded designer selected exotic full slab New Venatino Grey quartz counters complete with full backsplash. The 3rd floor is comprised of the primary bedroom and has a walk-in closet. The secondary bedrooms are light and bright. Laundry Room is conveniently located on the 3rd floor making your day to day living delightful. Highlights of the home include designer selected appointments in almost every location in the home, brand new side by side washer and dryer with pedestals, KitchenAid stainless steel appliances, tankless water heater, OWNED SOLAR, NEMA car charging outlet, and additional insulation package are just some of the many included options built into the price of this home. The community amenities include a world class $13,000,000 recreation center that is jaw-dropping. Hurry and choose your flooring at the Toll Brothers Design Studio where luxury is redefined, state of the art visualizer tools are used and you meet your designer in person! Book your appointment today for a personal viewing!
Property Facts
bed
Bedrooms
3
bathtub
Bathrooms
3
square_foot
Square Feet
1,458
calendar_month
Year Built
2026
home_work
Property Type
Condominium
timer
Days on Market
36
payments
HOA Fee
$420/mo
garage
Garage Total
2
fingerprint
MLS #
OC26108987
Interior Details
General Interior
Interior Features
Balcony, High Ceilings, Open Floorplan, Pantry, Quartz Counters, Recessed Lighting, Storage, Unfurnished, Wired For Data, All Bedrooms Up, Bedroom On Main Level, Entrance Foyer, Primary Suite
Accessibility
Accessible Doors
Kitchen & Appliances
Appliances
Convection Oven, Dishwasher, Electric Oven, Free Standing Range, Freezer, Disposal, Gas Range, Microwave, Self Cleaning Oven, Vented Exhaust Fan, Water Heater, Dryer, Washer
Laundry
Gas Dryer Hookup, Inside, Upper Level
Climate Control
Cooling
Central Air, Electric, Zoned
Heating
Central, Electric, High Efficiency
Parking
Total Parking Spaces
2
Garage Spaces
2
Attached Garage
Yes
Parking Features
Garage, Guest, Garage Faces Side, Side By Side
Exterior & Lot
Building & Construction
Patio & Porch
Covered, Deck, Front Porch, Porch
Security
Fire Sprinkler System, Twenty Four Hour Security
Construction
Drywall, Stone Veneer, Stucco
Foundation
Slab
Roof
Concrete, Flat Tile, Mixed, Tile
Direction Faced
North
Lot & Grounds
Pool Features
Community, Lap, Association
Spa Features
Association, Community, In Ground
Sewer
Public Sewer
Water Source
Public
Community & HOA
Association Info
HOA Fee$420
FrequencyMonthly
HOA Amenities
Dog Park, Fitness Center, Meeting Room, Management, Meeting Banquet Party Room, Maintenance Front Yard, Barbecue, Playground, Pool, Pet Restrictions, Pets Allowed, Recreation Room, Spa Hot Tub, Security
Community Features
Park, Storm Drains, Street Lights, Sidewalks, Pool
Mortgage Calculator
Total Monthly
$0
Principal & Interest:
$0Property Tax:
$0Home Insurance:
$0HOA Fees:
$0$
$
%
Nearby Schools
| Rating | School Name | ||
|---|---|---|---|
| No school data available for this area. | |||
Convenience Score
Market Insights
92108|San Diego
analytics
Estimated Value
Calculating...
trending_up0%vs. last year
202120222023202420252026
Market Temperature
Seller'sBalancedBuyer's
0d30d60d180d
Balanced
Balanced market
30 Days
Avg. time on market
This is a Balanced Market. Homes are selling at a moderate pace.
flood
Flood & Climate Risk
Flood Risk
Minimal — not in a FEMA flood zone
Wildfire Risk
Moderate — near wildland-urban interface
Heat Risk
Low — moderate summer temperatures
Earthquake Risk
Southern California seismic zone
volume_up
Noise Levels
TrafficQuiet residential street
AirportMinimal airport noise
CommercialLow commercial activity nearby
streetview
Open Full Street Viewopen_in_newStreet View

Ready to Take the Next Step?
Get expert support from a local agent today.
call
(800)-330-9306Available 9AM - 7PM
Similar Homes You Might Like
Based on price, location, and features