imagesmode View 20 photos
For Sale
$1,140,000
Est. $6,384/mo2702 Via Avella, San Diego, CA 92108
bed
3
Bedrooms
bathtub
3
Bathrooms
square_foot
1,512
Square Feet
About this home
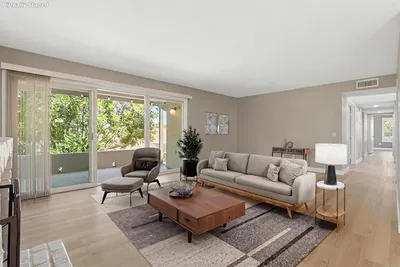
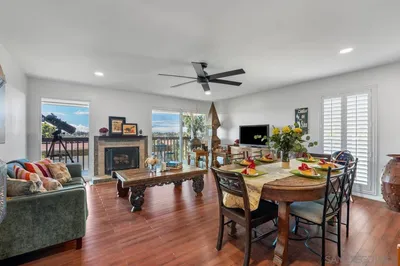
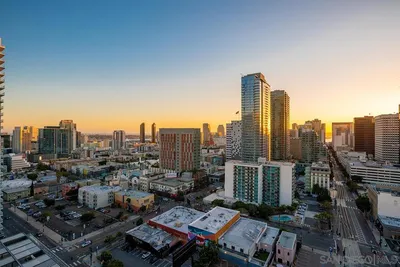
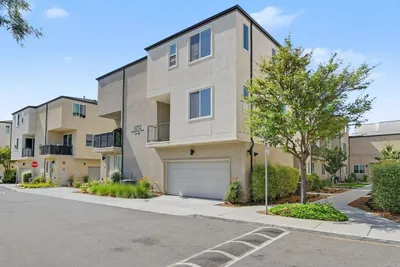
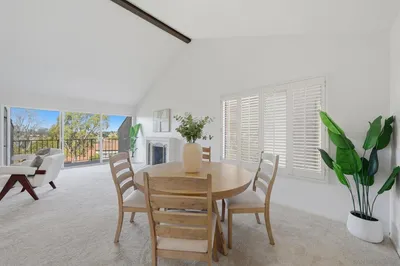

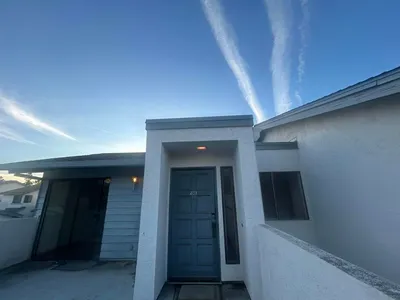
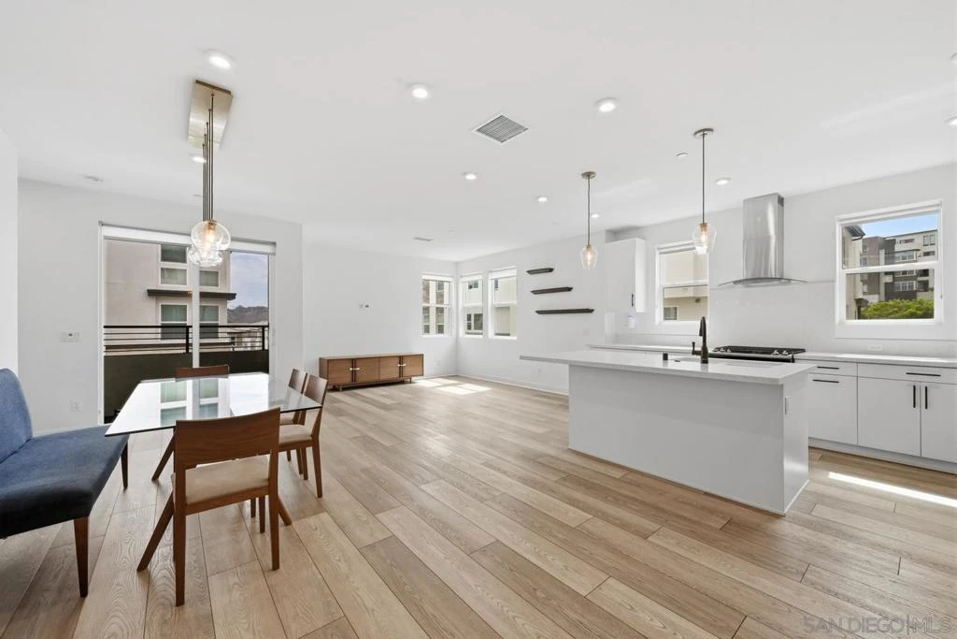
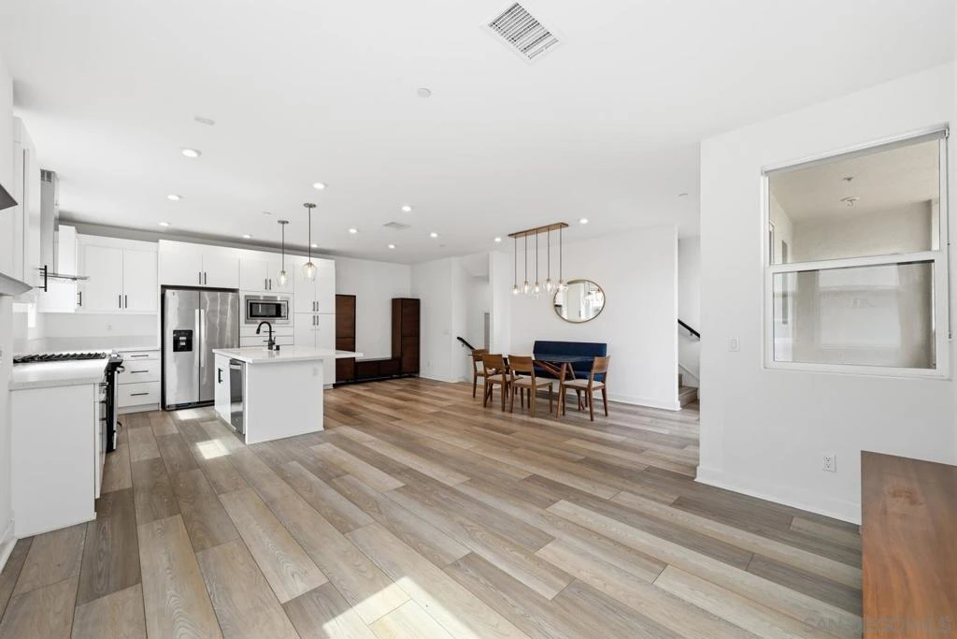
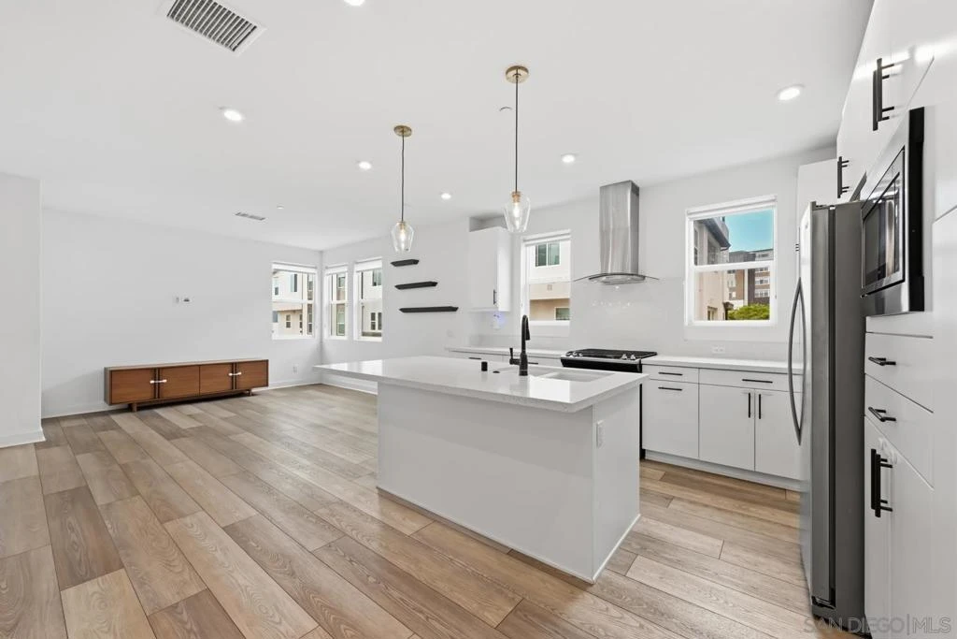
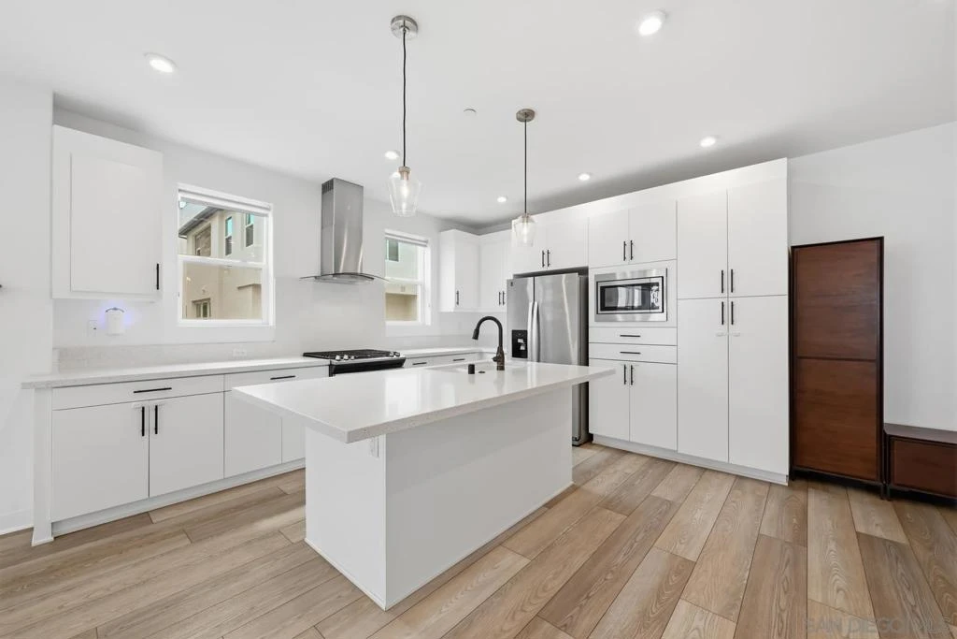
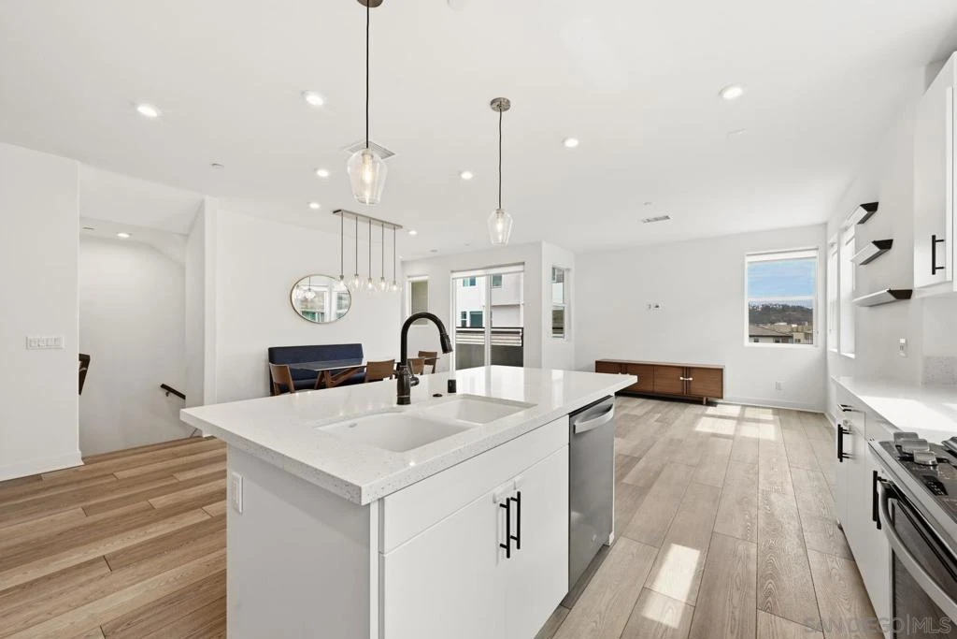
With sweeping Mission Valley views, this upgraded contemporary townhome by Toll Brothers offers luxury living in the heart of Civita. Built in 2020, this 1,512 sq. ft. tri-level residence features 3 bedrooms, 2.5 bathrooms with LVP flooring, soaring ceilings, and abundant natural light throughout. This home is steps away from scenic Civita Park and uniquely features a protected view corridor that offers beautiful views from its large windows. As a corner lot, this property also has a generously sized driveway to the attached 2-car garage. The open-concept main level showcases a half bath, expansive south and west facing view windows, a private balcony, stainless steel appliances, and gas range. Upstairs, you’ll find three bedroom suites and adjacent, convenient laundry access. The primary suite has large windows, an attached bath, and walk-in closet. Entertain or unwind on the expansive rooftop terrace while enjoying a beautiful view of the Civita pool. Located adjacent to Civita Park and the award-winning Civita Clubhouse, residents enjoy resort-style amenities including pools, spas, tennis courts, a two-story fitness center, BBQ areas, dog park, game room, walking trails, playgrounds, and beautifully maintained parks. Rare opportunity to own in one of Mission Valley's most sought-after communities.
Property Facts
bed
Bedrooms
3
bathtub
Bathrooms
3
square_foot
Square Feet
1,512
calendar_month
Year Built
2020
home_work
Property Type
Condominium
timer
Days on Market
0
payments
HOA Fee
$382/mo
garage
Garage Total
2
fingerprint
MLS #
260019258SD
Interior Details
General Interior
Interior Features
Balcony, High Ceilings, Multiple Staircases, Stone Counters, Storage, Bedroom On Main Level
Kitchen & Appliances
Appliances
Six Burner Stove, Convection Oven, Dishwasher, Exhaust Fan, Electric Range, Gas Cooking, Gas Cooktop, Disposal, Gas Oven, Gas Range, Ice Maker, Microwave, Refrigerator, Range Hood, Self Cleaning Oven
Laundry
Washer Hookup, Electric Dryer Hookup, Laundry Room, Upper Level
Climate Control
Cooling
Central Air
Heating
Forced Air, Natural Gas
Parking
Total Parking Spaces
2
Garage Spaces
2
Attached Garage
Yes
Parking Features
Guest
Exterior & Lot
Building & Construction
Construction
Stucco
Roof
Composition
Lot & Grounds
Lot Features
Drip Irrigation Bubblers, Sprinkler System
Pool Features
Community, Association
Spa Features
Community
Community & HOA
Association Info
HOA Fee$382
FrequencyMonthly
HOA Amenities
Billiard Room, Clubhouse, Sport Court, Fitness Center, Fire Pit, Maintenance Grounds, Game Room, Hot Water, Insurance, Meeting Room, Meeting Banquet Party Room, Outdoor Cooking Area, Barbecue, Picnic Area, Playground, Pool, Guard, Spa Hot Tub, Security, Trails
Community Features
Pool
Mortgage Calculator
Total Monthly
$0
Principal & Interest:
$0Property Tax:
$0Home Insurance:
$0HOA Fees:
$0$
$
%
Nearby Schools
| Rating | School Name |
|---|---|
6 | Nipaquay Elementary Elementary School |
6 | Fletcher Elementary Elementary School |
N/A | URBAN SKILLS CENTER Private School |
N/A | COOK EDUCATION CENTER Private School |
N/A | CHILDREN'S GROWING CENTER-FIRST UNITED METHODIST Private School |
Convenience Score
Market Insights
92108|San Diego
analytics
Estimated Value
Calculating...
trending_up0%vs. last year
202120222023202420252026
Market Temperature
Seller'sBalancedBuyer's
0d30d60d180d
Balanced
Balanced market
30 Days
Avg. time on market
This is a Balanced Market. Homes are selling at a moderate pace.
flood
Flood & Climate Risk
Flood Risk
Minimal — not in a FEMA flood zone
Wildfire Risk
Moderate — near wildland-urban interface
Heat Risk
Low — moderate summer temperatures
Earthquake Risk
Southern California seismic zone
volume_up
Noise Levels
TrafficQuiet residential street
AirportMinimal airport noise
CommercialLow commercial activity nearby

Ready to Take the Next Step?
Get expert support from a local agent today.
call
(800)-330-9306Available 9AM - 7PM
Similar Homes You Might Like
Based on price, location, and features