1 / 37
NEW 2 DAYS AGO
VIRTUAL TOUR
$4,500FOR RENT
4 beds · 3 baths · 1,550 sqft
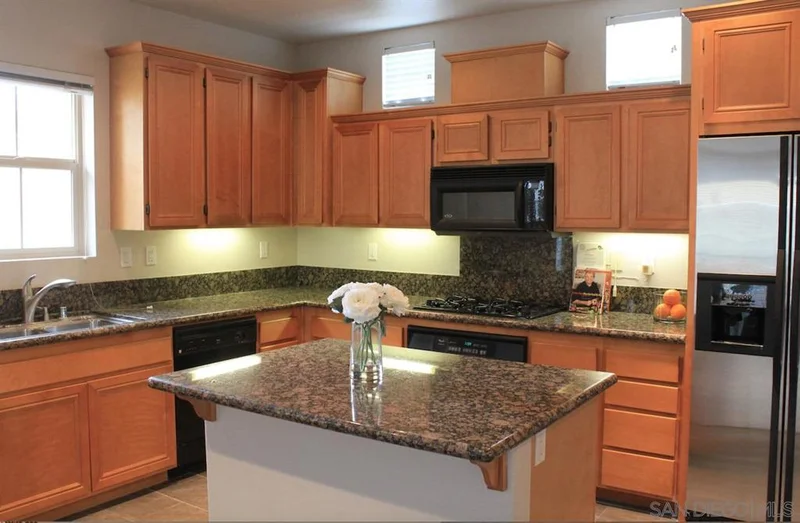
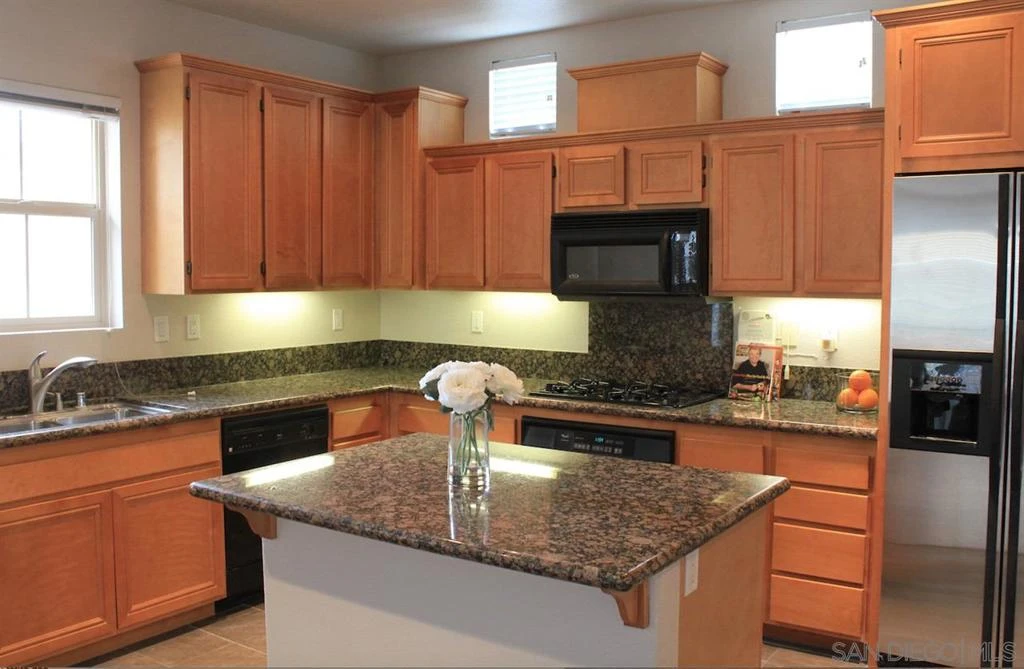
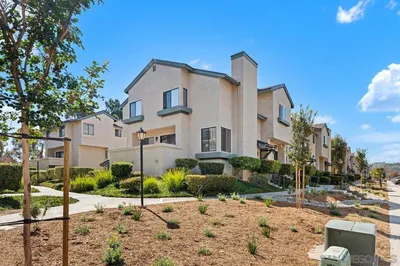
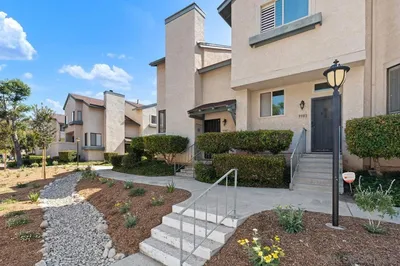
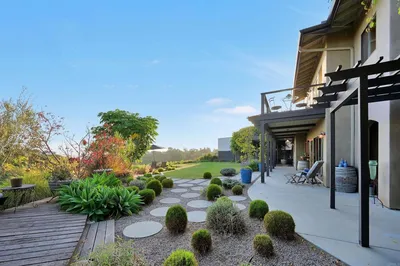
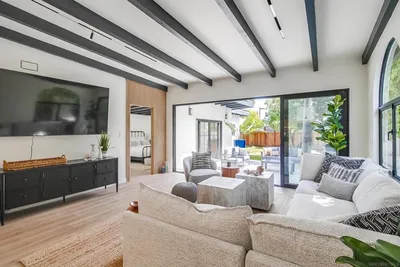
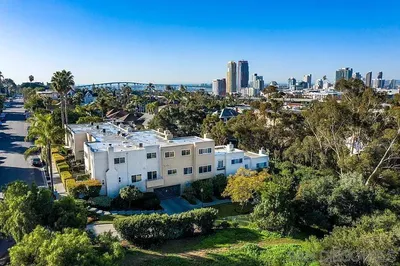
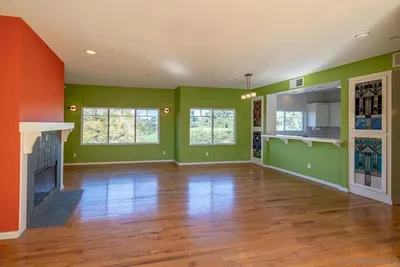
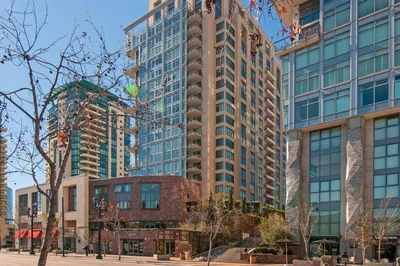
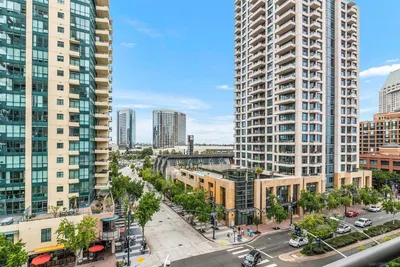
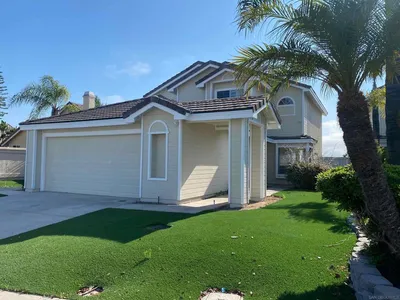
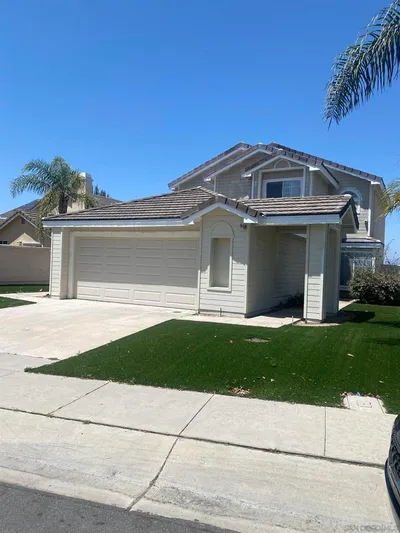
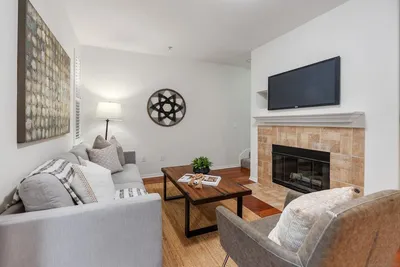
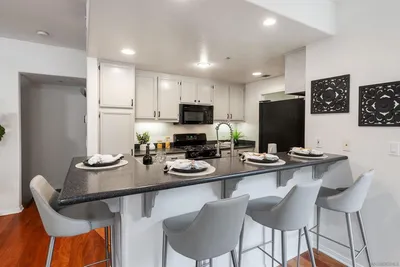
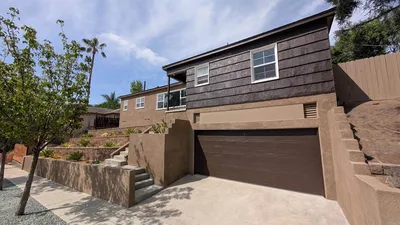
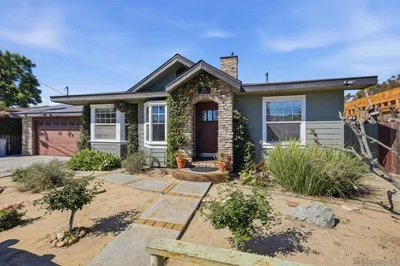
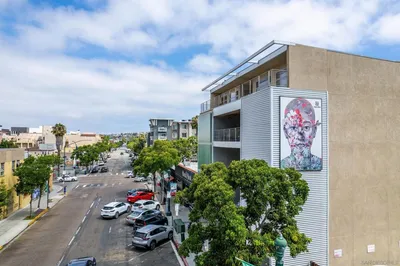
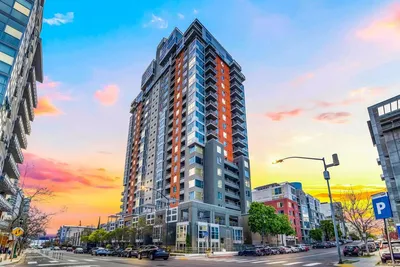
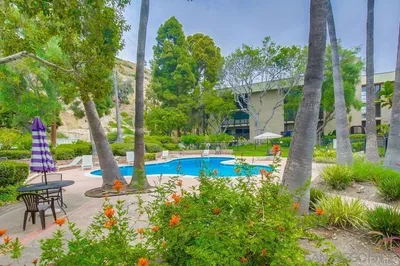
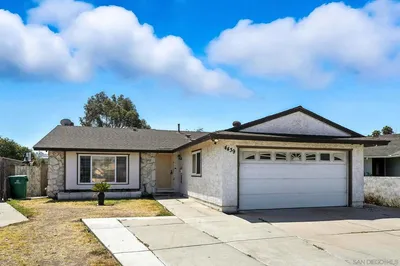
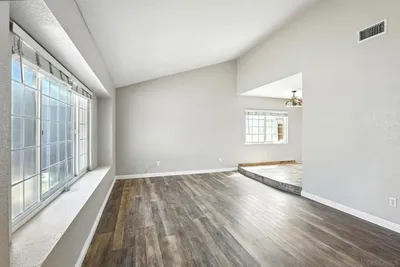
The largest floor plan in the Terraces! This bright end-unit townhome is filled with natural light and features 3 bedrooms and 3.5 bathrooms. Beautiful laminate flooring and Italian tile run throughout the home. The entry level offers access to a spacious two-car garage, welcoming foyer, and a private bedroom with a full en-suite bathroom—ideal for guests, a home office, or multigenerational living. The second level boasts an open-concept living and dining area with soaring ceilings, a cozy fireplace, and a private balcony. The well-appointed kitchen features a center island, stainless steel appliances, and is conveniently located next to the laundry room and pantry. A powder room completes this level. The third floor includes the spacious primary suite with an en-suite bathroom, along with a third bedroom that also features its own en-suite bathroom. Enjoy the resort-style amenities at Escala, including a swimming pool, fitness center, tennis courts, BBQ areas, playground, dog park, and more. Ideally located next to shopping, SnapDragon stadium, the library, and the trolley, with easy access to Downtown San Diego, Mission Valley, and the area's beautiful beaches.
Security Deposit
$4,600
Pets
Allowed
Furnished
Unfurnished
Laundry
Electric Dryer Hookup, Gas Dryer Hookup, Laundry Room
Year Built
2004
Days on Market
20
| Rating | School Name |
|---|---|
4 | Juarez Elementary Elementary School |
6 | Nipaquay Elementary Elementary School |
N/A | Urban Skills Center Private School |
N/A | Cook Education Center Private School |
N/A | Warren-Walker Middle School Private School |

Get expert support from a local agent today.
Based on price, location, and features