For Sale
$799,000
Est. $4,474/mo2591 Escala Circle, San Diego, CA 92108
bed
3
Bedrooms
bathtub
3
Bathrooms
square_foot
1,526
Square Feet
About this home
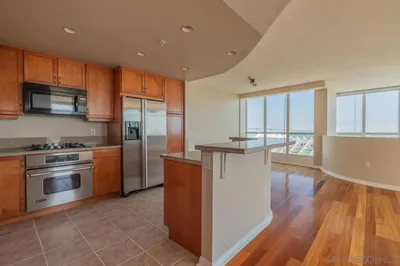
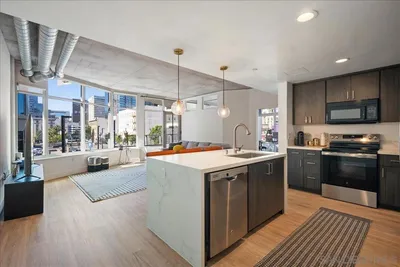
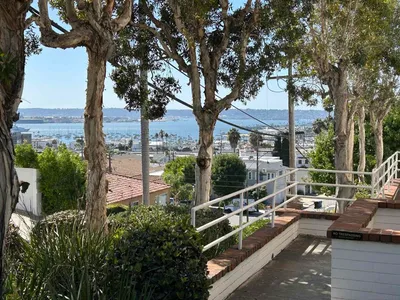
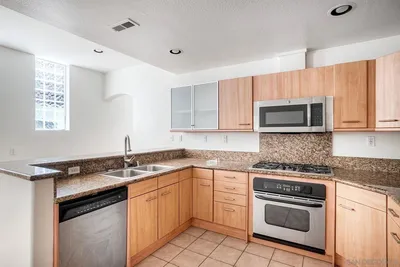
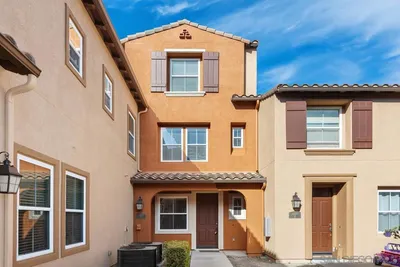
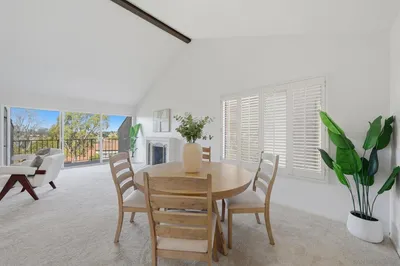
Discover refined resort-style living in this meticulously maintained 3-story townhome, nestled within the intimate, gated Terraces enclave of the prestigious Escala master-planned community. Spanning 1,526 square feet of thoughtfully designed space, this elegant residence offers 3 bedrooms (or 2 bedrooms plus a versatile den/office) and 2.5 bathrooms, delivering sophisticated comfort and modern flexibility. The main level welcomes you with an expansive, light-filled open-concept layout. A chef-inspired gourmet kitchen takes center stage, featuring an oversized island with seating, luxurious Caesarstone countertops, a custom backsplash, and premium black appliances. Rich luxury vinyl plank flooring flows effortlessly throughout the generous living and dining areas, complemented by fresh designer finishes, an elegant fireplace, and pre-wired surround sound. A powder room and convenient in-unit laundry complete this level with effortless grace. Upstairs, two spacious ensuite bedrooms provide private retreats, highlighted by a sumptuous primary suite boasting a generous walk-in closet and a spa-inspired bath with dual vanities. Throughout the home, you’ll appreciate newer carpeting, zoned central air conditioning, ceiling fans, and a security system for elevated comfort and peace of mind. The attached 2-car garage is finished to luxury standards with premium epoxy flooring, custom shelving, a water softener, and abundant storage. Outside, enjoy your own private patio in complete privacy — with no one living above or below you. The Terraces at Escala is a close-knit enclave of just 97 townhomes within the larger Escala master plan, offering resort-inspired amenities that feel like a daily vacation: two sparkling pools, a soothing spa, a fully equipped fitness center, two lighted tennis courts, a basketball court, a clubhouse with a large BBQ patio and lawn area, a children’s playground, dog runs, and on-site management. Gated and secure, it’s the ultimate blend of community and convenience. Prime Mission Valley location puts you steps from shopping, dining, entertainment, the trolley, library, and Snapdragon Stadium. Quick access to freeways, downtown San Diego, beaches, and more, yet tucked away in a peaceful, walkable enclave. Whether you’re looking for a turnkey home or an exceptional rental investment, 2591 Escala Circle delivers luxury, location, and lifestyle in one incredible package.
Property Facts
bed
Bedrooms
3
bathtub
Bathrooms
3
square_foot
Square Feet
1,526
landscape
Lot Size
250,034.4 sqft
calendar_month
Year Built
2004
home_work
Property Type
Condominium
timer
Days on Market
0
payments
HOA Fee
$534.3/mo
garage
Garage Total
2
fingerprint
MLS #
260017379SD
Interior Details
General Interior
Interior Features
Ceiling Fans, Stone Counters, Tile Counters, Bedroom On Main Level, Walk In Closets
Flooring
Carpet, Tile
Fireplace
Bonus Room, Den, Family Room, Great Room, Kitchen
Kitchen & Appliances
Appliances
Dishwasher, Electric Oven, Electric Range, Free Standing Range, Gas Cooking, Disposal, Gas Range, Microwave, Refrigerator
Laundry
Electric Dryer Hookup, Gas Dryer Hookup, Inside
Climate Control
Cooling
Central Air
Heating
Forced Air, Natural Gas
Parking
Total Parking Spaces
2
Garage Spaces
2
Parking Features
Direct Access, Garage, Garage Door Opener, Garage Faces Rear
Exterior & Lot
Building & Construction
Fencing
Partial
Security
Security Gate, Gated Community
Construction
Stucco
Lot & Grounds
Pool Features
Community, Association
Spa Features
Community
Community & HOA
Association Info
HOA Fee$534.3
FrequencyMonthly
HOA Amenities
Clubhouse, Maintenance Grounds, Insurance, Barbecue, Picnic Area, Playground, Pool, Pet Restrictions, Pets Allowed, Spa Hot Tub, Trails
Community Features
Gated, Pool
Mortgage Calculator
Total Monthly
$0
Principal & Interest:
$0Property Tax:
$0Home Insurance:
$0HOA Fees:
$0$
$
%
Nearby Schools
| Rating | School Name | ||
|---|---|---|---|
| No school data available for this area. | |||
Convenience Score
Market Insights
92108|San Diego
analytics
Estimated Value
Calculating...
trending_up0%vs. last year
202120222023202420252026
Market Temperature
Seller'sBalancedBuyer's
0d30d60d180d
Balanced
Balanced market
30 Days
Avg. time on market
This is a Balanced Market. Homes are selling at a moderate pace.
flood
Flood & Climate Risk
Flood Risk
Minimal — not in a FEMA flood zone
Wildfire Risk
Moderate — near wildland-urban interface
Heat Risk
Low — moderate summer temperatures
Earthquake Risk
Southern California seismic zone
volume_up
Noise Levels
TrafficQuiet residential street
AirportMinimal airport noise
CommercialLow commercial activity nearby
streetview
Open Full Street Viewopen_in_newStreet View

Ready to Take the Next Step?
Get expert support from a local agent today.
call
(800)-330-9306Available 9AM - 7PM
Similar Homes You Might Like
Based on price, location, and features