SOLD
SoldClosed on August 10, 2026
$1,899,900
Sold Price2410 Geranium St, San Diego, CA 92109
bed
5
Bedrooms
bathtub
4
Bathrooms
square_foot
2,532
Square Feet
About this home
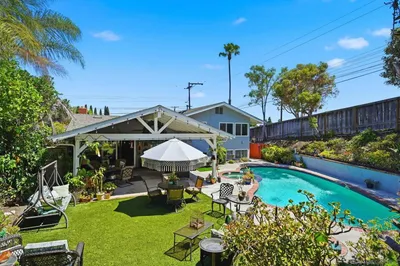
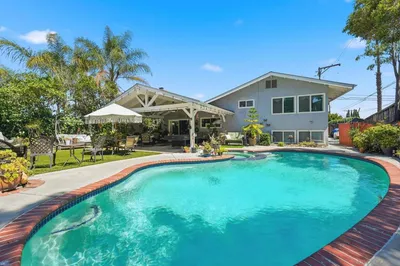
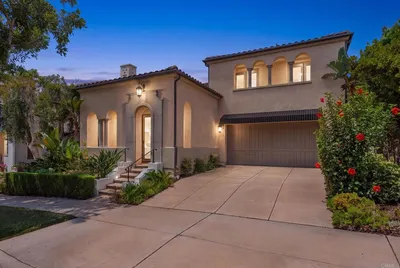
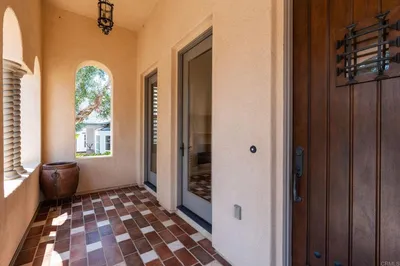
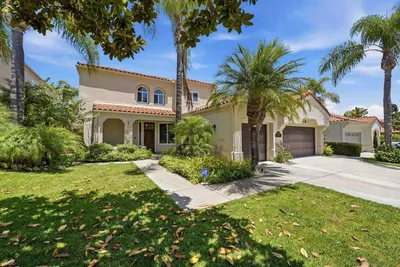
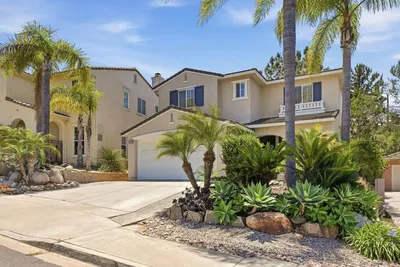
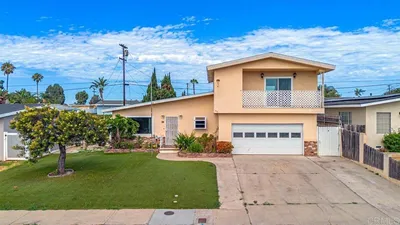
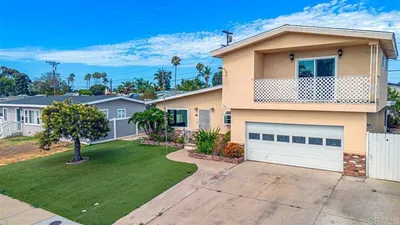
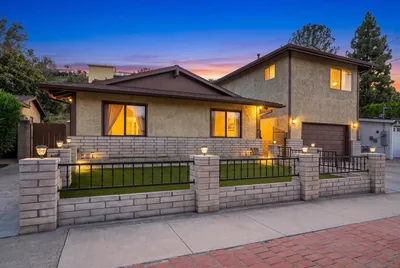
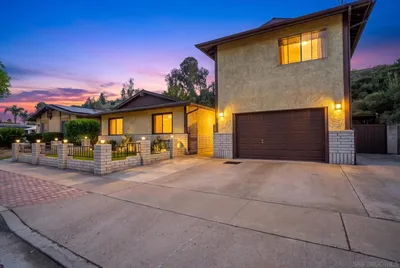
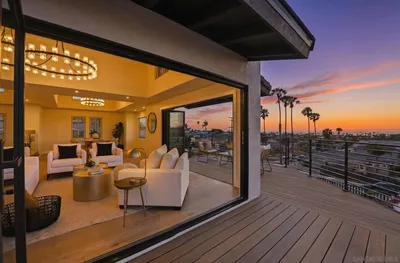
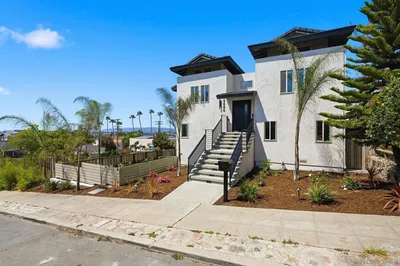
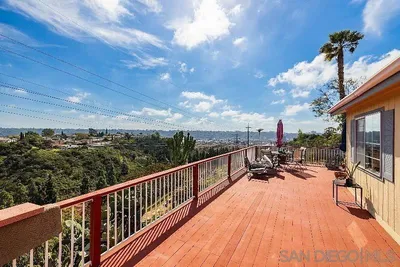
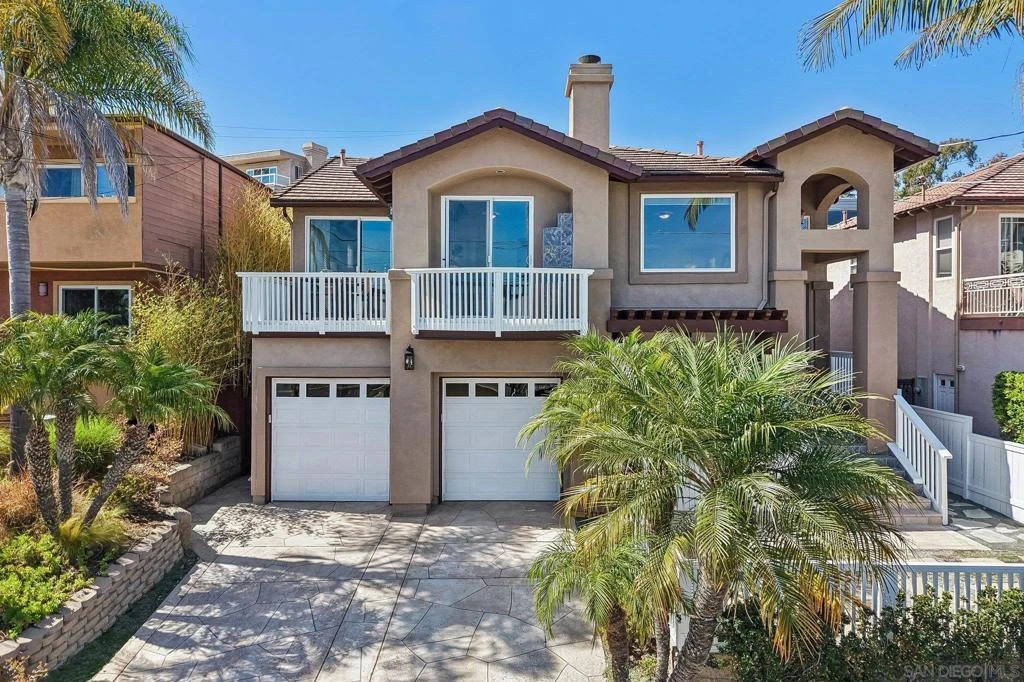
Elevated high along a dramatic North Pacific Beach ridge line, this custom architectural haven transforms everyday living into a continuous coastal exhibition. From its privileged vantage point, the home commands a spectacular panorama where the glittering expanse of Mission Bay meets the deep blue horizon of the Pacific Ocean and the downtown San Diego skyline. Spanning 2,532 square feet, the interior has been elevated with sophisticated recent upgrades, including fresh neutral paint throughout, new premium hard-surface flooring across the main living areas, and plush new carpeting in the private bedrooms. The open-concept design favors natural light, clean vertical volume, and a seamless connection to the outdoors. Picture windows and expansive private view decks extend the main living zones into the fresh coastal air, creating an ideal setting for quiet morning espresso or vibrant sunset gatherings as the city lights begin to flicker below. High-end stone counters, a central culinary island featuring contrasting natural wood tones, and thoughtful custom built-ins ground the spaces in comfort without competing with the framed water vistas outside. Positioned in a coveted coastal pocket free from the restrictions of an HOA, this turnkey hillside retreat strikes the perfect balance between absolute privacy and total proximity, allowing you to escape the noise while remaining minutes from the sand, beachside dining, and the distinct energy of local coastal culture.
infoProperty Facts
bed
Bedrooms
5
bathtub
Bathrooms
4
square_foot
Square Feet
2,532
landscape
Lot Size
5,000 sqft
calendar_month
Year Built
1998
home_work
Property Type
Single Family Residence
timer
Days on Market
6
payments
HOA Fee
N/A
garage
Garage Total
2
fingerprint
MLS #
260016944SD
chairInterior Details
General Interior
Interior Features
Built In Features, Balcony, Crown Molding, High Ceilings, Open Floorplan, Stone Counters, Recessed Lighting, Storage, Entrance Foyer, Walk In Closets
Flooring
Carpet, Wood
Fireplace
Gas, Living Room
Accessibility
Safe Emergency Egress From Home
Kitchen & Appliances
Appliances
Built In, Dishwasher, Gas Cooking, Disposal, Gas Range, Gas Water Heater, Microwave, Refrigerator
Laundry
Washer Hookup, Gas Dryer Hookup, Inside
Climate Control
Cooling
Central Air
Heating
Forced Air, Fireplaces, Natural Gas
deckExterior & Lot
Building & Construction
Patio & Porch
Concrete, Deck, Front Porch, Patio, Stone, Wood
Fencing
Block, Wood
Security
Carbon Monoxide Detectors, Smoke Detectors, Security Lights
Construction
Stucco
Nearby Schools
| Rating | School Name |
|---|---|
9 | Sessions Elementary Elementary School |
10 | Barnard Elementary Elementary School |
9 | Mission Bay High High School |
10 | Pacific Beach Middle Middle School |
8 | Cadman Elementary Elementary School |
Convenience Score

This Home is Sold
Curious what your home is worth? Get a free valuation.
call
(800)-330-9306Available 9AM - 6PM
Similar Homes You Might Like
Based on price, location, and features