1 / 20
VIRTUAL TOUR
$2,100,000FOR SALE
4 beds · 3 baths · 3,037 sqft
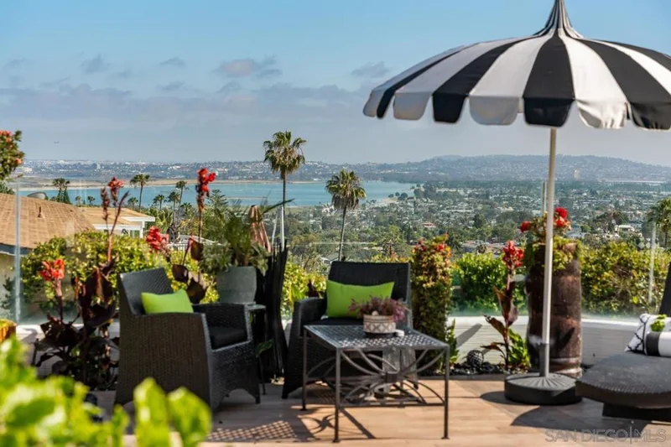
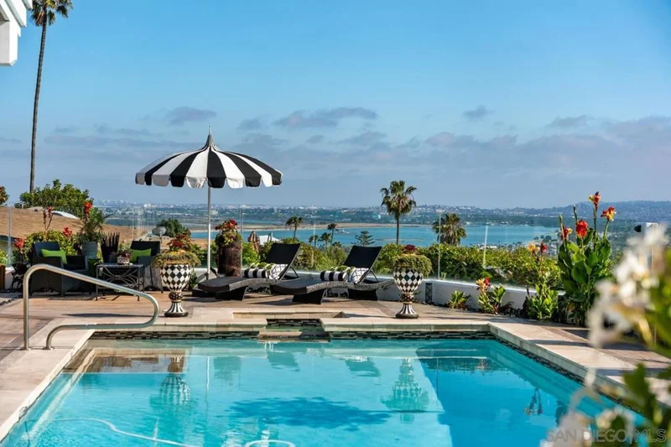
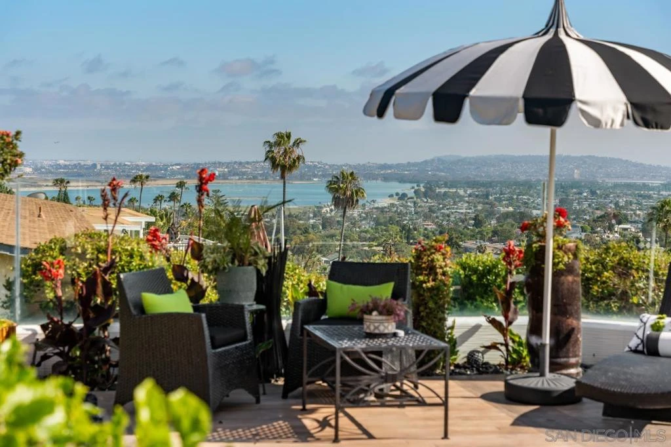
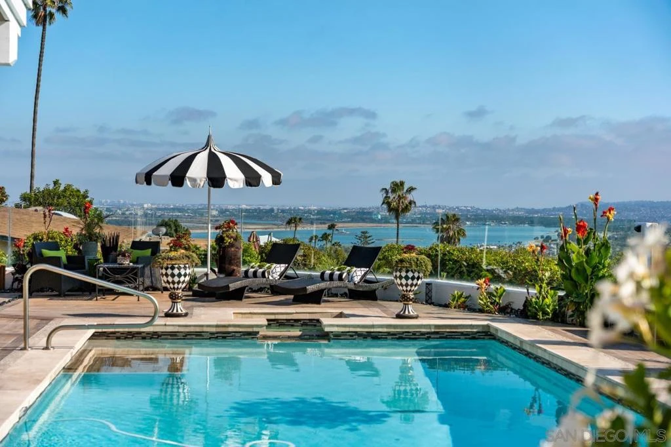
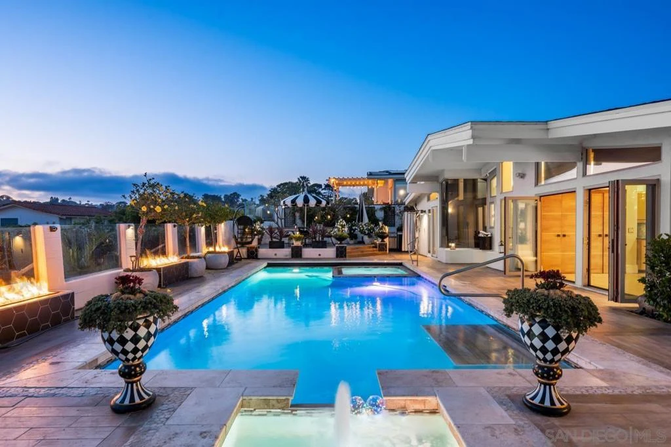

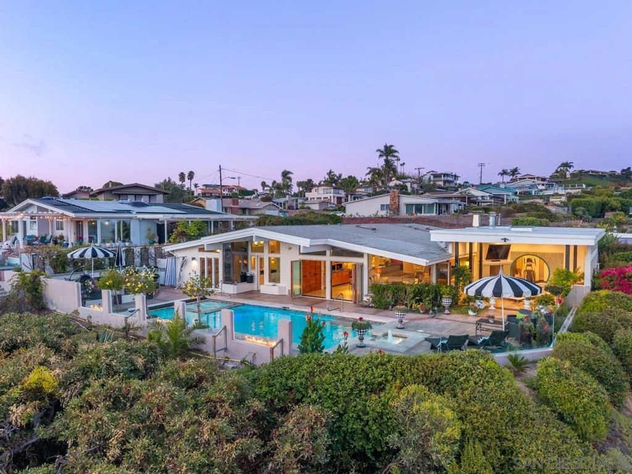
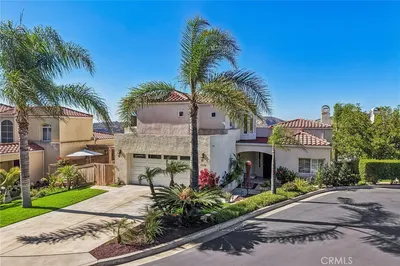
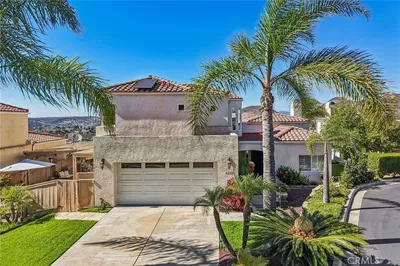
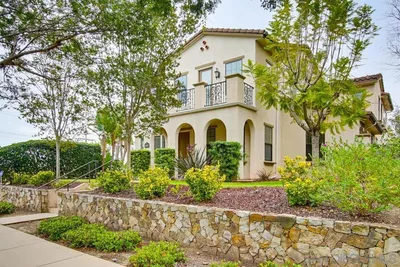
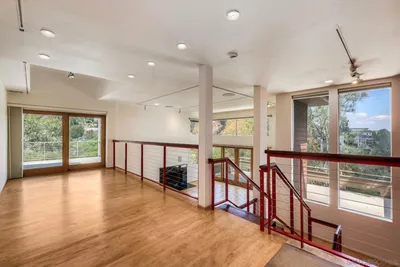
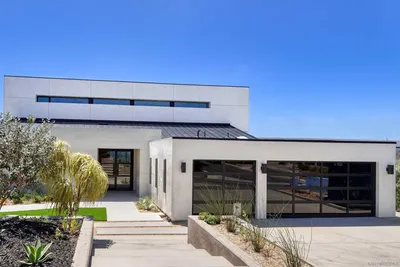
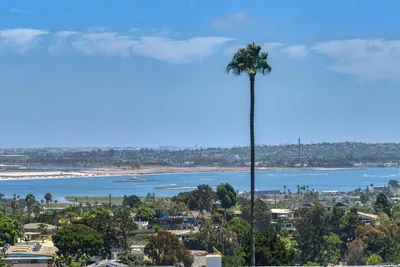
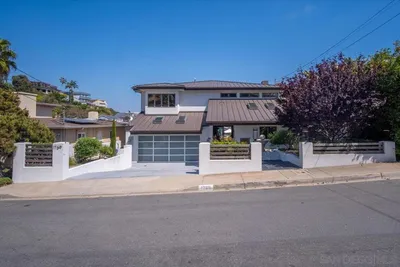
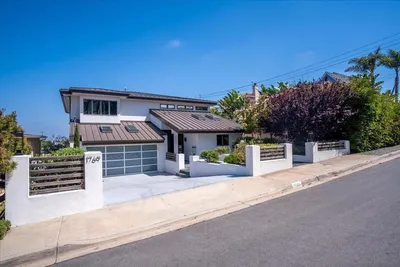
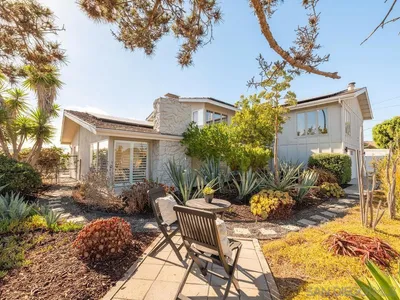
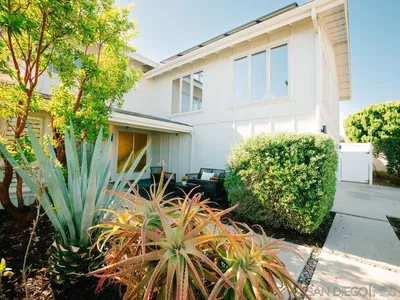
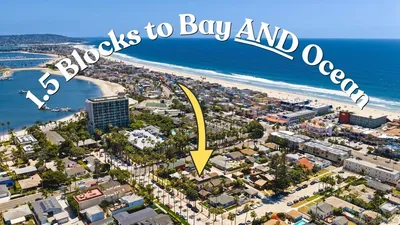
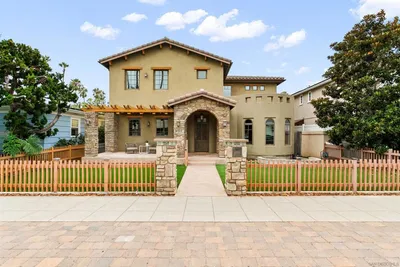
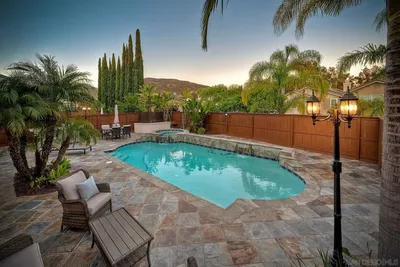
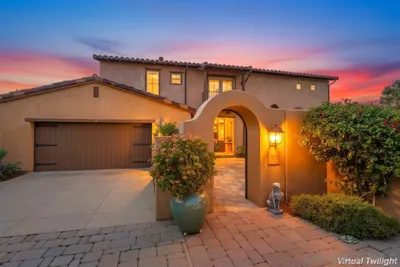
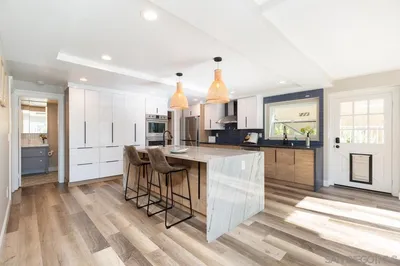
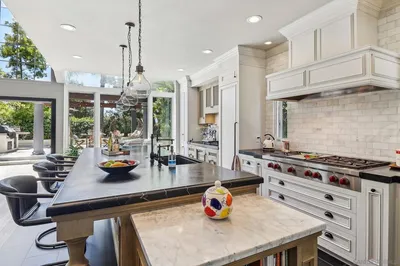
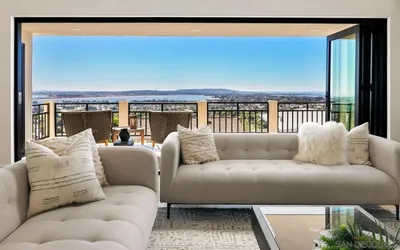
Rarely do views, architecture, flat land & privacy come together at this level. 2402 Alto Cerro is a front-row seat to San Diego’s coastline. Set on an elevated, flat 10,000 sqft lot, the property captures the “Holy Trinity” of views—the Pacific Ocean, Mission Bay & Mexico. This exceptional combination of sweeping vistas & a tranquil outdoor oasis sets this residence apart. Originally designed by renowned Mid-Century Modern architect William Krisel, the home has been thoughtfully updated & meticulously reimagined over the last three years, with all work renovations completed & permits finalized in August 2026. Spanning approx. 3,613 sqft on a single level, the residence enjoys unobstructed coastal panoramas from nearly every major living space. Walls of glass fill the interiors with natural light & open to inviting outdoor areas designed for year-round living. The outlook evolves from sunrise & sparkling daytime water to city lights after dark. Lush tropical landscaping surrounds the ocean-view pool & spa, while the level grounds provide generous space for dining, entertaining & relaxing. Inside, iconic Mid-Century Modern architecture is complemented by sophisticated contemporary finishes, creating an atmosphere that feels both timeless & current. Privately positioned at the quiet end of a double-loop street that functions much like a cul-de-sac, the home feels peaceful & secluded, yet remains minutes from Pacific Beach, La Jolla, beaches, dining & coastal recreation. Appraised at over $4M, 2402 Alto Cerro is arguably one of San Diego’s most extraordinary view properties. This is coastal San Diego living at its most distinctive.
Listed by Craig Lotzof • The Agency
Bedrooms
3
Bathrooms
4
Square Feet
3,613
Lot Size
10,000 sqft
Year Built
1975
Property Type
Single Family Residence
Days on Market
0
Garage Total
2
MLS #
260020943SD
Interior Features
Beamed Ceilings, Built In Features, Balcony, Ceiling Fans, Cathedral Ceilings, Eat In Kitchen, Granite Counters, High Ceilings, Open Floorplan, Stone Counters, Recessed Lighting, See Remarks, All Bedrooms Down, Bedroom On Main Level, Dressing Area, Main Level Primary, Walk In Closets
Flooring
Tile, Wood
Fireplace
Family Room, Gas, Outside
Appliances
Barbecue, Built In, Convection Oven, Dishwasher, Exhaust Fan, Electric Oven, Freezer, Gas Cooking, Disposal, Gas Water Heater, Microwave, Refrigerator, Tankless Water Heater, Vented Exhaust Fan
Laundry
Electric Dryer Hookup, Gas Dryer Hookup, Inside
Cooling
Central Air
Heating
Forced Air, Fireplaces, Natural Gas
Total Parking Spaces
4
Garage Spaces
2
Open Parking Spaces
2
Parking Features
Concrete, Driveway, Garage Faces Front, Garage, Garage Door Opener, Private, On Street, See Remarks, Side By Side
Patio & Porch
Covered, Stone, See Remarks
Fencing
Average Condition
Security
Carbon Monoxide Detectors, Smoke Detectors
Construction
Stucco
Roof
Composition, Flat
Lot Features
Sprinklers In Rear, Sprinklers In Front, Sprinkler System
Pool Features
Gunite, Gas Heat, Heated, In Ground, Private, See Remarks
Spa Features
Gunite, Heated, Private
$0
| Rating | School Name |
|---|---|
9 | Sessions Elementary Elementary School |
8 | Cadman Elementary Elementary School |
10 | Barnard Elementary Elementary School |
10 | Pacific Beach Middle Middle School |
9 | Mission Bay High High School |
Balanced market
Avg. time on market
This is a Balanced Market. Homes are selling at a moderate pace.

Get expert support from a local agent today.
Based on price, location, and features