1 / 30
OPEN SATURDAY, 7PM - 10PM
VIRTUAL TOUR
$1,499,000FOR SALE
4 beds · 3 baths · 1,846 sqft
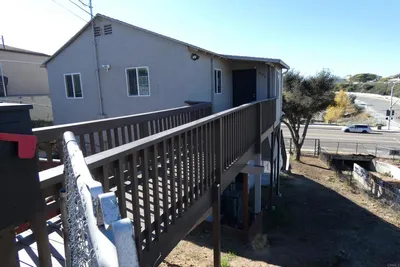
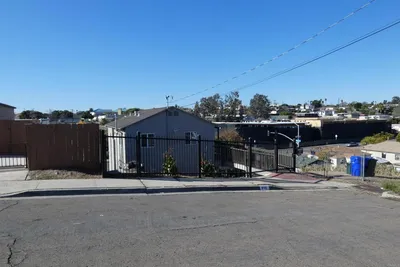
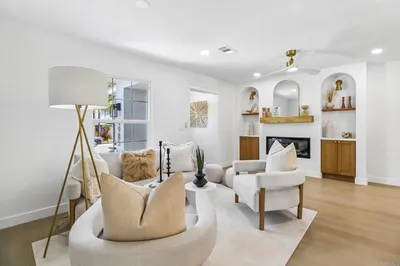
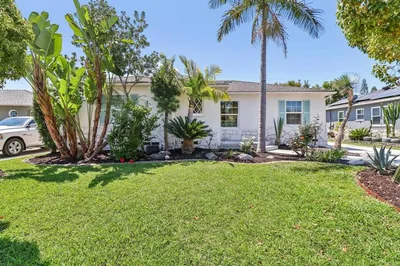
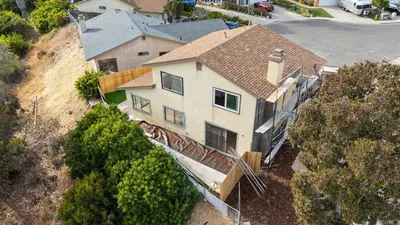
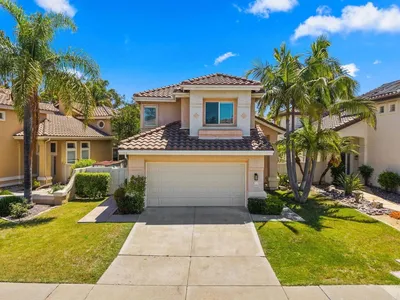
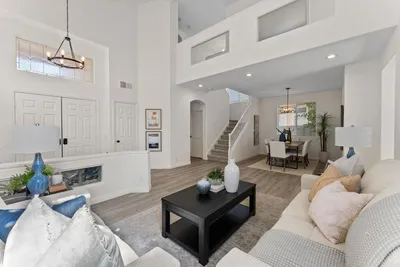
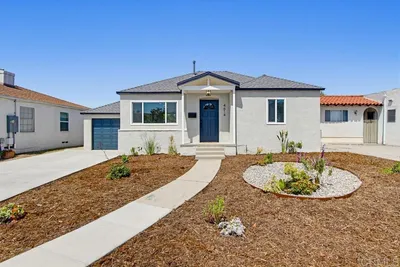
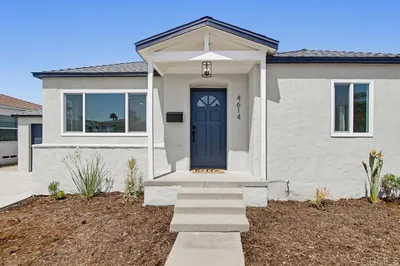
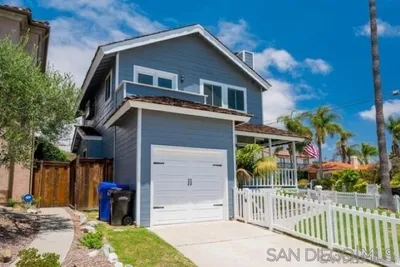
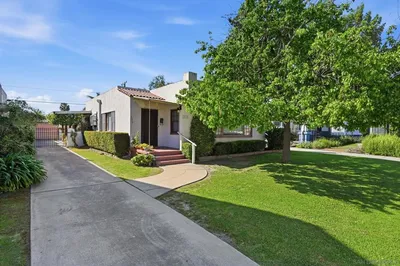
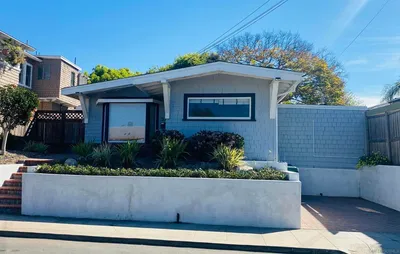
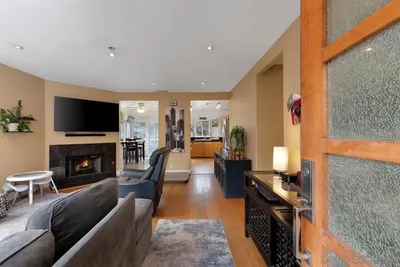
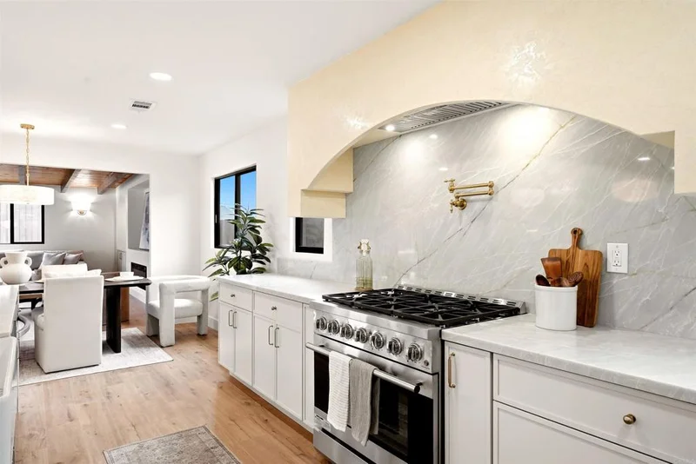
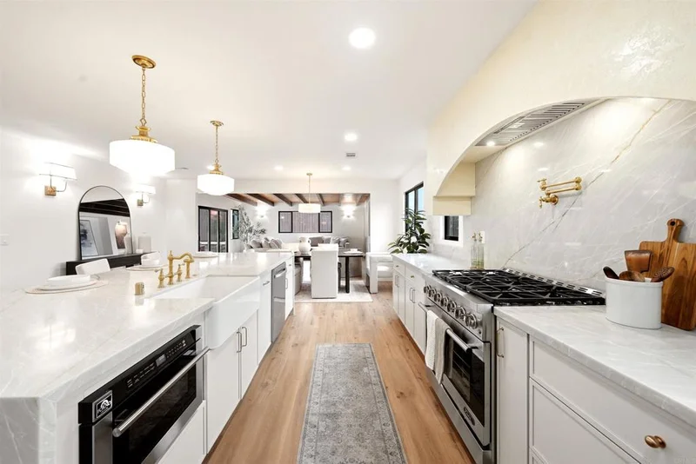
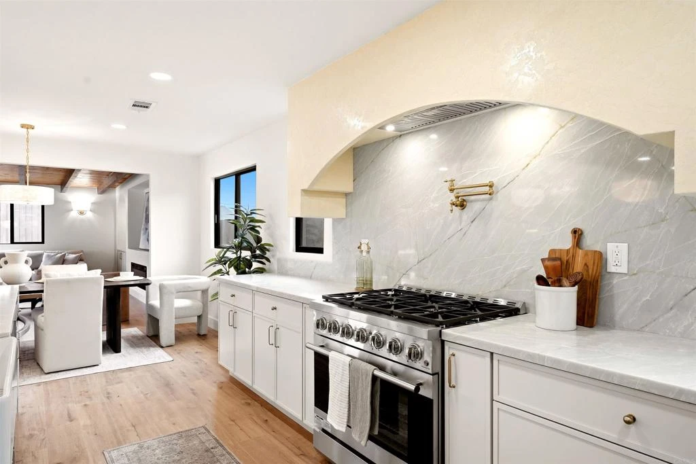
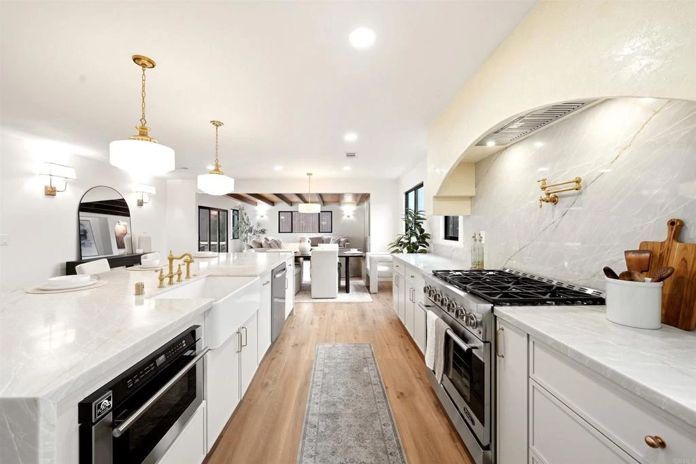
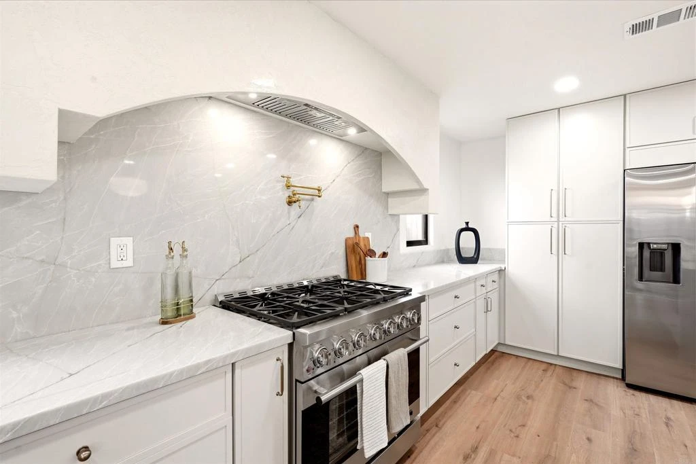
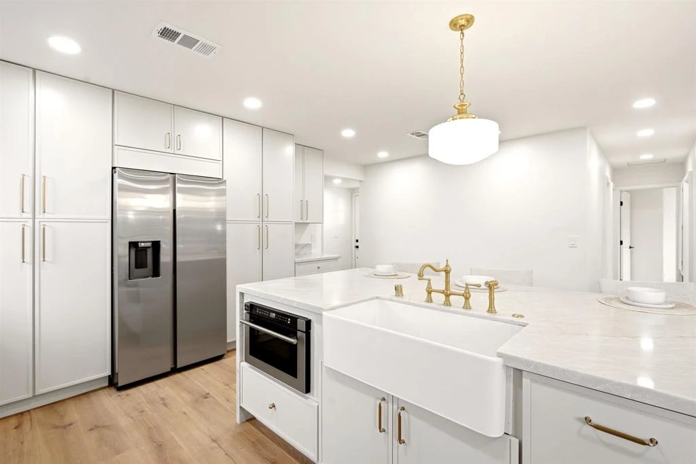
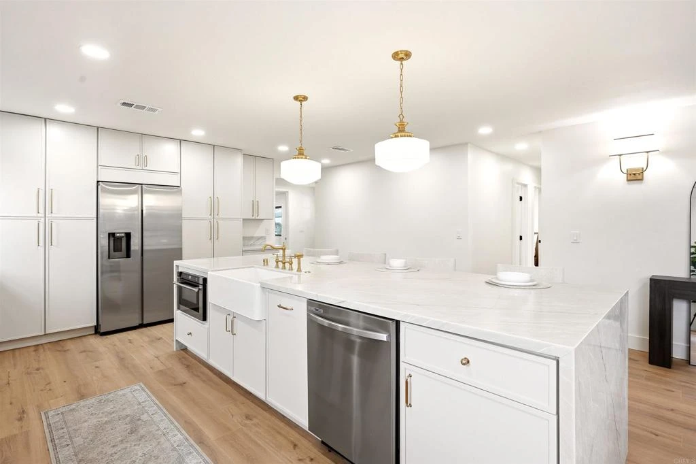
This four-bedroom home blends elevated finishes with an open, highly functional layout made for everyday living and entertaining. At the heart of the home is an impressive 11-foot kitchen island, with a 36 inch stove and all new appliances and a custom eight foot Venetian plaster hood that makes a statement. The kitchen flows into your dining area, a spacious living room, where a new entertainment wall with an electric fireplace is ready to serve you. A 10-foot bifold door opens the living area to the backyard, creating an indoor-outdoor experience. Ready for you to enjoy, host and entertain! The first bedroom, privately positioned near the entrance and separate from the main sleeping areas, offers flexibility as a large home office, guest room, or additional bedroom. Beyond the designer remodel, the home has been extensively upgraded with a new roof, new plumbing, new electrical, new windows, new flooring, new shower tile, new water heater, newly poured concrete in the front and backyard, new fencing throughout, and fresh new landscaping.
Bedrooms
4
Bathrooms
2
Square Feet
1,580
Lot Size
0.15 sqft
Year Built
1964
Property Type
Single Family Residence
Days on Market
0
Garage Total
2
MLS #
PTP2606506
Fireplace
See Remarks
Laundry
See Remarks
Cooling
See Remarks
Total Parking Spaces
2
Garage Spaces
2
Lot Features
Zero To One Unit Acre
Pool Features
See Remarks
Sewer
Public Sewer
Water Source
See Remarks
Curbs

$0
| Rating | School Name |
|---|---|
7 | Rowan Elementary Elementary School |
N/A | St Augustine High School Private School |
10 | Mckinley Elementary Elementary School |
5 | Golden Hill K-8 Elementary School |
5 | Hamilton Elementary Elementary School |
Balanced market
Avg. time on market
This is a Balanced Market. Homes are selling at a moderate pace.

Get expert support from a local agent today.
Based on price, location, and features