For Sale
$1,150,000
Est. $6,440/mo2036 Lincoln, San Diego, CA 92104
bed
3
Bedrooms
bathtub
2
Bathrooms
square_foot
1,153
Square Feet
About this home
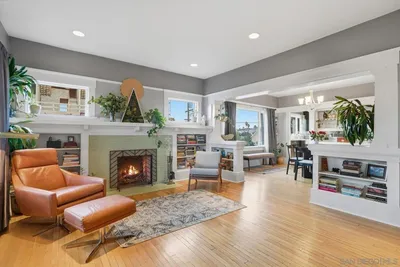
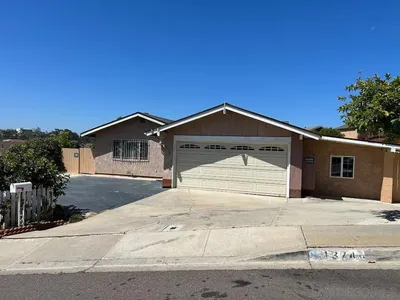
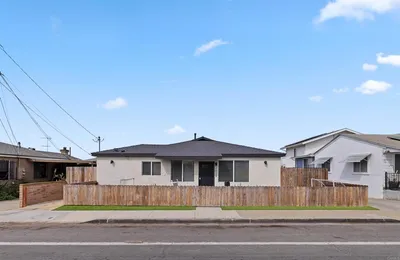
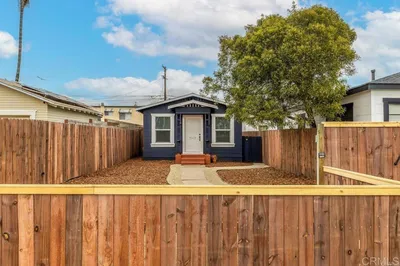
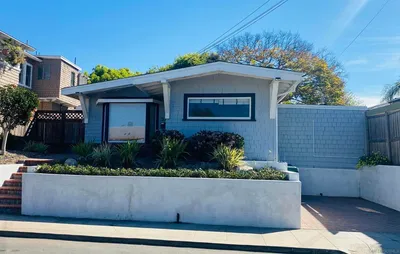
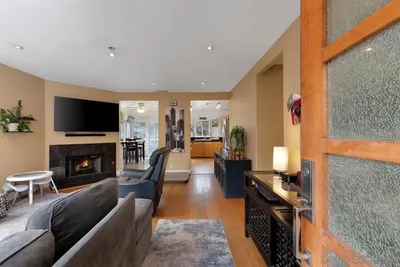
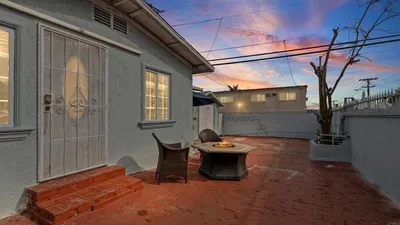
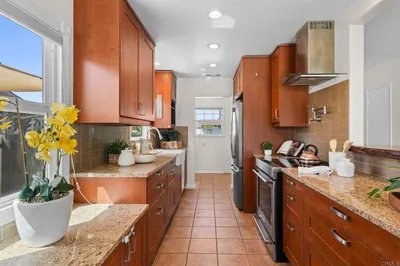
University Heights Roots, North Park Soul WHAT WE LOVE: 2036 Lincoln Ave brings together the pieces North Park buyers are usually forced to chase separately: classic character, a coveted location, and the kind of livability they hope someone else already handled. Perched above the street with a light filled front corner window, original small plank wood floors, and timeless bungalow soul, this home has the warmth and personality people love about North Park, with the updates and usability that are much harder to come by. The kitchen has been opened and optimized with updated counters, backsplash, cabinetry, breakfast bar seating, and stainless-steel appliances. The floor plan lives better than expected, with expanded living space, flexible bedrooms, an upgraded hall bath, and a generous primary suite with a large bath, soaking tub, separate vanity, and walk in closet. Out back, the private yard adds another layer of everyday livability with turf, flagstone, privacy fencing, pergola structure, pavers, and room to actually spend time outside. Add in dual pane windows in most rooms, recessed lighting, shutters, HVAC, a pavered driveway, and a dedicated laundry and utility room, and this becomes a rare blend of North Park character and modern day ease. WHAT WE LOVE (CONT...): What makes this pocket feel special is the way the home sits within the broader North Park story. You are surrounded by classic bungalow blocks, elevated lots, and real neighborhood texture, with quick access to the energy of North Park, nearby Hillcrest, and park space close by. The front of the home has a great sense of perch and light, especially from the corner window that looks out over the street, while the backyard creates a quieter private landing spot on the other end. It is the kind of home that feels connected to the neighborhood, but still gives you useful everyday spaces to retreat, gather, work, host, or simply live well.
Property Facts
bed
Bedrooms
3
bathtub
Bathrooms
2
square_foot
Square Feet
1,153
landscape
Lot Size
2,576 sqft
calendar_month
Year Built
1938
home_work
Property Type
Single Family Residence
timer
Days on Market
1
payments
HOA Fee
N/A
garage
Garage Total
0
fingerprint
MLS #
260016813SD
Interior Details
General Interior
Interior Features
All Bedrooms Down, Bedroom On Main Level, Main Level Primary, Walk In Closets
Kitchen & Appliances
Appliances
Dishwasher, Gas Cooktop, Disposal, Microwave, Refrigerator
Laundry
Gas Dryer Hookup, Laundry Room, Outside
Climate Control
Cooling
Central Air
Heating
Forced Air, Natural Gas
Parking
Total Parking Spaces
2
Open Parking Spaces
2
Parking Features
Driveway, Garage, Other, Tandem
Exterior & Lot
Building & Construction
Patio & Porch
Covered, Patio, Stone
Construction
Stucco
Roof
Asphalt, Shingle
Mortgage Calculator
Total Monthly
$0
Principal & Interest:
$0Property Tax:
$0Home Insurance:
$0HOA Fees:
$0$
$
%
Nearby Schools
| Rating | School Name | ||
|---|---|---|---|
| No school data available for this area. | |||
Convenience Score
Market Insights
92104|San Diego
analytics
Estimated Value
Calculating...
trending_up0%vs. last year
202120222023202420252026
Market Temperature
Seller'sBalancedBuyer's
0d30d60d180d
Balanced
Balanced market
30 Days
Avg. time on market
This is a Balanced Market. Homes are selling at a moderate pace.
flood
Flood & Climate Risk
Flood Risk
Minimal — not in a FEMA flood zone
Wildfire Risk
Moderate — near wildland-urban interface
Heat Risk
Low — moderate summer temperatures
Earthquake Risk
Southern California seismic zone
volume_up
Noise Levels
TrafficQuiet residential street
AirportMinimal airport noise
CommercialLow commercial activity nearby
streetview
Open Full Street Viewopen_in_newStreet View

Ready to Take the Next Step?
Get expert support from a local agent today.
call
(800)-330-9306Available 9AM - 7PM
Similar Homes You Might Like
Based on price, location, and features