For Sale
$1,234,900
Est. $6,915/mo200 Harbor Dr 3201, San Diego, CA 92101
bed
2
Bedrooms
bathtub
2
Bathrooms
square_foot
1,572
Square Feet
About this home
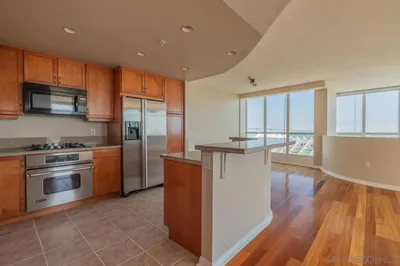
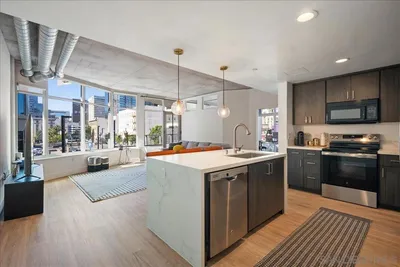
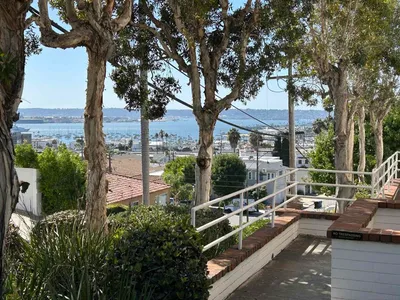
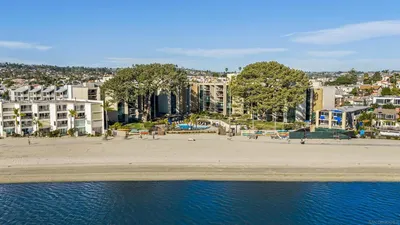
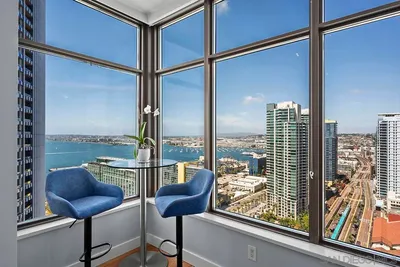
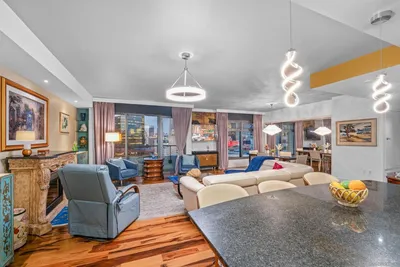
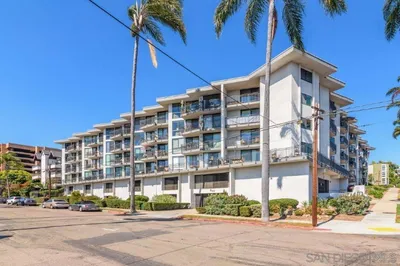
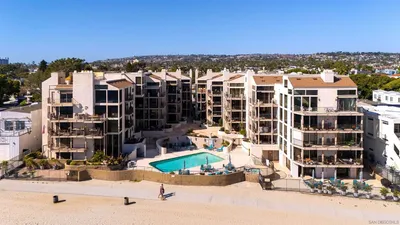
Live the definitive San Diego waterfront lifestyle. This residence at The Harbor Club strips away the standard high-rise layout to deliver an elite living experience defined by architectural drama and incredible privacy. The home features the building’s signature curved facade, an expanse of continuous glass that frames panoramic, wide-angle views of the San Diego Bay, the Coronado Bridge, and the downtown skyline. The open floor plan pairs soaring nine-foot ceilings with a private, structurally covered balcony designed for an effortless transition between the indoor living space and the salt-air breeze. Inside, custom built-ins add a refined dimension to the main gallery area, leading to an expansive primary suite anchored by a dedicated glass walk-in shower. Downstairs, the property functions like an exclusive boutique resort rather than a typical condominium complex. A premium, 24-hour service staff manages the building’s common areas, highlighted by a pristine sixth-floor deck that features a 95-foot heated lap pool, therapeutic spa, custom outdoor kitchens, and fireside lounges. Nestled in the heart of the Marina District, you are blocks from world-class dining, waterfront promenades, and the Gaslamp Quarter. This is a front-row, lock-and-go sanctuary completely detached from the ordinary. Step outside and easily enjoy fine dining, strolls along the harbor, take in a ball game at Petco Park or a Concert a Rady Shell. Easy access to Little Italy, Balboa Park, the beach communites and airport!
Property Facts
bed
Bedrooms
2
bathtub
Bathrooms
2
square_foot
Square Feet
1,572
calendar_month
Year Built
1992
home_work
Property Type
Condominium
timer
Days on Market
0
payments
HOA Fee
$1979.25/mo
garage
Garage Total
2
fingerprint
MLS #
260016738SD
Interior Details
General Interior
Interior Features
Built In Features, Balcony, High Ceilings, Open Floorplan, Recessed Lighting, Storage, Unfurnished, Bedroom On Main Level, Entrance Foyer, Main Level Primary
Flooring
Carpet, Stone
Accessibility
No Stairs
Kitchen & Appliances
Appliances
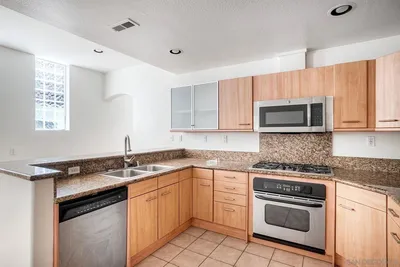
Built In, Dishwasher, Electric Cooking, Electric Range, Disposal, Microwave, Refrigerator, Water Heater
Laundry
Washer Hookup, Electric Dryer Hookup, Inside
Climate Control
Cooling
Central Air
Heating
Electric, Forced Air
Parking
Total Parking Spaces
2
Garage Spaces
2
Parking Features
Assigned, Garage, Garage Door Opener
Exterior & Lot
Building & Construction
Patio & Porch
Concrete, Covered
Fencing
Security
Security
Carbon Monoxide Detectors, Fire Detection System, Fire Sprinkler System, Gated Community, Twenty Four Hour Security, Key Card Entry, Resident Manager, Smoke Detectors, Security Guard
Construction
Glass, Concrete, Stucco
Roof
Common Roof, Concrete, Flat
Lot & Grounds
Pool Features
Community, Fenced, Heated, In Ground, Lap, Association
Spa Features
Community
Water Source
Public
Community & HOA
Association Info
HOA Fee$1979.25
FrequencyMonthly
Fee Includes
Sewer
HOA Amenities
Clubhouse, Controlled Access, Fitness Center, Fire Pit, Maintenance Grounds, Hot Water, Insurance, Meeting Room, Management, Outdoor Cooking Area, Barbecue, Pool, Pet Restrictions, Recreation Room, Guard, Spa Hot Tub, Security, Trash, Cable Tv, Water
Community Features
Gated, Pool
Mortgage Calculator
Total Monthly
$0
Principal & Interest:
$0Property Tax:
$0Home Insurance:
$0HOA Fees:
$0$
$
%
Nearby Schools
| Rating | School Name | ||
|---|---|---|---|
| No school data available for this area. | |||
Convenience Score
Market Insights
92101|San Diego
analytics
Estimated Value
Calculating...
trending_up0%vs. last year
202120222023202420252026
Market Temperature
Seller'sBalancedBuyer's
0d30d60d180d
Balanced
Balanced market
30 Days
Avg. time on market
This is a Balanced Market. Homes are selling at a moderate pace.
flood
Flood & Climate Risk
Flood Risk
Minimal — not in a FEMA flood zone
Wildfire Risk
Moderate — near wildland-urban interface
Heat Risk
Low — moderate summer temperatures
Earthquake Risk
Southern California seismic zone
volume_up
Noise Levels
TrafficQuiet residential street
AirportMinimal airport noise
CommercialLow commercial activity nearby
streetview
Open Full Street Viewopen_in_newStreet View

Ready to Take the Next Step?
Get expert support from a local agent today.
call
(800)-330-9306Available 9AM - 7PM
Similar Homes You Might Like
Based on price, location, and features