Topfind Realty
Renting

Search Rentals

Houses for RentTownhomes for RentCondos for RentView All Rentals →

Renting Resources

Why Rent With UsRenter GuideRent vs Buy Calculator

Renter Articles

How to Negotiate RentUnderstanding Your LeaseMoving Checklist for Renters
Buying

Search Homes

Houses for SaleTownhomes for SaleCondos for SaleView All Homes →

Buying Resources

Why Buy With UsBuyer GuideAffordability CalculatorInvestment CalculatorProperty Tax Calculator

Buyer Articles

Master Your New Home BudgetBeat Moving StressPacking Secrets
Selling

Selling Tools

Home ValuationFind a Seller's Agent

Selling Resources

Why Sell With UsSeller GuideNet Sheet CalcHELOC Calculator

Seller Articles

Strategic PricingDownsizing Tips
Mortgage Rates

Today's Rates

Mortgage RatesRefinance RatesLoan ComparisonHELOC Calculator

Mortgage Resources

Understanding Mortgage RatesFirst-Time Homebuyer GuideWhen to Refinance Your Mortgage
Realtors
Topfind
Houses for RentTownhomes for RentCondos for RentView All Rentals →
Why Rent With UsRenter GuideRent vs Buy Calculator
How to Negotiate RentUnderstanding Your LeaseMoving Checklist for Renters
Houses for SaleTownhomes for SaleCondos for SaleView All Homes →
Why Buy With UsBuyer GuideAffordability CalculatorInvestment CalculatorProperty Tax Calculator
Master Your New Home BudgetBeat Moving StressPacking Secrets
Home ValuationFind a Seller's Agent
Why Sell With UsSeller GuideNet Sheet CalcHELOC Calculator
Strategic PricingDownsizing Tips
Mortgage RatesRefinance RatesLoan ComparisonHELOC Calculator
Understanding Mortgage RatesFirst-Time Homebuyer GuideWhen to Refinance Your Mortgage
groupRealtorsinfoAbout Us
Continue with Google
Sign InSign Up
Topfind Realty
Renting

Search Rentals

Houses for RentTownhomes for RentCondos for RentView All Rentals →

Renting Resources

Why Rent With UsRenter GuideRent vs Buy Calculator

Renter Articles

How to Negotiate RentUnderstanding Your LeaseMoving Checklist for Renters
Buying

Search Homes

Houses for SaleTownhomes for SaleCondos for SaleView All Homes →

Buying Resources

Why Buy With UsBuyer GuideAffordability CalculatorInvestment CalculatorProperty Tax Calculator

Buyer Articles

Master Your New Home BudgetBeat Moving StressPacking Secrets
Selling

Selling Tools

Home ValuationFind a Seller's Agent

Selling Resources

Why Sell With UsSeller GuideNet Sheet CalcHELOC Calculator

Seller Articles

Strategic PricingDownsizing Tips
Mortgage Rates

Today's Rates

Mortgage RatesRefinance RatesLoan ComparisonHELOC Calculator

Mortgage Resources

Understanding Mortgage RatesFirst-Time Homebuyer GuideWhen to Refinance Your Mortgage
Realtors
Topfind
Houses for RentTownhomes for RentCondos for RentView All Rentals →
Why Rent With UsRenter GuideRent vs Buy Calculator
How to Negotiate RentUnderstanding Your LeaseMoving Checklist for Renters
Houses for SaleTownhomes for SaleCondos for SaleView All Homes →
Why Buy With UsBuyer GuideAffordability CalculatorInvestment CalculatorProperty Tax Calculator
Master Your New Home BudgetBeat Moving StressPacking Secrets
Home ValuationFind a Seller's Agent
Why Sell With UsSeller GuideNet Sheet CalcHELOC Calculator
Strategic PricingDownsizing Tips
Mortgage RatesRefinance RatesLoan ComparisonHELOC Calculator
Understanding Mortgage RatesFirst-Time Homebuyer GuideWhen to Refinance Your Mortgage
groupRealtorsinfoAbout Us
Continue with Google
Sign InSign Up
Real Estate/CA/San Diego/1896 Lyndon
Main
Interior 1
Interior 2
Interior 3
Interior 4
imagesmode View 20 photos
For Sale
$3,695,000
Est. $20,692/mo

1896 Lyndon, San Diego, CA 92103

bed
4
Bedrooms
bathtub
4
Bathrooms
square_foot
3,181
Square Feet

About this home

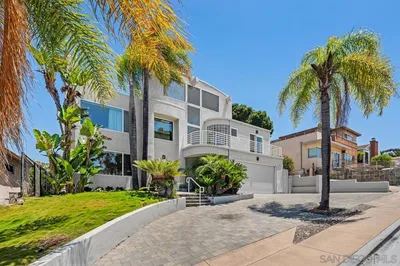
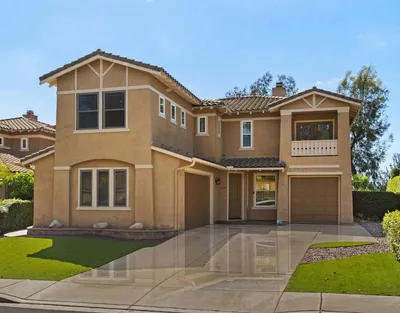
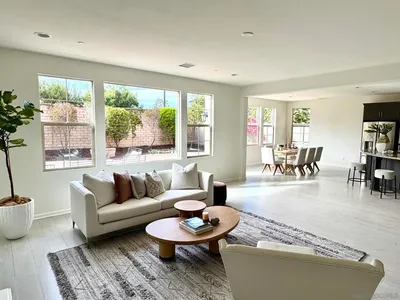
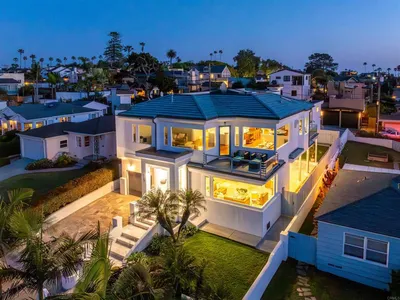
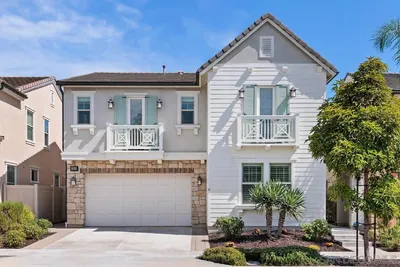
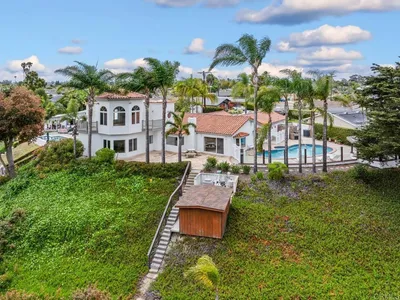
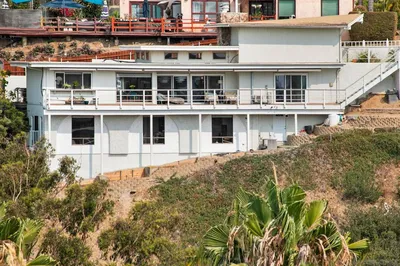
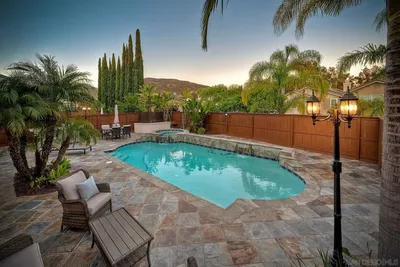
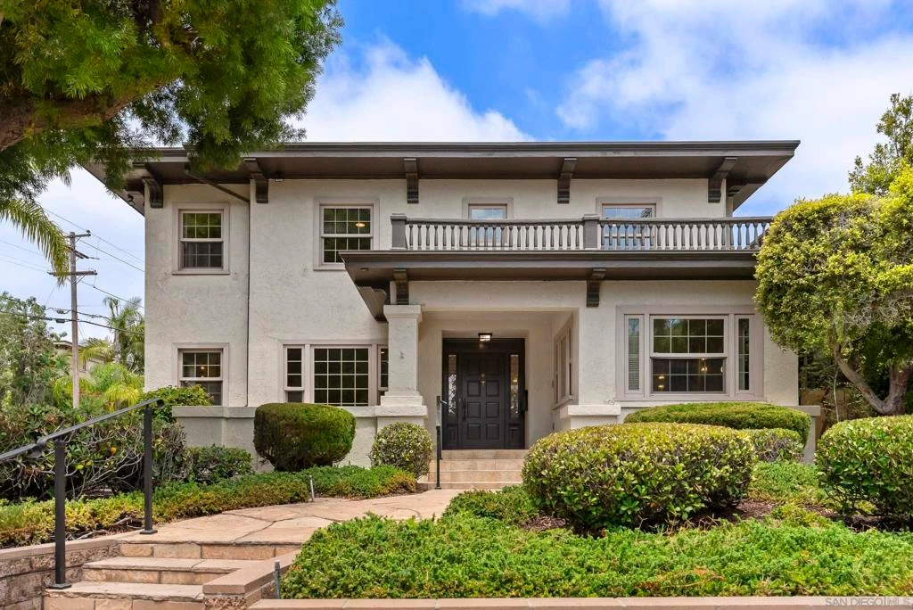
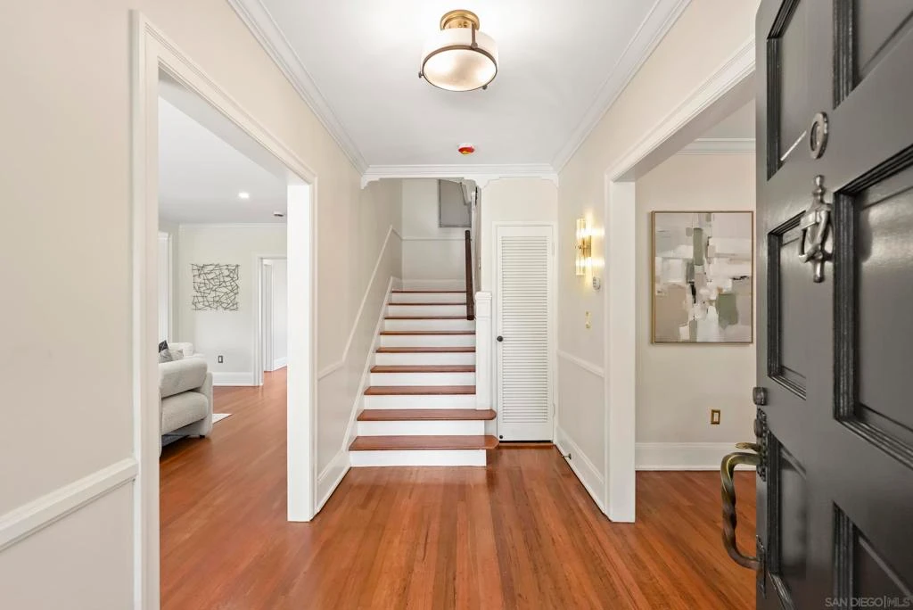
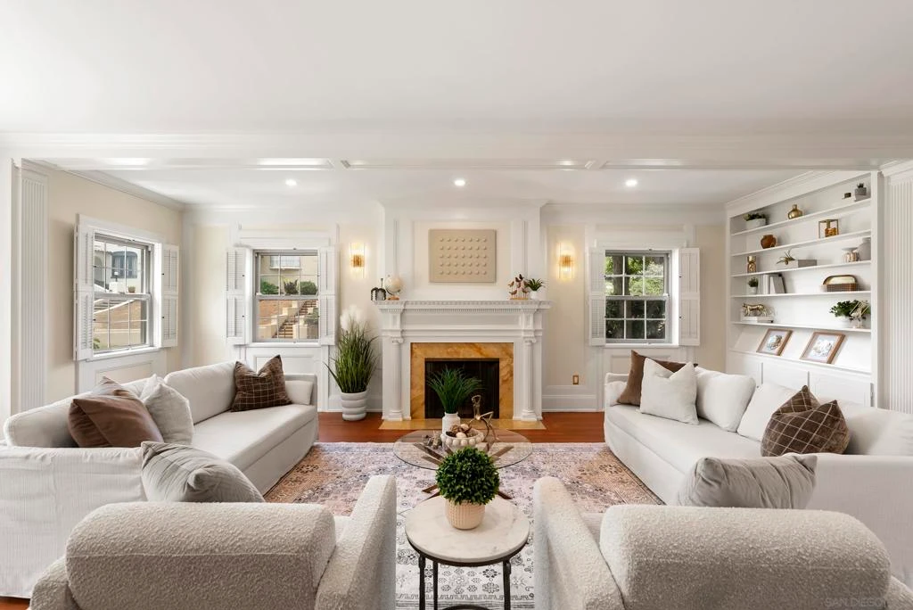
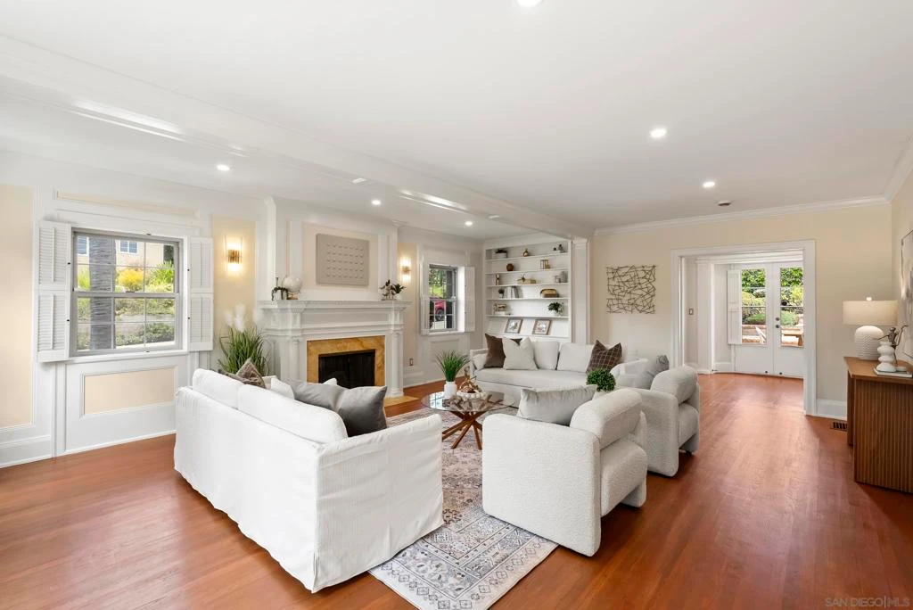
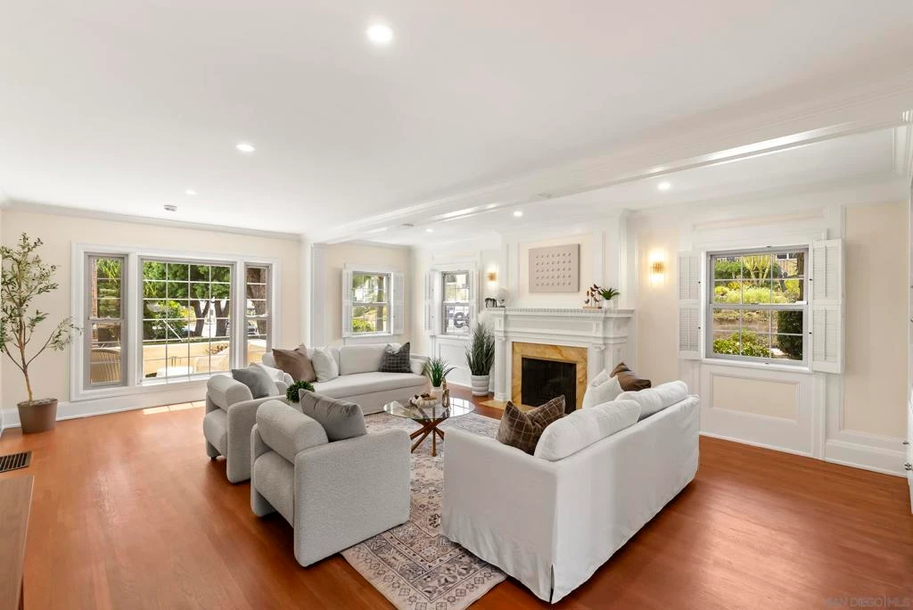
This exceptional Prairie-inspired Craftsman has been meticulously restored and comprehensively reimagined. The home has been extensively renovated and redesigned, seamlessly blending architectural character with the comfort, functionality, and craftsmanship of modern luxury. The thoughtfully reconfigured four-bedroom, four-bath floor plan is exceptionally rare, featuring two primary suites and ensuite bathroom access from every bedroom. Restored hardwood floors, custom millwork, abundant natural light, and carefully preserved architectural details create a timeless backdrop. The beautifully designed kitchen wraps naturally around a custom breakfast nook before opening directly onto an expansive terraced patio, creating effortless indoor-outdoor living. Premium finishes include quartzite countertops, full-height stone accents, a La Cornue range, panel-ready Sub-Zero refrigerator, Bosch dishwasher, and custom cabinetry. The spa-inspired primary bath offers a steam shower, soaking tub, dual shower heads, a private Toto Washlet, and custom California Closets walk-in wardrobe. A bonus studio with custom cabinetry, dry bar, mini refrigerator, and ice bin provides flexibility as a home office, fitness studio, guest retreat, media lounge, or future ADU. Additional infrastructure improvements include new HVAC, upgraded electrical systems, updated plumbing in all renovated baths, new drywall, foundation reinforcement, tankless water heater, designer lighting, and more. A welcoming front porch and private sunset-facing patio complete this unique turnkey offering in Mission Hills. This exceptional Prairie-inspired Craftsman has been meticulously restored and comprehensively reimagined. The home has been extensively renovated and redesigned, seamlessly blending architectural character with the comfort, functionality, and craftsmanship of modern luxury. The thoughtfully reconfigured four-bedroom, four-bath floor plan is exceptionally rare, featuring two primary suites and ensuite bathroom access from every bedroom. Restored hardwood floors, custom millwork, abundant natural light, and carefully preserved architectural details create a timeless backdrop. The beautifully designed kitchen wraps naturally around a custom breakfast nook before opening directly onto an expansive terraced patio, creating effortless indoor-outdoor living. Premium finishes include quartzite countertops, full-height stone accents, a La Cornue range, panel-ready Sub-Zero refrigerator, Bosch dishwasher, and custom cabinetry. The spa-inspired primary bath offers a steam shower, soaking tub, dual shower heads, a private Toto Washlet, and custom California Closets walk-in wardrobe. A bonus studio with custom cabinetry, dry bar, mini refrigerator, and ice bin provides flexibility as a home office, fitness studio, guest retreat, media lounge, or future ADU. Additional infrastructure improvements include new HVAC, upgraded electrical systems, updated plumbing in all renovated baths, new drywall, foundation reinforcement, tankless water heater, designer lighting, and more. A welcoming front porch and private sunset-facing patio complete this unique turnkey offering in Mission Hills.

Property Facts

bed

Bedrooms

4

bathtub

Bathrooms

4

square_foot

Square Feet

3,181

landscape

Lot Size

6,800 sqft

calendar_month

Year Built

1940

home_work

Property Type

Single Family Residence

timer

Days on Market

1

payments

HOA Fee

N/A

garage

Garage Total

2

fingerprint

MLS #

260019305SD

Interior Details

General Interior

Interior Features

Separate Formal Dining Room, Eat In Kitchen, Jack And Jill Bath, Walk In Closets

Fireplace

Living Room

Kitchen & Appliances

Appliances

Dishwasher, Disposal, Microwave, Refrigerator

Laundry

Electric Dryer Hookup, Gas Dryer Hookup, Laundry Room

Climate Control

Cooling

Central Air

Heating

Forced Air, Natural Gas

Parking

Total Parking Spaces

2

Garage Spaces

2

Exterior & Lot

Building & Construction

Construction

Stucco

Roof

Composition, Flat

Mortgage Calculator

Total Monthly

$0

Principal & Interest:
$0
Property Tax:
$0
Home Insurance:
$0
HOA Fees:
$0
$
$
%

Nearby Schools

RatingSchool NameGradesDistance
9
Grant K-8
Elementary School
K-80.4 mi
N/A
ST VINCENT DE PAUL ELEMENTARY SCHOOL
Private School
K-120.6 mi
N/A
TRACE
High School
9-120.6 mi
7
iHigh Virtual Academy
Elementary School
K-60.7 mi
N/A
MONTESSORI SCHOOL OF SAN DIEGO
Private School
K-121.0 mi

Convenience Score

Market Insights

92103|San Diego
analytics

Estimated Value

Calculating...
trending_up0%vs. last year
202120222023202420252026

Market Temperature

Seller'sBalancedBuyer's
0d30d60d180d
Balanced

Balanced market

30 Days

Avg. time on market

This is a Balanced Market. Homes are selling at a moderate pace.

flood

Flood & Climate Risk

Flood Risk

Minimal — not in a FEMA flood zone

Low

Wildfire Risk

Moderate — near wildland-urban interface

Moderate

Heat Risk

Low — moderate summer temperatures

Low

Earthquake Risk

Southern California seismic zone

Moderate
volume_up

Noise Levels

TrafficQuiet residential street
AirportMinimal airport noise
CommercialLow commercial activity nearby
location_on

Location

1896 Lyndon

San Diego, CA 92103

Open in Mapsopen_in_new
Topfind Realty

Ready to Take the Next Step?

Get expert support from a local agent today.

call
(800)-330-9306Available 9AM - 7PM

Similar Homes You Might Like

Based on price, location, and features

3038 Udall St
VIDEO TOUR

$1,950,000

FOR SALE

3038 Udall St, San Diego, CA 92106

3 beds · 4 baths · 2,763 sqft

2388 Juan Street
VIRTUAL TOUR

$2,650,000

FOR SALE

2388 Juan Street, San Diego, CA 92103

3 beds · 3 baths · 2,775 sqft

4682 Vista Street
VIRTUAL TOUR

$1,899,000

FOR SALE

4682 Vista Street, San Diego, CA 92116

3 beds · 4 baths · 2,922 sqft

11426 Ash Creek Place
VIRTUAL TOUR

$1,875,000

FOR SALE

11426 Ash Creek Place, San Diego, CA 92131

5 beds · 4 baths · 2,778 sqft

13516 Peach Tree Way
OPEN AUG 8, 9PM TO 11:30PM
VIRTUAL TOUR

$2,295,000

FOR SALE

13516 Peach Tree Way, San Diego, CA 92130

4 beds · 3 baths · 2,768 sqft

4527 Narragansett Avenue
OPEN AUG 9, 7PM TO 10PM
VIDEO TOUR

$3,799,000

FOR SALE

4527 Narragansett Avenue, San Diego, CA 92107

5 beds · 5 baths · 3,457 sqft

13519 Peach Tree Way
VIRTUAL TOUR

$2,459,999

FOR SALE

13519 Peach Tree Way, San Diego, CA 92130

5 beds · 3 baths · 3,178 sqft

5874 Lamas Street
VIRTUAL TOUR

$2,150,000

FOR SALE

5874 Lamas Street, San Diego, CA 92122

4 beds · 4 baths · 2,728 sqft

Recently Sold

17595 Alva Road
VIRTUAL TOUR

$1,955,000

SOLD

17595 Alva Road, San Diego, CA 92127

4 beds · 3 baths · 3,114 sqft

5073 Sea Mist Ct.
VIRTUAL TOUR

$1,600,000

SOLD

5073 Sea Mist Ct., San Diego, CA 92121

5 beds · 3 baths · 2,675 sqft

2460 56Th St
VIRTUAL TOUR

$749,000

SOLD

2460 56Th St, San Diego, CA 92105

4 beds · 3 baths · 2,610 sqft

2634 38 Juan Street
VIRTUAL TOUR

$2,050,000

SOLD

2634 38 Juan Street, San Diego, CA 92110

5 beds · 4 baths · 3,000 sqft

1694 Torrance St
VIRTUAL TOUR

$1,575,000

SOLD

1694 Torrance St, San Diego, CA 92103

3 beds · 3 baths · 2,850 sqft

17018 Patina
VIRTUAL TOUR

$2,148,888

SOLD

17018 Patina, San Diego, CA 92127

4 beds · 4 baths · 3,732 sqft

7970 Entrada De Luz E
VIRTUAL TOUR

$2,750,000

SOLD

7970 Entrada De Luz E, San Diego, CA 92127

3 beds · 3 baths · 2,924 sqft

16244 Palomino Mesa Ct.
VIRTUAL TOUR

$2,000,000

SOLD

16244 Palomino Mesa Ct., San Diego, CA 92127

5 beds · 3 baths · 3,273 sqft

Topfind Realty

Company

  • About Us
  • Careers
  • Articles
  • Home Estimate

Explore

  • Renting
  • Buying
  • Selling
  • Realtors

Support

  • Help Center
  • Contact Us
  • Terms & Conditions
  • Privacy Policy

Topfind Realty, DRE # 02240815, is a licensed real estate broker in California. Topfind Realty pledges to support the Fair Housing Act and adhere to Equal Housing Opportunity laws.

Copyright © 2026 Topfind Realty. All Rights Reserved.