For Sale
$2,795,000
Est. $15,652/mo18714 Bernardo Trails Drive, San Diego, CA 92128
bed
6
Bedrooms
bathtub
6
Bathrooms
square_foot
5,593
Square Feet
About this home
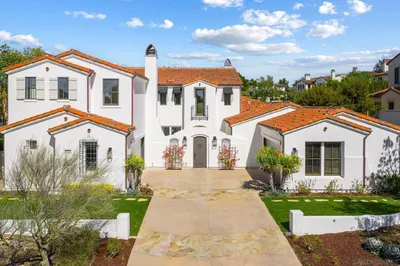
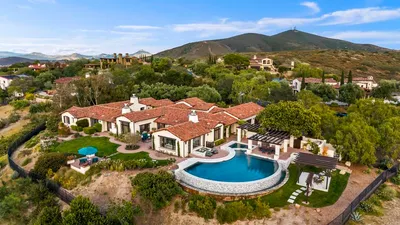
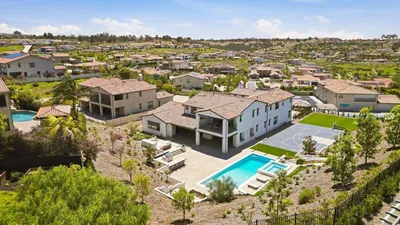
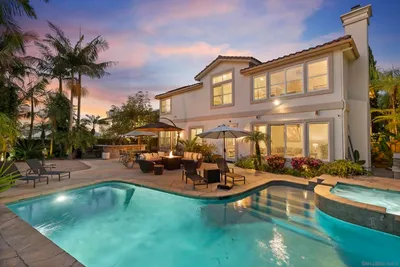
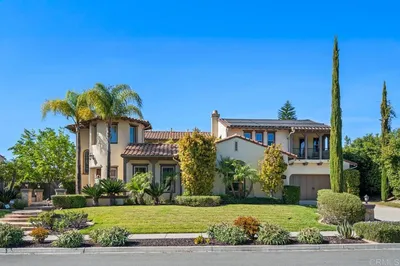
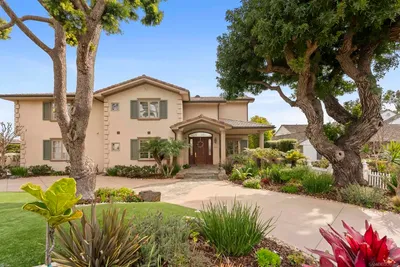
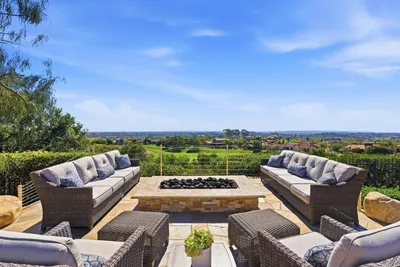
Nestled on over an acre in the prestigious Trails of Rancho Bernardo, this custom Hacienda-style estate is surrounded by mountain views and enjoys a serene, private setting. Surrounded by lush, mature landscaping, the resort-inspired grounds feature a pool & spa, a raised pergola, an expansive lawn, and an attached casita ADU. A stately rotunda welcomes you inside, showcasing soaring exposed beam ceilings, elegant columns, & a stunning chandelier that sets the tone for the home's timeless design. Rich Venetian plaster walls, plantation shutters, marble flooring, vaulted ceilings, & abundant skylights fill the home with warmth, character, and natural light. Designed with entertaining in mind, the thoughtfully crafted floorplan features a formal living room anchored by a granite fireplace, an elegant dining room highlighted by a dramatic domed ceiling & chandelier, and a spacious chef's kitchen complete with a peninsula island, built-in refrigerator, generous counter seating, and a sunny casual dining area. The adjoining family room offers a wet bar with lounge seating, fireplace, access to the attached lanai, & a nearby fitness area complete with a large sauna. The luxurious primary suite serves as a private retreat, featuring a beautiful stone fireplace, spacious walk-in closet, & a spa-inspired marble encased bathroom with dual vanities, a jetted soaking tub, & a walk-in shower. Exceptional indoor-outdoor living continues with inviting spaces for alfresco dining, and expansive grounds perfect for entertaining or relaxing while enjoying the peaceful surroundings. Additional highlights include a four-car garage, new roof, owned solar and a functioning 100-foot private water well that supplies irrigation for the landscaping and fills the pool, offering both sustainability and long-term savings. Ideally located within the award-winning Poway Unified School District, this remarkable estate offers the perfect balance of privacy and convenience, within minutes to premier shopping, dining, golf courses, & recreation.
Property Facts
bed
Bedrooms
6
bathtub
Bathrooms
6
square_foot
Square Feet
5,593
landscape
Lot Size
43,995.6 sqft
calendar_month
Year Built
1982
home_work
Property Type
Single Family Residence
timer
Days on Market
0
payments
HOA Fee
$330/mo
garage
Garage Total
4
fingerprint
MLS #
NDP2606522
Interior Details
General Interior
Interior Features
Beamed Ceilings, Wet Bar, Cathedral Ceilings, Separate Formal Dining Room, Eat In Kitchen, Entrance Foyer, Primary Suite, Walk In Closets
Flooring
See Remarks, Wood
Fireplace
Family Room, Living Room, Primary Bedroom
Kitchen & Appliances
Appliances
Double Oven, Dishwasher, Microwave, Refrigerator, Trash Compactor, Dryer, Washer
Laundry
Washer Hookup, Electric Dryer Hookup, Gas Dryer Hookup, Laundry Room
Climate Control
Cooling
Central Air, Zoned
Heating
Solar, See Remarks
Parking
Total Parking Spaces
12
Garage Spaces
4
Carport Spaces
2
Open Parking Spaces
6
Attached Garage
Yes
Parking Features
Garage, Porte Cochere
Exterior & Lot
Building & Construction
Patio & Porch
Lanai, See Remarks
Construction
Stucco
Roof
Spanish Tile
Lot & Grounds
Lot Features
Lawn, Landscaped
Pool Features
In Ground, Solar Heat
Spa Features
In Ground, Solar Heat
Sewer
Public Sewer
Community & HOA
Association Info
HOA Fee$330
FrequencyAnnually
HOA Amenities
Other
Community Features
Golf, Hiking, Mountainous
Mortgage Calculator
Total Monthly
$0
Principal & Interest:
$0Property Tax:
$0Home Insurance:
$0HOA Fees:
$0$
$
%
Nearby Schools
| Rating | School Name | ||
|---|---|---|---|
| No school data available for this area. | |||
Convenience Score
Market Insights
92128|San Diego
analytics
Estimated Value
Calculating...
trending_up0%vs. last year
202120222023202420252026
Market Temperature
Seller'sBalancedBuyer's
0d30d60d180d
Balanced
Balanced market
30 Days
Avg. time on market
This is a Balanced Market. Homes are selling at a moderate pace.
flood
Flood & Climate Risk
Flood Risk
Minimal — not in a FEMA flood zone
Wildfire Risk
Moderate — near wildland-urban interface
Heat Risk
Low — moderate summer temperatures
Earthquake Risk
Southern California seismic zone
volume_up
Noise Levels
TrafficQuiet residential street
AirportMinimal airport noise
CommercialLow commercial activity nearby
streetview
Open Full Street Viewopen_in_newStreet View

Ready to Take the Next Step?
Get expert support from a local agent today.
call
(800)-330-9306Available 9AM - 7PM
Similar Homes You Might Like
Based on price, location, and features