For Sale
$1,999,000
Est. $11,194/mo17976 Sencillo Lane, San Diego, CA 92128
bed
3
Bedrooms
bathtub
4
Bathrooms
square_foot
2,893
Square Feet
About this home
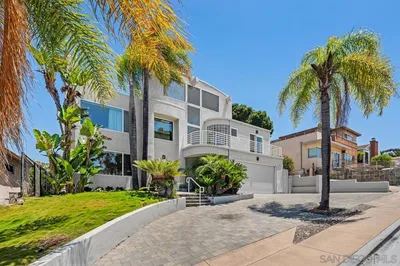
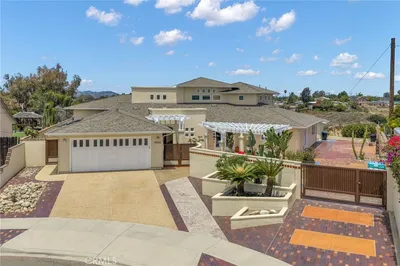
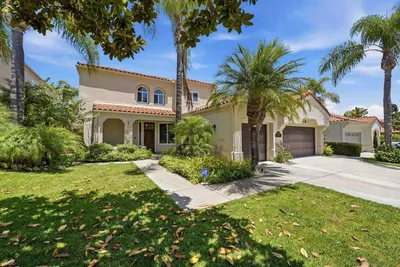
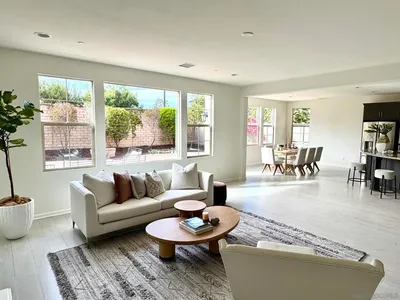
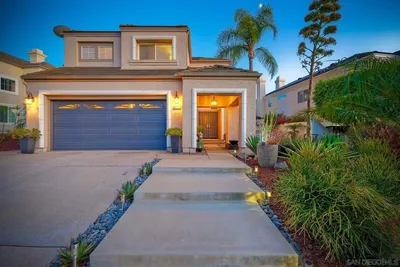
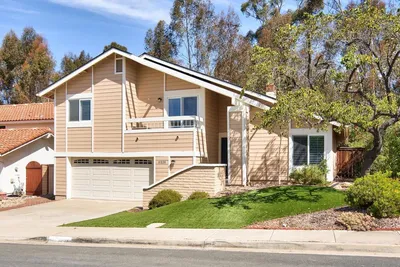
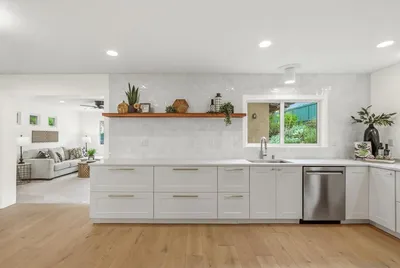
One Property. Two Exceptional Homes. Located on the 15th fairway of the private Country Club of Rancho Bernardo, this beautifully renovated custom estate features a 3-bedroom, 3-bath Main Residence and a Fully Permitted Private Guest House, offering exceptional flexibility for multigenerational living, extended family, guests, a private home office, or rental opportunities. Designed for exceptional entertaining, the Main Residence showcases a chef’s kitchen with custom Siteline cabinetry, Silestone quartz countertops, a Franke sink with instant hot and cold filtered water, and a premium Wolf, Miele, and Sub-Zero appliance suite. The adjoining sunroom/family room features a custom bamboo beverage center, panoramic golf course views, and seamless indoor-outdoor living. Completed in 2024, the Fully Permitted Private Guest House offers Imperial Custom Cabinets, quartz and Blue Louise granite countertops, Frigidaire appliances, Milgard windows, an 8-foot Milgard double-door slider, a dedicated study, separate laundry room, and quality finishes throughout. Major improvements include a York HVAC system, upgraded 400-amp electrical service, copper plumbing, whole-house water filtration systems, Hunter Douglas window coverings throughout both residences, spray-foam attic insulation in the Main Residence, new garage doors, and major renovations completed with permits. Beautifully landscaped with extensive patios, retaining walls, decorative iron gates, wheelchair-accessible ramps, and a separate golf cart garage. Poway Unified Schools, and club access. A rare Rancho Bernardo Retreat
Property Facts
bed
Bedrooms
3
bathtub
Bathrooms
4
square_foot
Square Feet
2,893
calendar_month
Year Built
1973
home_work
Property Type
Single Family Residence
timer
Days on Market
1
payments
HOA Fee
N/A
garage
Garage Total
3
fingerprint
MLS #
260019438SD
Interior Details
General Interior
Interior Features
Ceiling Fans, Unfurnished, Bar, Bedroom On Main Level
Flooring
Stone, Wood
Fireplace
Gas, Living Room
Accessibility
Accessible Doors
Kitchen & Appliances
Appliances
Six Burner Stove, Built In Range, Built In, Double Oven, Dishwasher, Exhaust Fan, Gas Cooking, Gas Cooktop, Disposal, Gas Water Heater, Ice Maker, Microwave, Refrigerator, Range Hood, Self Cleaning Oven, Tankless Water Heater
Laundry
Electric Dryer Hookup, Gas Dryer Hookup, In Garage, Laundry Room
Climate Control
Cooling
Central Air
Heating
Forced Air, Natural Gas
Parking
Total Parking Spaces
5
Garage Spaces
3
Open Parking Spaces
2
Parking Features
Direct Access, Driveway, Garage, Golf Cart Garage, Garage Door Opener, Guest
Exterior & Lot
Building & Construction
Patio & Porch
Concrete
Fencing
Stucco Wall
Construction
Stucco, Copper Plumbing
Lot & Grounds
Lot Features
Drip Irrigation Bubblers
Pool Features
Community, Association
Water Source
Public
Community & HOA
Association Info
HOA Amenities
Clubhouse, Meeting Room, Barbecue, Picnic Area, Paddle Tennis, Playground, Pool
Community Features
Pool
Mortgage Calculator
Total Monthly
$0
Principal & Interest:
$0Property Tax:
$0Home Insurance:
$0HOA Fees:
$0$
$
%
Nearby Schools
| Rating | School Name |
|---|---|
10 | Chaparral Elementary Elementary School |
10 | Westwood Elementary Elementary School |
9 | Poway to Palomar Middle College High High School |
9 | Painted Rock Elementary Elementary School |
7 | San Pasqual High High School |
Convenience Score
Market Insights
92128|San Diego
analytics
Estimated Value
Calculating...
trending_up0%vs. last year
202120222023202420252026
Market Temperature
Seller'sBalancedBuyer's
0d30d60d180d
Balanced
Balanced market
30 Days
Avg. time on market
This is a Balanced Market. Homes are selling at a moderate pace.
flood
Flood & Climate Risk
Flood Risk
Minimal — not in a FEMA flood zone
Wildfire Risk
Moderate — near wildland-urban interface
Heat Risk
Low — moderate summer temperatures
Earthquake Risk
Southern California seismic zone
volume_up
Noise Levels
TrafficQuiet residential street
AirportMinimal airport noise
CommercialLow commercial activity nearby

Ready to Take the Next Step?
Get expert support from a local agent today.
call
(800)-330-9306Available 9AM - 7PM
Similar Homes You Might Like
Based on price, location, and features