For Sale
$689,000
Est. $3,858/mo17808 Corte Huasco, San Diego, CA 92128
bed
2
Bedrooms
bathtub
2
Bathrooms
square_foot
1,040
Sq Ft
About this home
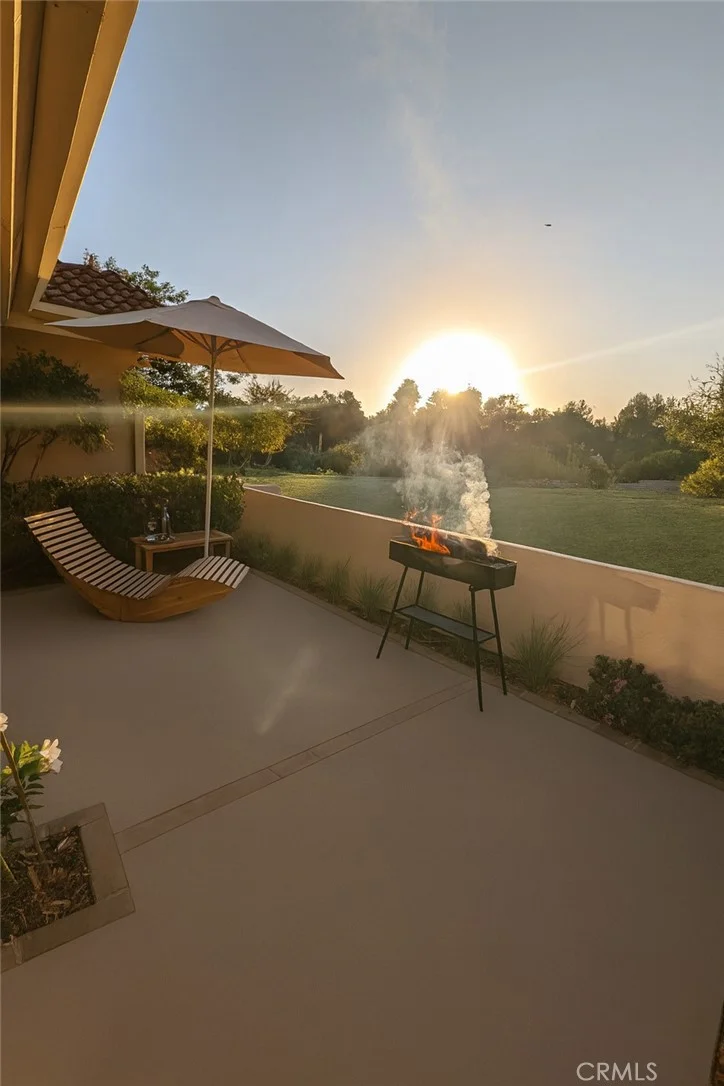
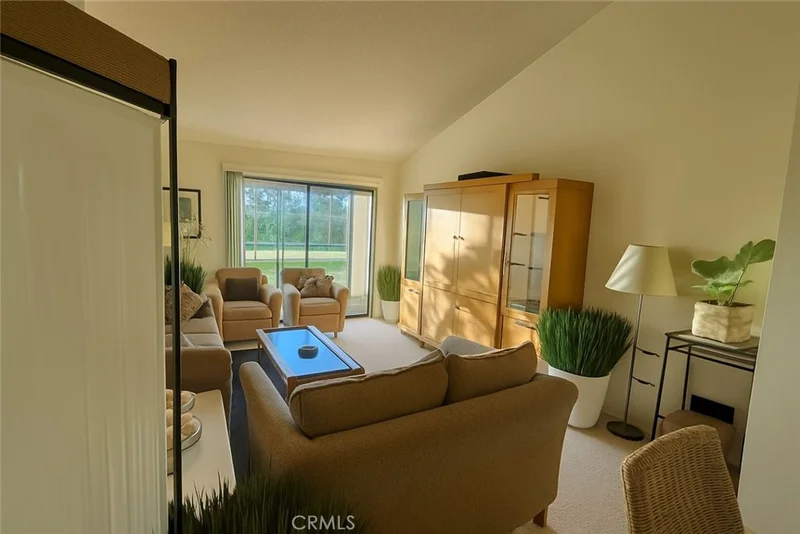
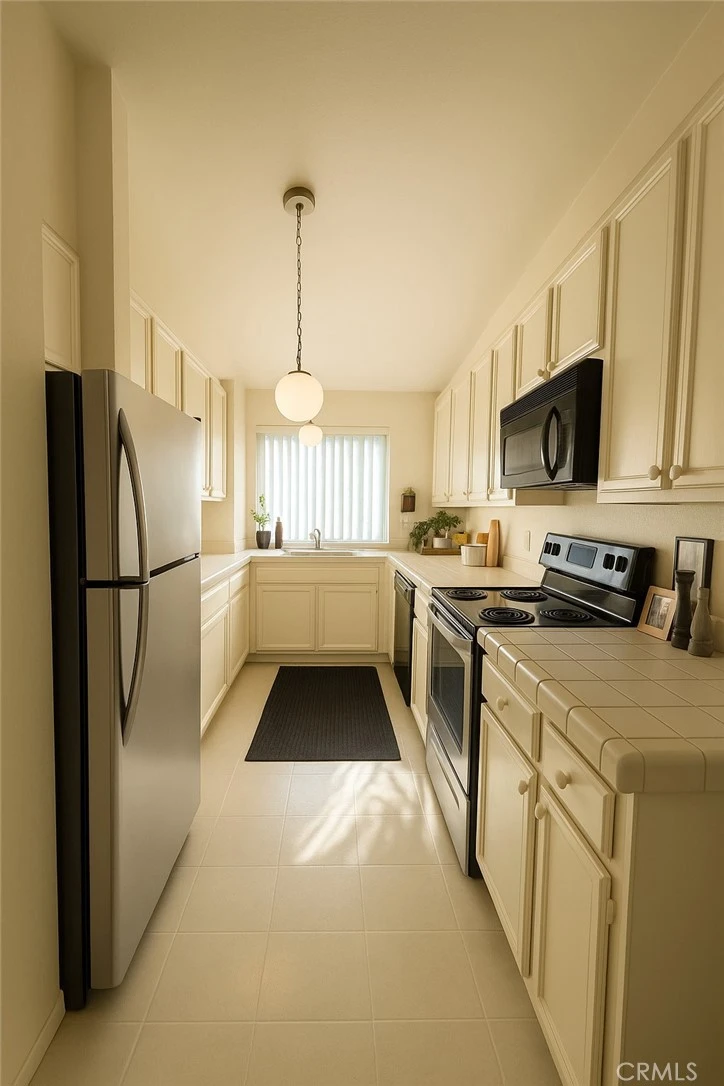
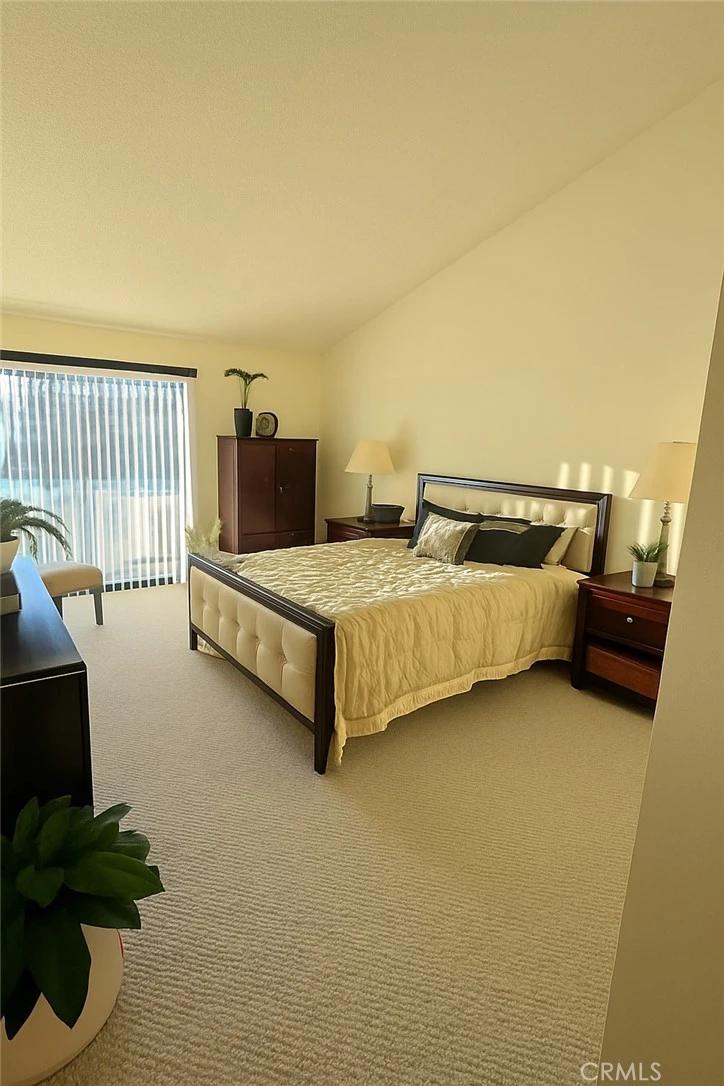
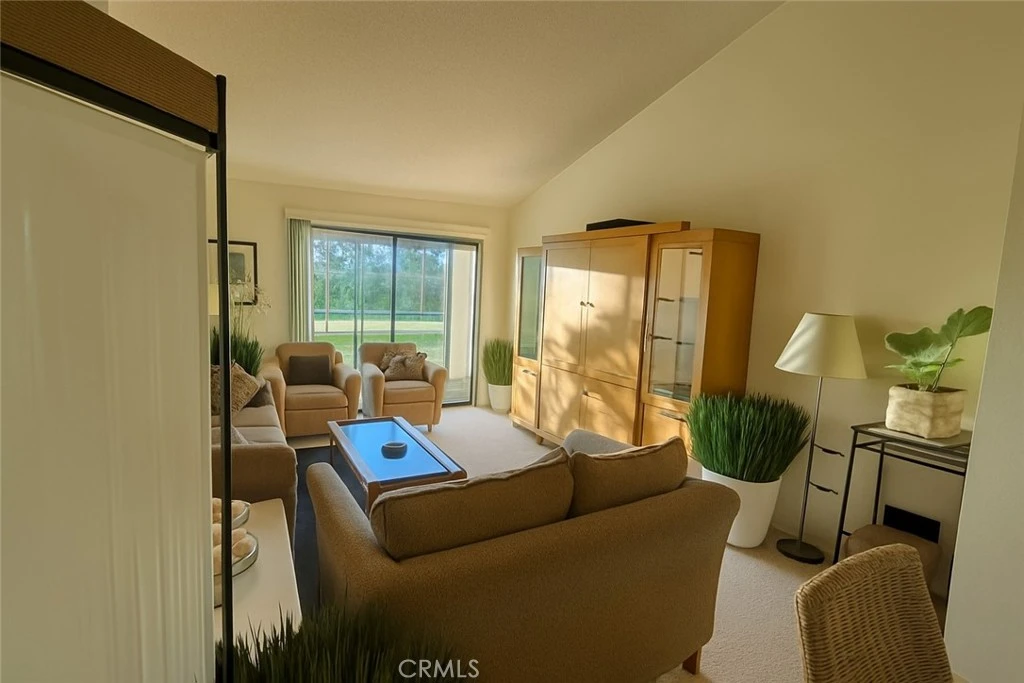
Private greenbelt setting. Sunset views. Quiet cul-de-sac. Single-level living in the exclusive 55+ Oaks North community. Plus the potential to expand the home’s usable footprint by transforming the attached garage into a finished, air-conditioned workspace. The garage offers an exciting opportunity for a workshop, creative studio, home gym, hobby room, or beautifully organized laundry and storage area while retaining its practical garage function. Concept images illustrate one possible finished configuration. Improvements and permitted use would be subject to HOA and local approval, and the garage is not included in the listed living square footage. Inside, every room has been thoughtfully updated with an emphasis on timeless design, comfort, and everyday livability. The designer-curated interior feels polished and welcoming, while the private patio opens directly to the greenbelt rather than neighboring homes—creating a peaceful outdoor retreat for relaxing, entertaining, and enjoying San Diego’s sunset skies. Oaks North offers golf, swimming, pickleball, tennis, fitness facilities, clubs, and one of Rancho Bernardo’s premier active-adult community centers. Bernardo Winery, shopping, restaurants, and medical facilities are all just minutes away. Compare the privacy, greenbelt location, outdoor living, interior condition, and potential for additional finished workspace with other homes in Oaks North. It is the combination of these qualities that makes this property stand out.
Property Facts
bed
Bedrooms
2
bathtub
Bathrooms
2
square_foot
Square Feet
1,040
landscape
Lot Size
209,851 sqft
calendar_month
Year Built
1981
home_work
Property Type
Condominium
timer
Days on Market
147
payments
HOA Fee
$420/mo
garage
Garage Total
1
fingerprint
MLS #
OC26069369
Interior Details
General Interior
Interior Features
Furnished, High Ceilings, Partially Furnished, Storage, Tile Counters, Two Story Ceilings, All Bedrooms Down
Flooring
Carpet, Tile
Kitchen & Appliances
Laundry
Laundry Closet
Bed & Bath
Main Level Bedrooms
2
Main Level Bathrooms
2
Climate Control
Cooling
Central Air, Heat Pump
Heating
Heat Pump
Parking
Total Parking Spaces
1
Garage Spaces
1
Attached Garage
Yes
Parking Features
Door Single, Driveway, Garage
Exterior & Lot
Building & Construction
Patio & Porch
Rear Porch, Concrete, Patio
Construction
Adobe, Stucco
Foundation
Slab
Roof
Spanish Tile
Direction Faced
West
Lot & Grounds
Pool Features
Community, Lap, Association
Sewer
Public Sewer
Water Source
Public
Community & HOA
Association Info
AssociationOaks North
HOA Fee$420
FrequencyMonthly
HOA Amenities
Bocce Court, Clubhouse, Fitness Center, Golf Course, Game Room, Meeting Room, Maintenance Front Yard, Barbecue, Picnic Area, Pickleball, Pool, Recreation Room, Sauna, Spa Hot Tub, Tennis Courts
Community Features
Foothills, Golf, Suburban, Sidewalks, Pool

Mortgage Calculator
Total Monthly
$0
Principal & Interest:
$0Property Tax:
$0Home Insurance:
$0HOA Fees:
$0$
$
%
Nearby Schools
| Rating | School Name |
|---|---|
10 | Chaparral Elementary Elementary School |
9 | Painted Rock Elementary Elementary School |
10 | Westwood Elementary Elementary School |
9 | Poway To Palomar Middle College High High School |
7 | San Pasqual High High School |
Convenience Score
Market Insights
92128|San Diego
Estimated Value
Calculating...
No change vs. last year
Value history is still building for this area.
Market Temperature
Seller'sBalancedBuyer's
0d30d60d180d
Balanced
Balanced market
30 Days
Avg. time on market
This is a Balanced Market. Homes are selling at a moderate pace.
Flood & Climate Risk
Noise Levels

Ready to Take the Next Step?
Get expert support from a local agent today.
call
(800)-330-9306Available 9AM - 7PM
Similar Homes You Might Like
Based on price, location, and features





Recently Sold


$689,000
2 bd | 2 ba | 1,040 sqft