For Sale
$1,439,000
Est. $8,058/mo17695 Belle Helene Ct, San Diego, CA 92128
bed
3
Bedrooms
bathtub
3
Bathrooms
square_foot
2,673
Square Feet
About this home
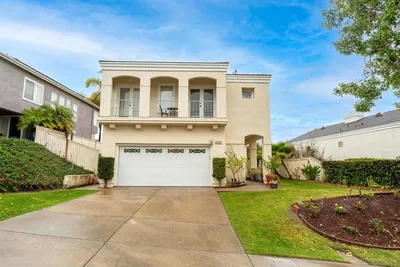
Absolutely beautiful! Move-in Ready! This lovely Eastview Patio II detached family "Sapphire model" home is located on an elevated, quiet cul-de-sac corner lot. Expensive top of the line upgrades totaling approximately $243,800 include a beautifully remodeled kitchen 2019 with stainless steel appliances and a 36" Pro Chef 6 burner gas range, handsome quartz kitchen countertops, modern cabinetry, built in microwave and wine cooler refrigerator; engineered hardwood floors 2019 on the main floor, dual pane windows 2022 & 2024; Clay Tile Roof" Lift & Relay" with new 6" gutters and bird blocks 2019, remodeled master bath 2012, and more. LLoyd Pest Control termite inspection completed with signed clearance in garage dated 6/17/2026. Large DOWNSTAIRS master bedroom/bath, large indoor laundry room with deep sink and numerous cabinets. 2 large bedrooms upstairs with office/bonus room in between which can be converted to a 4th bedroom or mulit-use room; and bathroom with two sinks. Gated property in pristine Eastview with lots of trees, north-south pano views over the Country Club of Rancho Bernardo & RB Inn Golf Course east to the mountains and hills and a private back patio for reading and relaxation. Poway United School District. No MR. Full fencing for privacy. Cathedral ceilings in family room, dining room, living room and upstairs bedrooms with ceiling fans. Award Winning Poway Unified Schools - Chaparral Elementary, Bernardo Heights Middle School & Rancho Bernardo High School. Dual Eastview and Rancho Bernardo Swim & Tennis Club memberships with swimming pools, spas, tennis courts, weight and exercise facilities, basketball courts, carpentry and ceramic workshops, children's playground, pool, meeting rooms and organized teen and adult activities both on and offsite. Rancho Bernardo shopping centers, banks, healthcare, restaurants & fitness centers minutes away.
Property Facts
bed
Bedrooms
3
bathtub
Bathrooms
3
square_foot
Square Feet
2,673
calendar_month
Year Built
1988
home_work
Property Type
Single Family Residence
timer
Days on Market
0
payments
HOA Fee
$375/mo
garage
Garage Total
2
fingerprint
MLS #
260016146SD
Interior Details
General Interior
Interior Features
Ceiling Fans, Cathedral Ceilings, Bedroom On Main Level, Main Level Primary, Walk In Closets
Flooring
Carpet, Tile, Wood
Fireplace
Family Room, Gas Starter
Kitchen & Appliances
Appliances
Six Burner Stove, Dishwasher, Gas Cooking, Disposal, Gas Range, Gas Water Heater, Ice Maker, Microwave, Refrigerator
Laundry
Washer Hookup, Electric Dryer Hookup, Gas Dryer Hookup, Laundry Room
Climate Control
Cooling
Central Air, Heat Pump
Heating
Forced Air, Heat Pump, Natural Gas
Parking
Total Parking Spaces
4
Garage Spaces
2
Open Parking Spaces
2
Parking Features
Direct Access, Door Single, Driveway, Garage Faces Front, Garage, Garage Door Opener
Exterior & Lot
Building & Construction
Patio & Porch
Concrete
Fencing
Excellent Condition, Stucco Wall, Wrought Iron
Security
Carbon Monoxide Detectors, Smoke Detectors
Construction
Drywall, Copper Plumbing
Lot & Grounds
Lot Features
Corner Lot, Drip Irrigation Bubblers, Sprinklers In Front
Pool Features
Community, Fenced, Gas Heat, Heated, In Ground, Pool Cover, Association
Spa Features
Community
Community & HOA
Association Info
HOA Fee$375
FrequencyMonthly
HOA Amenities
Meeting Room, Meeting Banquet Party Room, Pool, Recreation Room, Spa Hot Tub
Community Features
Pool
Mortgage Calculator
Total Monthly
$0
Principal & Interest:
$0Property Tax:
$0Home Insurance:
$0HOA Fees:
$0$
$
%
Nearby Schools
| Rating | School Name | ||
|---|---|---|---|
| No school data available for this area. | |||
Convenience Score
Market Insights
92128|San Diego
analytics
Estimated Value
Calculating...
trending_up0%vs. last year
202120222023202420252026
Market Temperature
Seller'sBalancedBuyer's
0d30d60d180d
Balanced
Balanced market
30 Days
Avg. time on market
This is a Balanced Market. Homes are selling at a moderate pace.
flood
Flood & Climate Risk
Flood Risk
Minimal — not in a FEMA flood zone
Wildfire Risk
Moderate — near wildland-urban interface
Heat Risk
Low — moderate summer temperatures
Earthquake Risk
Southern California seismic zone
volume_up
Noise Levels
TrafficQuiet residential street
AirportMinimal airport noise
CommercialLow commercial activity nearby
streetview
Open Full Street Viewopen_in_newStreet View

Ready to Take the Next Step?
Get expert support from a local agent today.
call
(800)-330-9306Available 9AM - 7PM
Similar Homes You Might Like
Based on price, location, and features