imagesmode View 20 photos
For Sale
$1,987,000
Est. $11,127/mo17567 Ralphs Ranch Rd, San Diego, CA 92127
bed
5
Bedrooms
bathtub
3
Bathrooms
square_foot
2,739
Square Feet
About this home
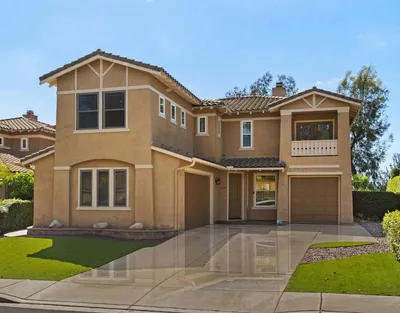
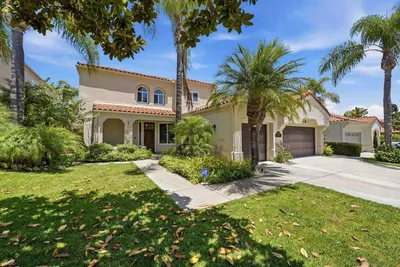
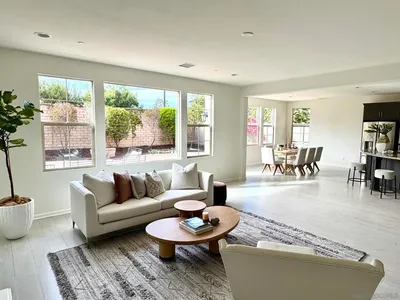
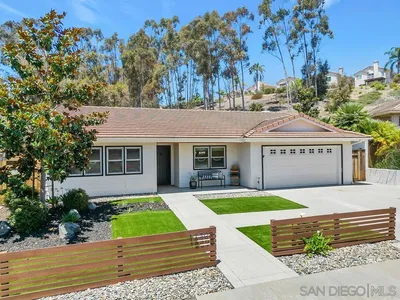
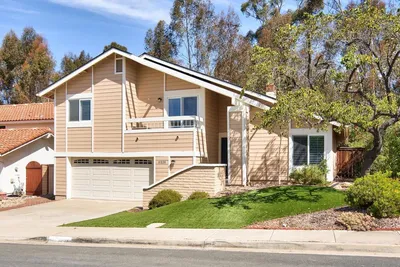
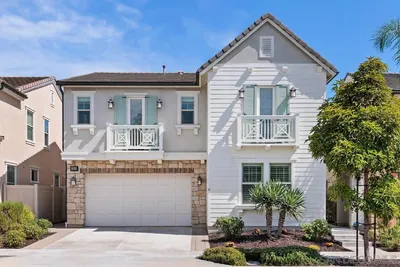
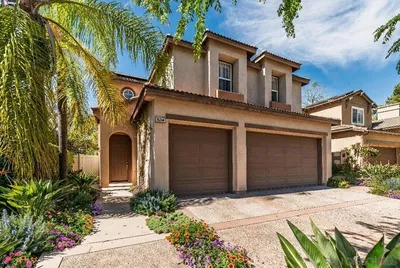
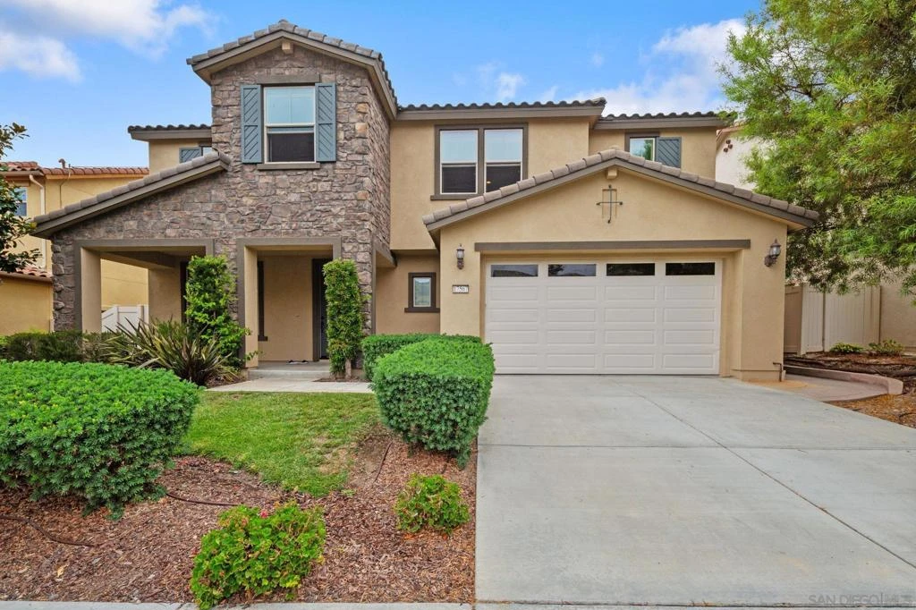
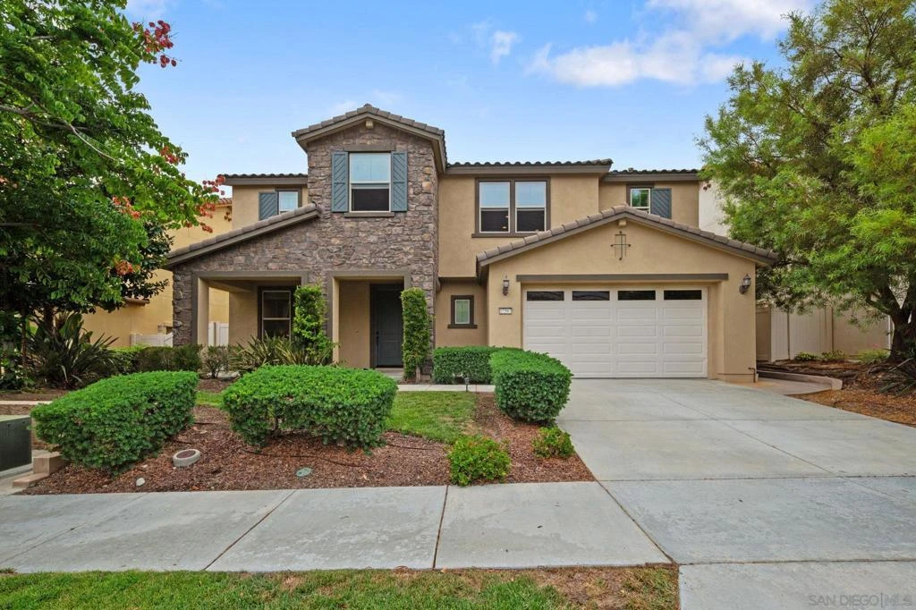
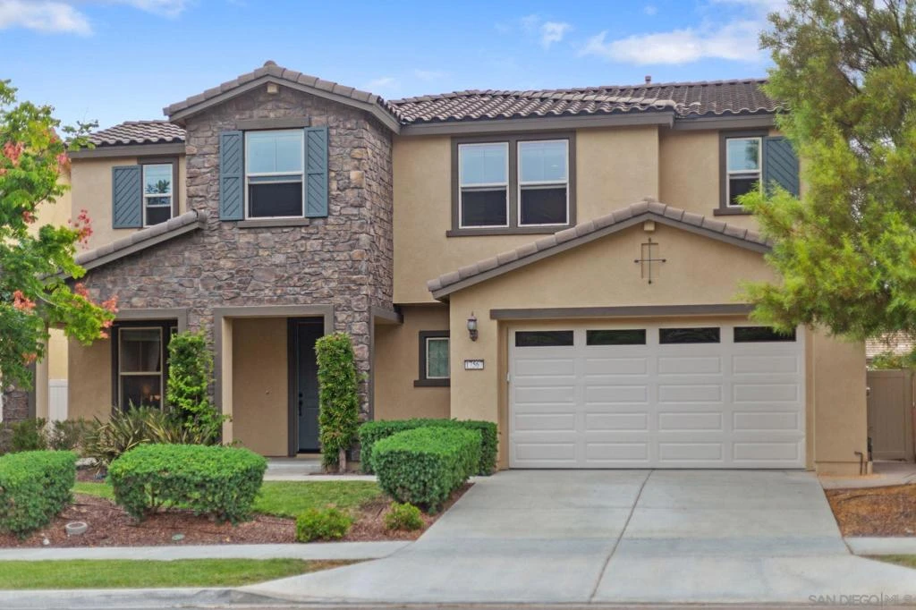
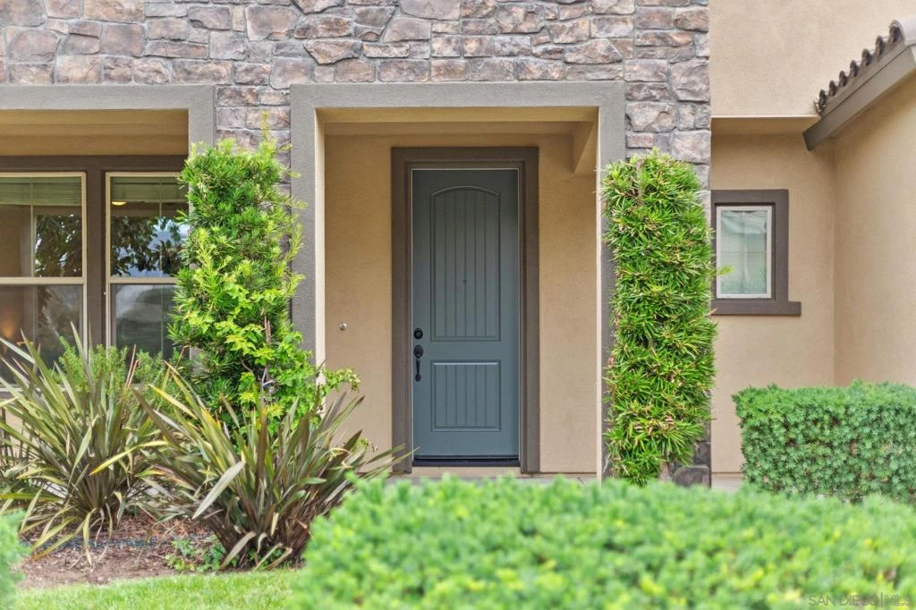
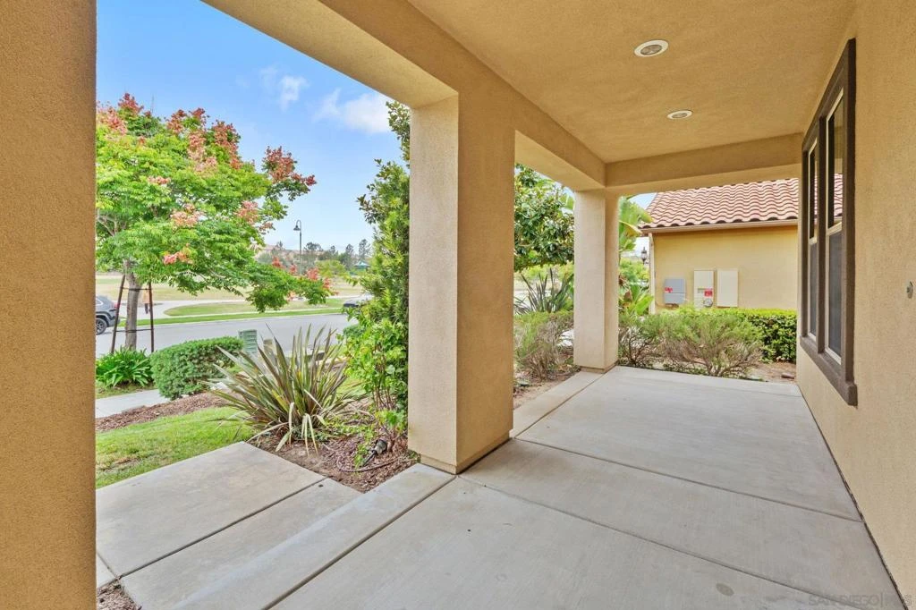
Nestled in the highly sought-after, family-friendly community of 4S Ranch, this beautifully upgraded Pulte Pines Plan 1 home offers an exceptional combination of comfort, style, and location. This detached 5-bedroom, 3-bathroom residence features a desirable downstairs bedroom and full bath, plus an upstairs loft that provides flexible space for a home office, media room, or play area.The distinctive Tuscan-style exterior and freshly painted interior create an inviting first impression. Enjoy beautiful mountain views and abundant natural light from the south-facing living room and primary suite. The home also features a custom-designed backyard patio with a charming gazebo—perfect for outdoor dining, entertaining, or relaxing. The gourmet kitchen is designed for both everyday living and entertaining, featuring granite countertops, upgraded Hamilton White cabinetry, and an oversized walk-in pantry. All bathrooms are appointed with elegant Piedrafina Venatino engineered marble countertops, while high-quality vinyl plank flooring throughout provides a modern look with easy maintenance. The spacious primary suite includes a relaxing Jacuzzi-style soaking tub. See supplement for more information. Additional upgrades include a pre-wired whole-house security system, approximately one-year-new air conditioning system and water heater, fresh custom paint, and many other thoughtful improvements. Location is another highlight. The home is directly across from Liberty Park, providing convenient access to neighborhood recreation and green space, and is within walking distance of Monterey Ridge Elementary School. It is also conveniently located near Oak Valley Middle School and Del Norte High School, all within the highly regarded Poway Unified School District. With its spacious floor plan, extensive upgrades, park and mountain views, and prime 4S Ranch location, this exceptional home offers a rare opportunity to enjoy the best of North County San Diego living. Don’t miss the opportunity to make this beautiful 4S Ranch home your own!
Property Facts
bed
Bedrooms
5
bathtub
Bathrooms
3
square_foot
Square Feet
2,739
landscape
Lot Size
6,262 sqft
calendar_month
Year Built
2013
home_work
Property Type
Single Family Residence
timer
Days on Market
1
payments
HOA Fee
$105/mo
garage
Garage Total
2
fingerprint
MLS #
260019403SD
Interior Details
General Interior
Interior Features
See Remarks, Bedroom On Main Level, Loft, Walk In Closets
Flooring
Tile
Fireplace
Family Room
Kitchen & Appliances
Appliances
Built In Range, Dishwasher, Electric Oven, Gas Cooking, Gas Range, Microwave
Laundry
Washer Hookup, Electric Dryer Hookup, Gas Dryer Hookup, Laundry Room
Climate Control
Cooling
Central Air
Heating
Forced Air, Natural Gas
Parking
Total Parking Spaces
4
Garage Spaces
2
Open Parking Spaces
2
Attached Garage
Yes
Parking Features
Driveway
Exterior & Lot
Building & Construction
Construction
Stucco
Roof
Concrete
Lot & Grounds
Water Source
Public
Community & HOA
Association Info
HOA Fee$105
FrequencyMonthly
Mortgage Calculator
Total Monthly
$0
Principal & Interest:
$0Property Tax:
$0Home Insurance:
$0HOA Fees:
$0$
$
%
Nearby Schools
| Rating | School Name |
|---|---|
10 | Monterey Ridge Elementary Elementary School |
10 | Design 39 Campus Elementary School |
10 | Del Norte High High School |
10 | Westwood Elementary Elementary School |
N/A | MARANATHA CHRISTIAN SCHOOLS Private School |
Convenience Score
Market Insights
92127|San Diego
analytics
Estimated Value
Calculating...
trending_up0%vs. last year
202120222023202420252026
Market Temperature
Seller'sBalancedBuyer's
0d30d60d180d
Balanced
Balanced market
30 Days
Avg. time on market
This is a Balanced Market. Homes are selling at a moderate pace.
flood
Flood & Climate Risk
Flood Risk
Minimal — not in a FEMA flood zone
Wildfire Risk
Moderate — near wildland-urban interface
Heat Risk
Low — moderate summer temperatures
Earthquake Risk
Southern California seismic zone
volume_up
Noise Levels
TrafficQuiet residential street
AirportMinimal airport noise
CommercialLow commercial activity nearby

Ready to Take the Next Step?
Get expert support from a local agent today.
call
(800)-330-9306Available 9AM - 7PM
Similar Homes You Might Like
Based on price, location, and features