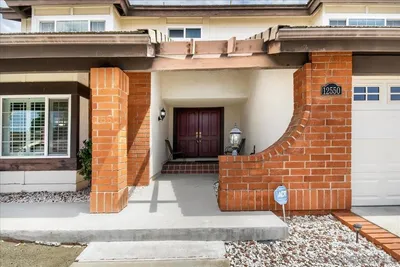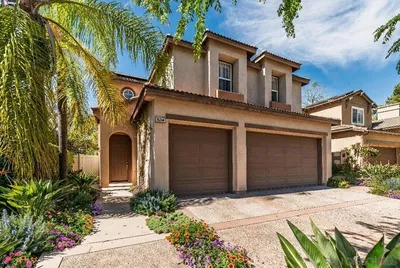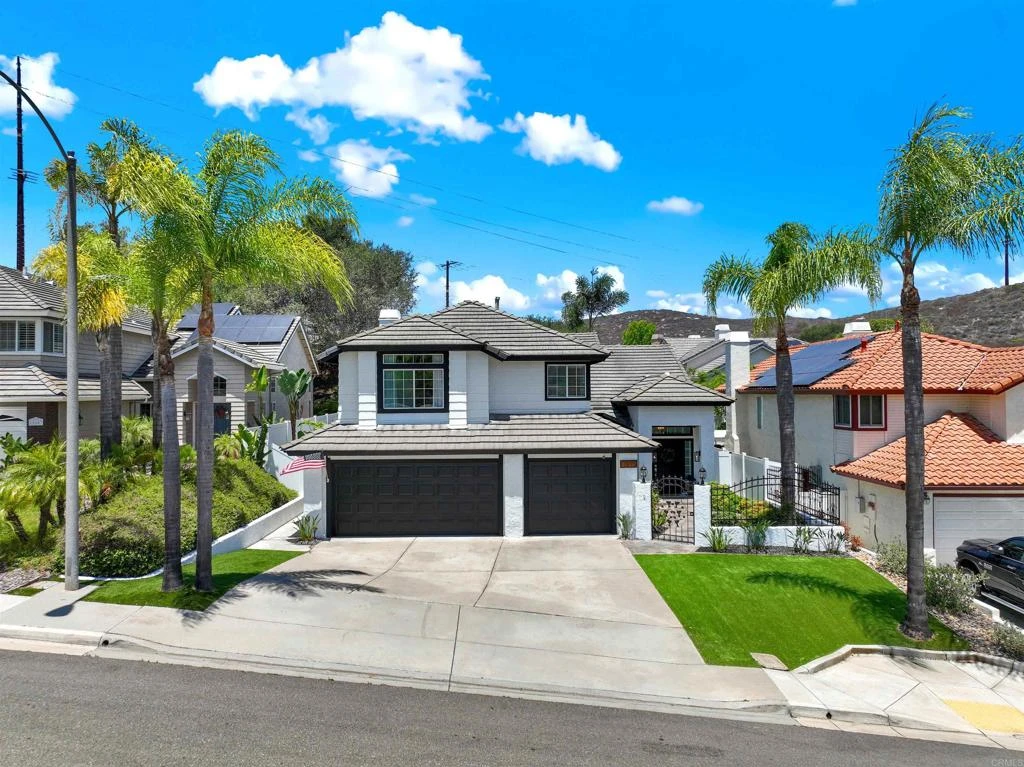
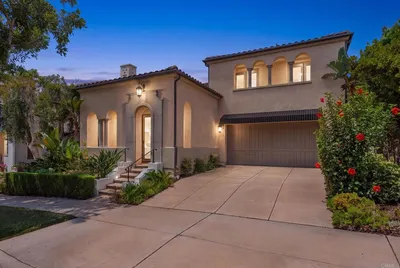
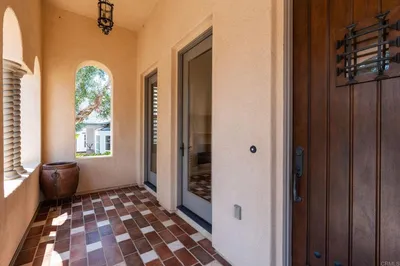
1 / 20
VIRTUAL TOUR
$2,100,000FOR SALE
4 beds · 3 baths · 3,037 sqft
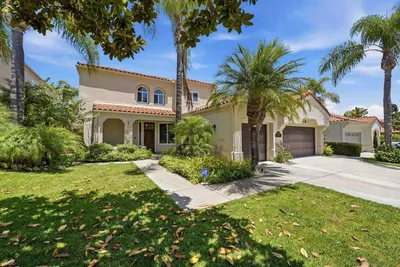
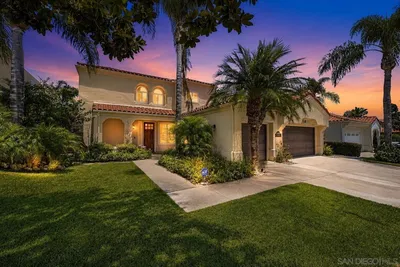
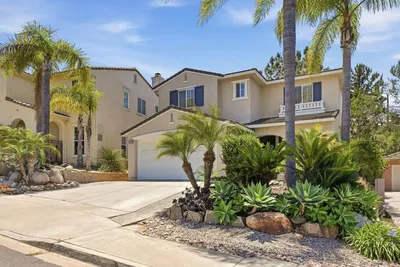
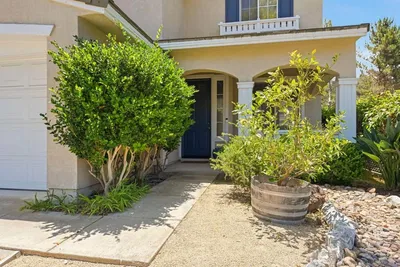
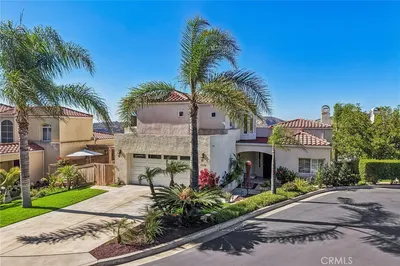
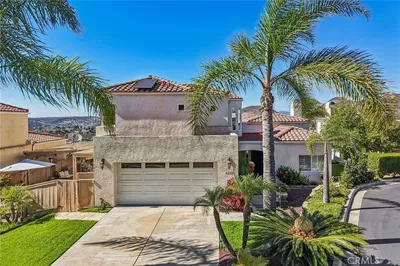
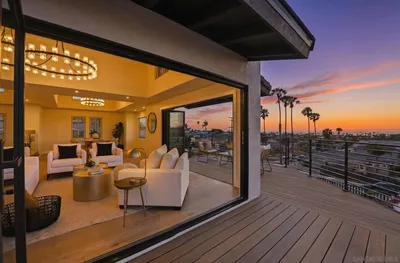
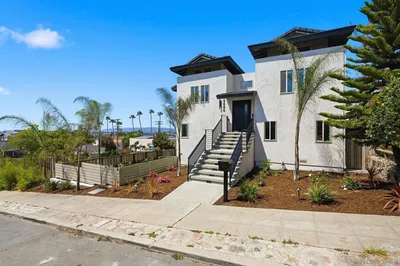
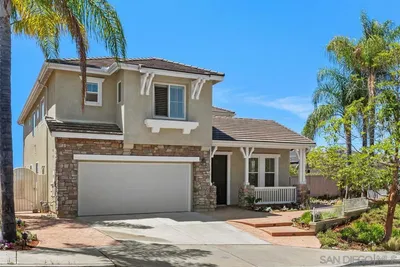
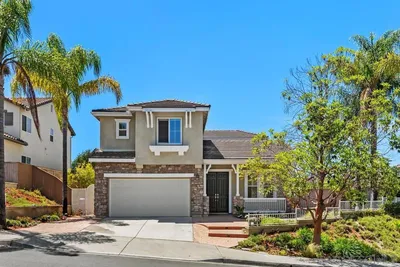
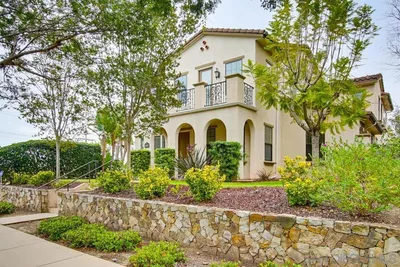
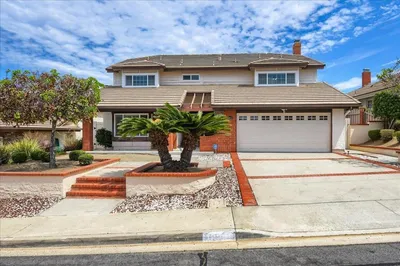
Welcome to this beautifully updated home in the highly sought-after Rancho Bernardo Westwood community! Featuring OWNED SOLAR with a backup battery, fresh interior paint, brand-new carpet, updated light fixtures and ceiling fans, and a beautifully remodeled downstairs bathroom, this move-in ready home offers the perfect blend of comfort, style, and space. Step inside to soaring ceilings and an abundance of natural light that fills the living and dining rooms, creating an inviting space for everyday living and entertaining. The flexible floor plan offers 5 bedrooms, including 4 upstairs and a main-level bedroom that's perfect for guests or a home office. The upgraded kitchen is ready for your next gathering, featuring a large island, Wolf 6-burner gas cooktop, Bosch double ovens, reverse osmosis filtered water, granite countertops, travertine backsplash, and a walk-in pantry. Upstairs, the oversized primary suite offers a private balcony with beautiful views, a spacious en-suite bathroom, and a generous walk-in closet. Step outside to your own backyard retreat, complete with a private viewing patio perched above the yard—the perfect spot to take in the panoramic mountain views and breathtaking sunsets. Additional highlights include a 3-car garage, Built-in whole-home audio system throughout the main living areas, access to the award-winning Poway Unified School District, and membership to the highly desirable Westwood Club. This is Rancho Bernardo living at its best!
Bedrooms
5
Bathrooms
3
Square Feet
2,848
Lot Size
9,918 sqft
Year Built
1990
Property Type
Single Family Residence
Days on Market
7
HOA Fee
$160/mo
Garage Total
3
MLS #
NDP2606401
Interior Features
Wet Bar, Balcony, Breakfast Area, Ceiling Fans, Separate Formal Dining Room, Eat In Kitchen, High Ceilings, Pantry, Wired For Sound, Bedroom On Main Level, Primary Suite, Walk In Pantry, Walk In Closets
Fireplace
Family Room, Primary Bedroom
Appliances
Dryer, Washer
Laundry
Laundry Room
Main Level Master
Yes
Cooling
Central Air
Heating
Central
Patio & Porch
Balcony
| Rating | School Name |
|---|---|
10 | Westwood Elementary Elementary School |
9 | Poway To Palomar Middle College High High School |
10 | Monterey Ridge Elementary Elementary School |
10 | Design 39 Campus Elementary School |
9 | Turtleback Elementary Elementary School |

Curious what your home is worth? Get a free valuation.
Based on price, location, and features