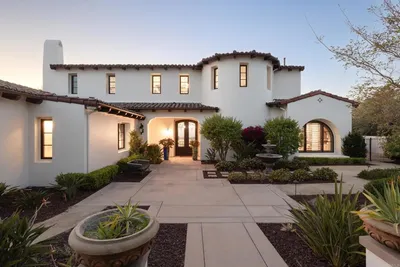
SoldClosed on June 30, 2014
$2,745,000
Sold Price16559 Road To Rio (#325), San Diego, CA 92127
bed
6
Bedrooms
bathtub
8
Bathrooms
square_foot
7,706
Square Feet
About this home
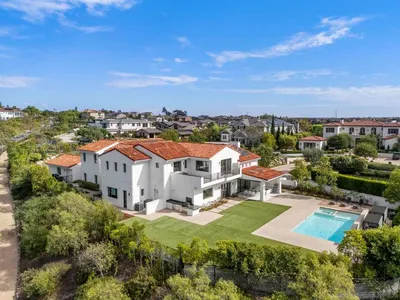

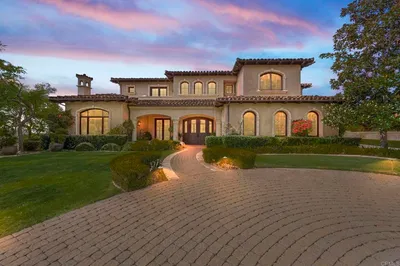
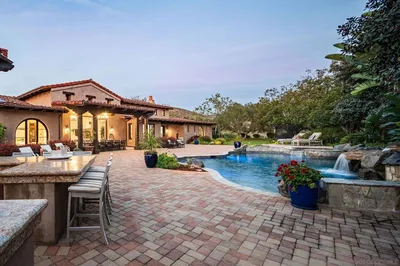
Beautiful single-level, 5BR/6.5BA Main House (7141 sq.ft.) as well as a complete GH (565 sq,ft.) on one of Crosby Estate's biggest & best lots with panoramic views. Tremendous value in this ultra-clean home with a terrific floorplan! Stone floors, hardwood flrs, exposed beam ceilings, handsome fpls, Alderwood doors/cabinetry, & gracious proportions throughout. Pool/spa, outdoor Family Room (320 sq.ft.) with fireplace and BBQ cooking station & an oversized (1075 sq.ft.) 4-car garage complete this estate! Neighborhoods: The Crosby Complex Features: ,,,,,,,,, Equipment: Garage Door Opener,Pool/Spa/Equipment, Range/Oven, Vacuum/Central Other Fees: 0 Sewer: Sewer Connected Topography: LL Guest House Est. SQFT: 564
infoProperty Facts
bed
Bedrooms
6
bathtub
Bathrooms
8
square_foot
Square Feet
7,706
landscape
Lot Size
45,738 sqft
calendar_month
Year Built
2005
home_work
Property Type
Single Family Residence
timer
Days on Market
48
payments
HOA Fee
$480/mo
garage
Garage Total
4
fingerprint
MLS #
140017217
chairInterior Details
General Interior
Interior Features
Separate Formal Dining Room, Bedroom On Main Level, Main Level Primary
Flooring
Carpet, Stone, Wood
Fireplace
Family Room, Living Room, Primary Bedroom, Outside
Kitchen & Appliances
Appliances
Dishwasher, Disposal, Gas Water Heater, Microwave, Refrigerator, Trash Compactor
Laundry
Electric Dryer Hookup, Gas Dryer Hookup, Laundry Room
Climate Control
Cooling
Central Air, Zoned
Heating
Forced Air, Natural Gas, Zoned
deckExterior & Lot
Building & Construction
Patio & Porch
Covered, Stone
Fencing
Partial
Security
Gated Community, Security Guard
Construction
Stucco
Nearby Schools
| Rating | School Name | ||
|---|---|---|---|
| No school data available for this area. | |||
Convenience Score

This Home is Sold
Curious what your home is worth? Get a free valuation.
call
(800)-330-9306Available 9AM - 6PM
Similar Homes You Might Like
Based on price, location, and features