For Sale
$920,000
Est. $5,152/mo16467 Veridian Circle, San Diego, CA 92127
bed
2
Bedrooms
bathtub
3
Bathrooms
square_foot
1,306
Sq Ft
About this home
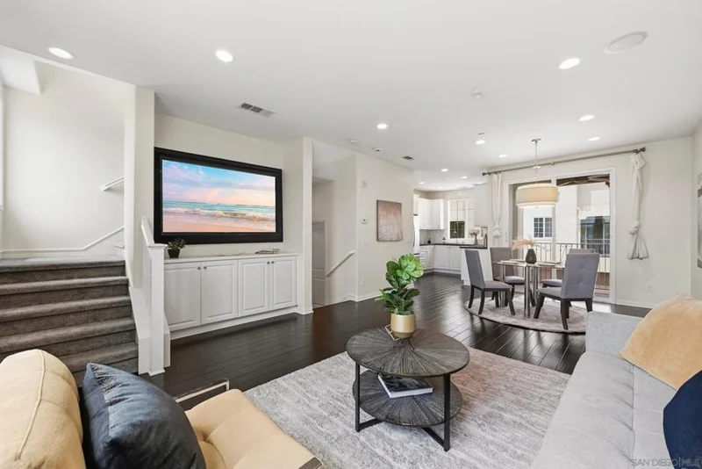
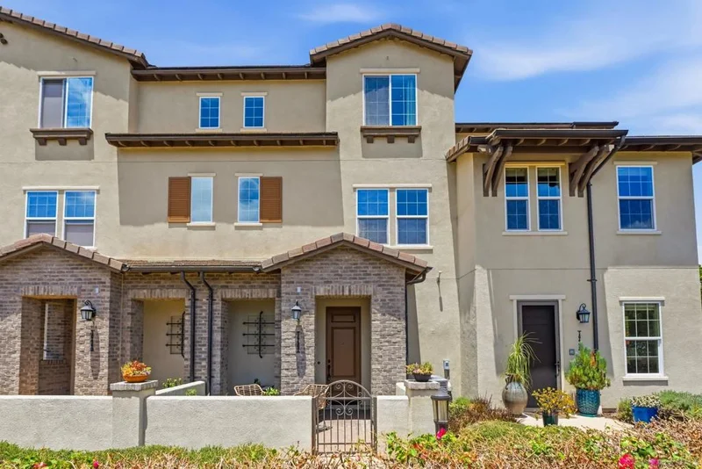
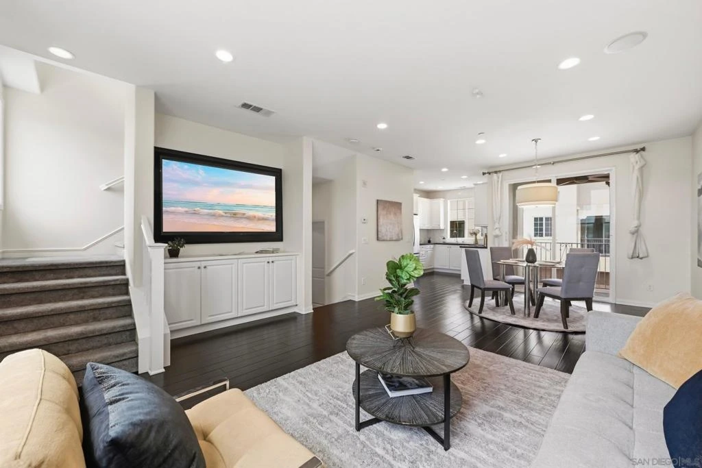
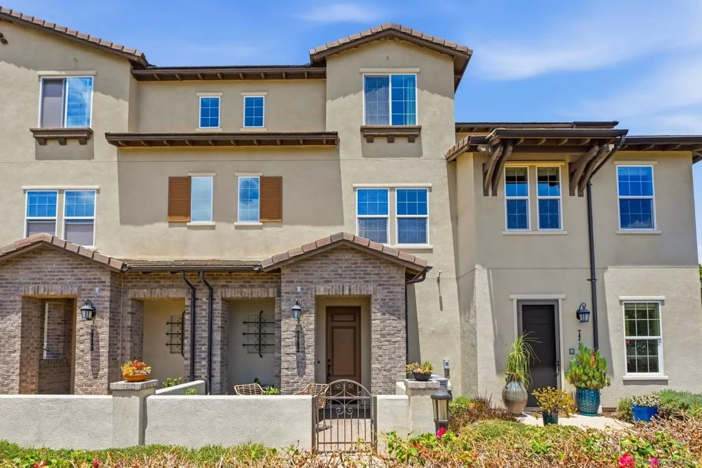
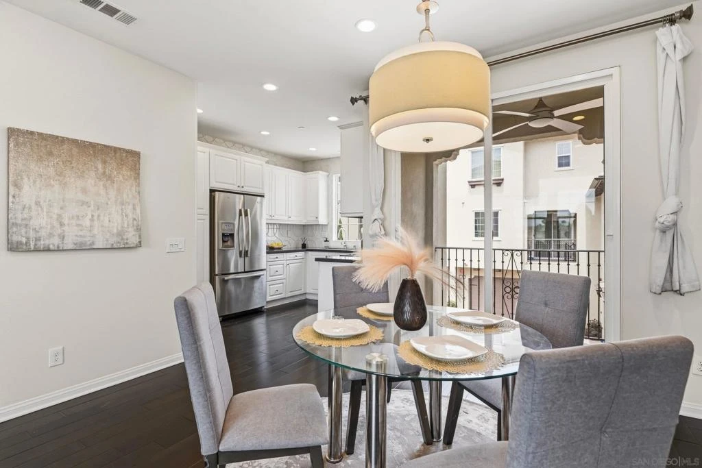
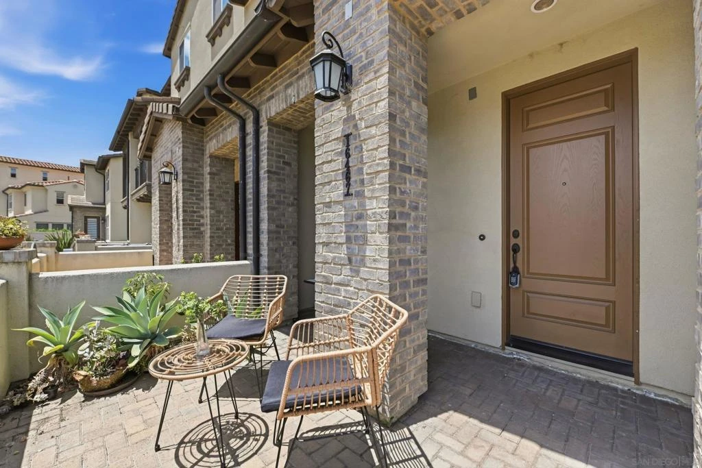
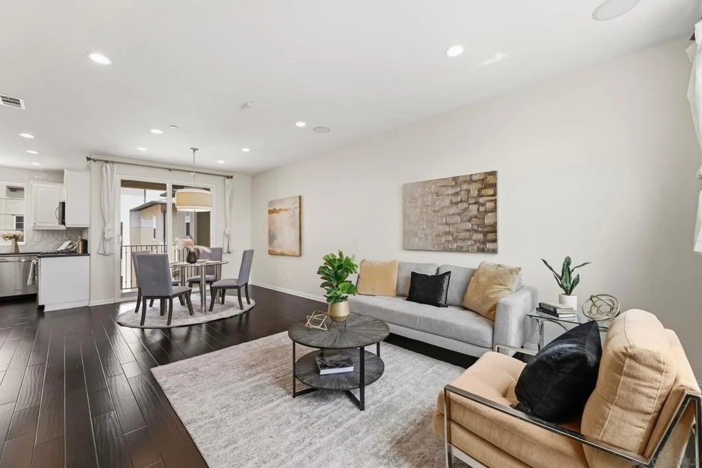
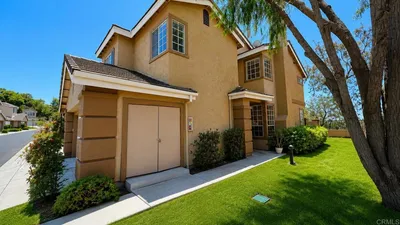
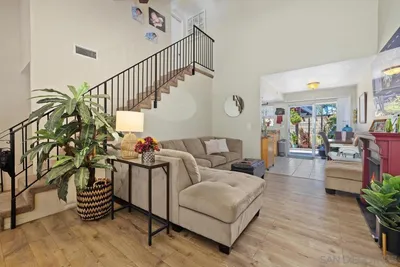
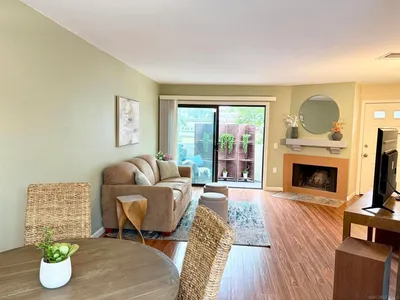
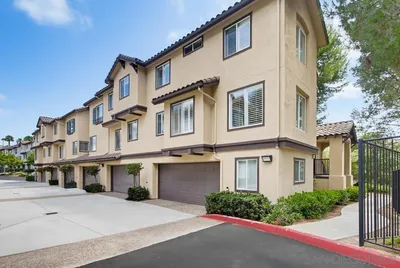
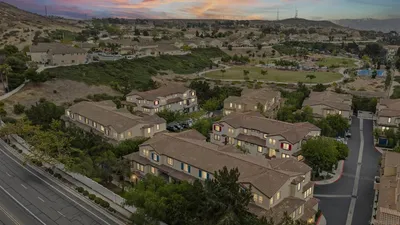
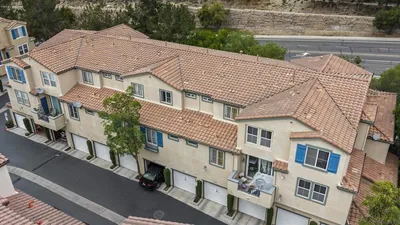
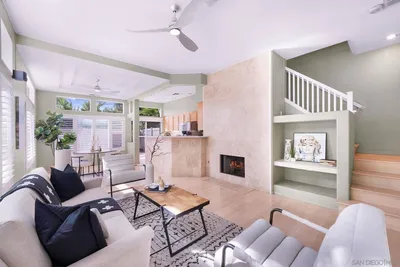
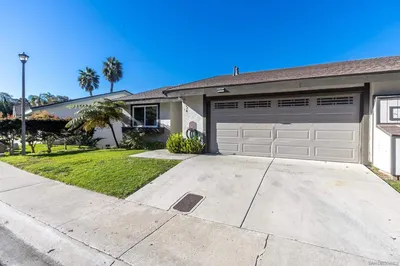
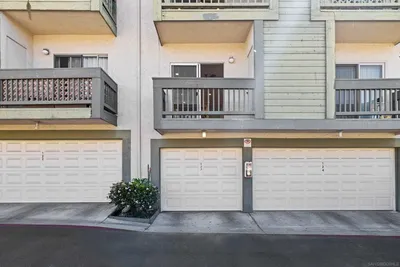
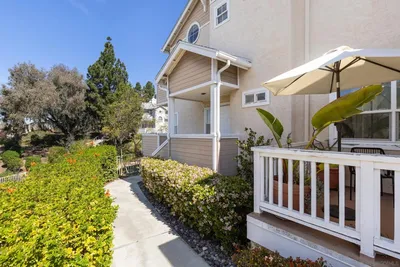
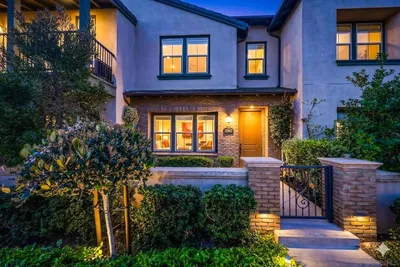
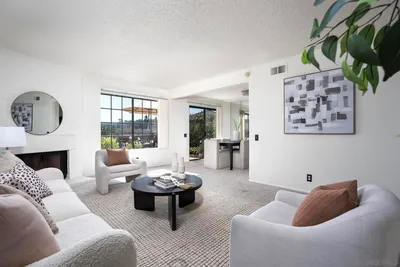
Experience elevated Southern California living in the highly sought-after gated community of Veridian. Ideally situated between Del Sur and 4S Ranch, this beautifully appointed residence offers the perfect blend of comfort, style, and convenience, just minutes from shopping, dining, parks, and everyday amenities. The open-concept floor plan features rich hardwood flooring, recessed lighting, custom plantation shutters, ceiling fans, newer carpet, and designer fixtures throughout. The modern kitchen showcases crisp white cabinetry, stainless steel appliances, a stylish tile backsplash, and opens seamlessly to the dining area with access to a private balcony, perfect for enjoying your morning coffee or unwinding in the evening.This exceptional residence is filled with premium upgrades. Flooded with natural light, the home enjoys beautiful mountain views from most windows, creating a bright, airy atmosphere and a peaceful backdrop throughout the day. A direct-access two-car attached garage completes the main level. Upstairs, you'll find the conveniently located stackable washer and dryer along with a spacious primary suite featuring a large walk-in closet, dual vanities, and a beautifully finished glass-enclosed shower with floor-to-ceiling tile. Residents enjoy exceptional resort-style amenities, including a sparkling pool and spa, BBQ areas, fire pits, outdoor lounge spaces, a playground, and a dog park. Perfect investment property or as primary home. Surrounded by nearby golf courses, scenic walking and biking trails, and located within the acclaimed Poway Unified District, this home offers an outstanding lifestyle in one of North County San Diego's most desirable communities. Move-in ready and ready to impress!
Property Facts
bed
Bedrooms
2
bathtub
Bathrooms
3
square_foot
Square Feet
1,306
landscape
Lot Size
827,485 sqft
calendar_month
Year Built
2017
home_work
Property Type
Townhouse
timer
Days on Market
57
payments
HOA Fee
$552/mo
garage
Garage Total
2
fingerprint
MLS #
260015775SD
Interior Details
Kitchen & Appliances
Appliances
Dishwasher, Gas Cooking, Gas Oven
Laundry
Electric Dryer Hookup, Gas Dryer Hookup
Climate Control
Cooling
Central Air
Heating
Forced Air, Natural Gas
Parking
Total Parking Spaces
2
Garage Spaces
2
Parking Features
Direct Access, Garage, Garage Door Opener, Gated
Exterior & Lot
Building & Construction
Patio & Porch
Front Porch
Construction
Stucco
Lot & Grounds
Pool Features
Association, Community
Community & HOA
Association Info
AssociationVeridian HOA
HOA Fee$552
FrequencyMonthly
Community Features
Pool

Mortgage Calculator
Total Monthly
$0
Principal & Interest:
$0Property Tax:
$0Home Insurance:
$0HOA Fees:
$0$
$
%
Nearby Schools
| Rating | School Name |
|---|---|
10 | Del Norte High High School |
10 | Stone Ranch Elementary Elementary School |
10 | Design 39 Campus Elementary School |
10 | Oak Valley Middle Middle School |
10 | Del Sur Elementary Elementary School |
Convenience Score
Market Insights
92127|San Diego
Estimated Value
Calculating...
No change vs. last year
Value history is still building for this area.
Market Temperature
Seller'sBalancedBuyer's
0d30d60d180d
Balanced
Balanced market
30 Days
Avg. time on market
This is a Balanced Market. Homes are selling at a moderate pace.
Flood & Climate Risk
Noise Levels

Ready to Take the Next Step?
Get expert support from a local agent today.
call
(800)-330-9306Available 9AM - 7PM
Similar Homes You Might Like
Based on price, location, and features
Recently Sold
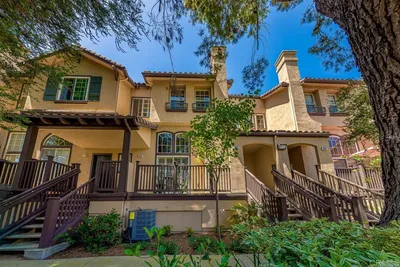

$920,000
2 bd | 3 ba | 1,306 sqft