1 / 43
imagesmode View 43 photos
For Sale
$2,200,000
Est. $12,320/mo16414 Santa Cristobal St, San Diego, CA 92127
bed
5
Bedrooms
bathtub
3
Bathrooms
square_foot
3,390
Sq Ft
About this home
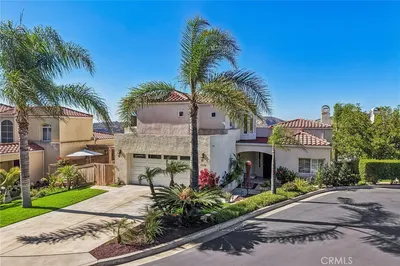
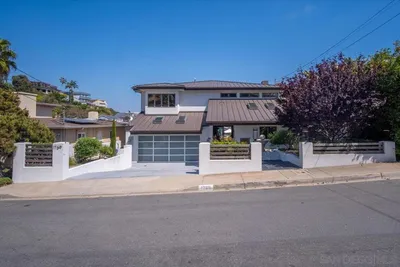
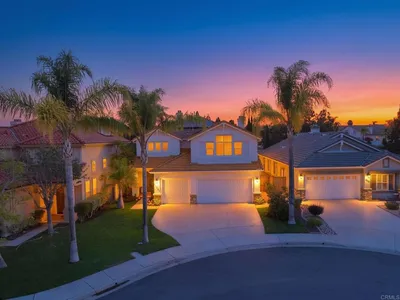
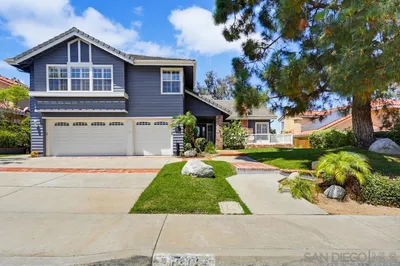
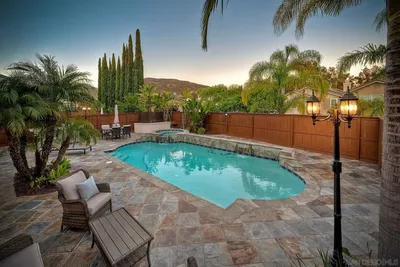
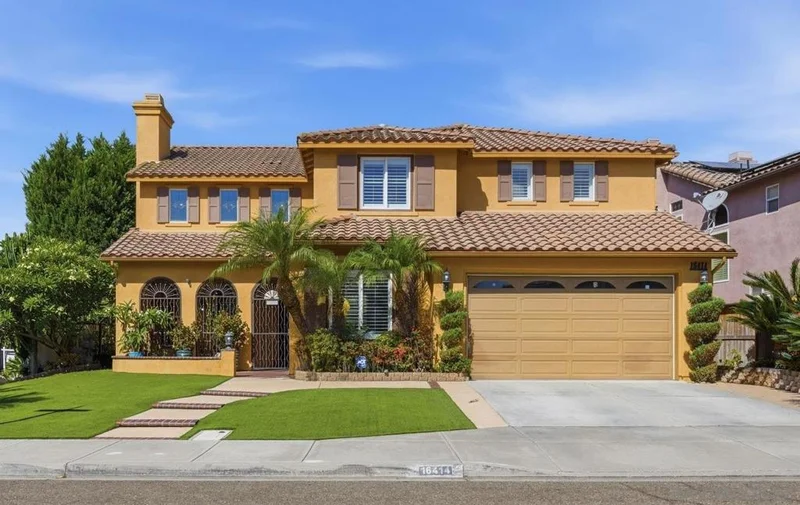
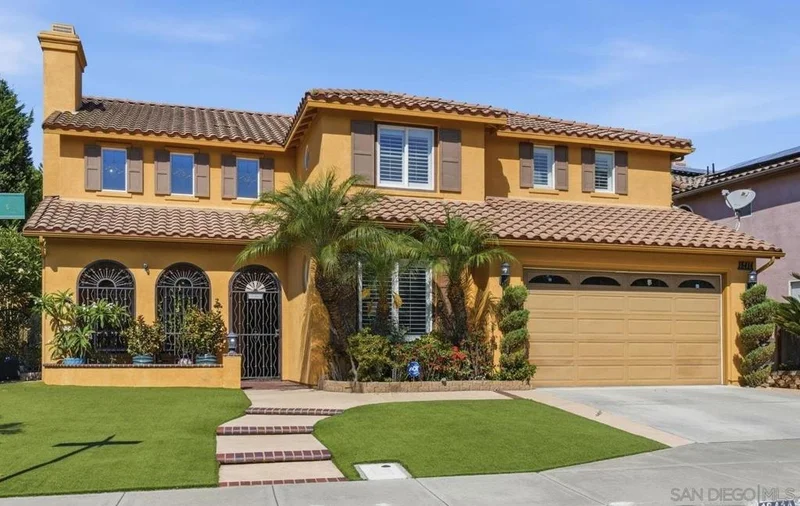
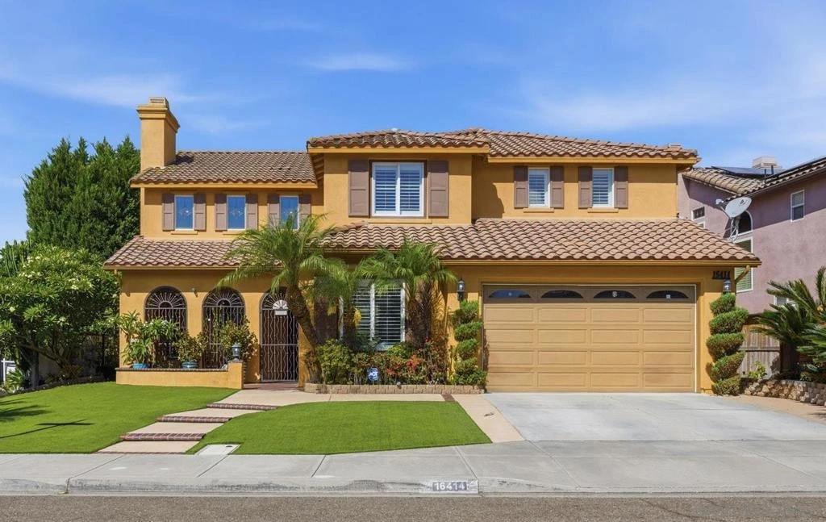
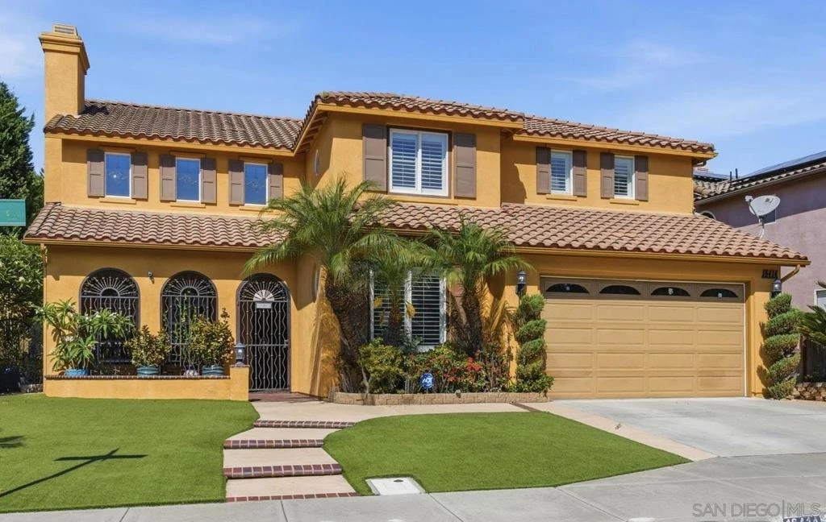
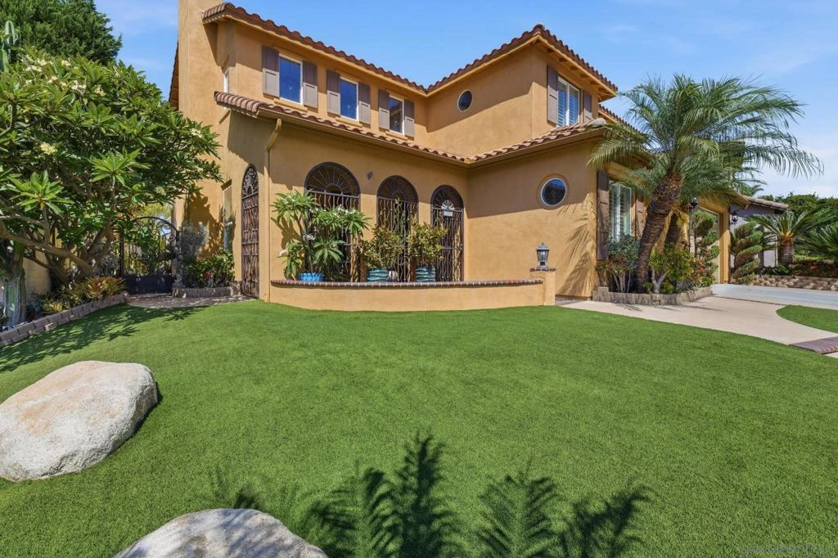
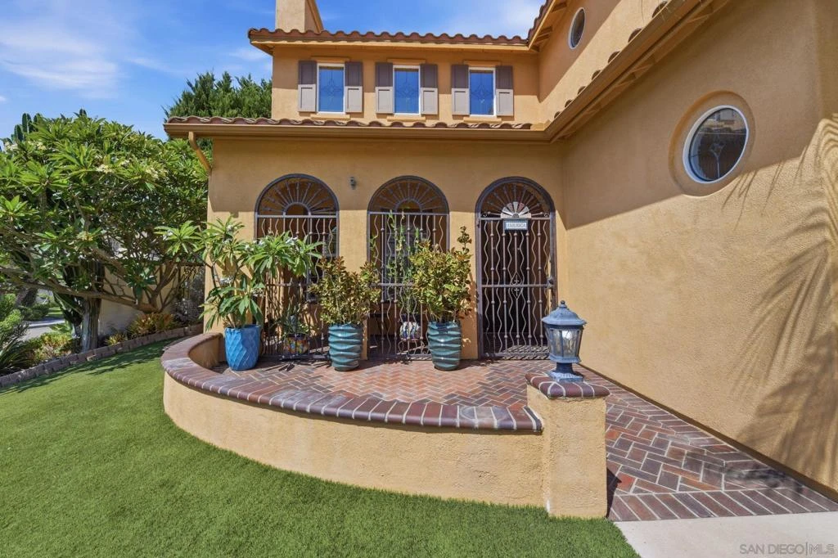
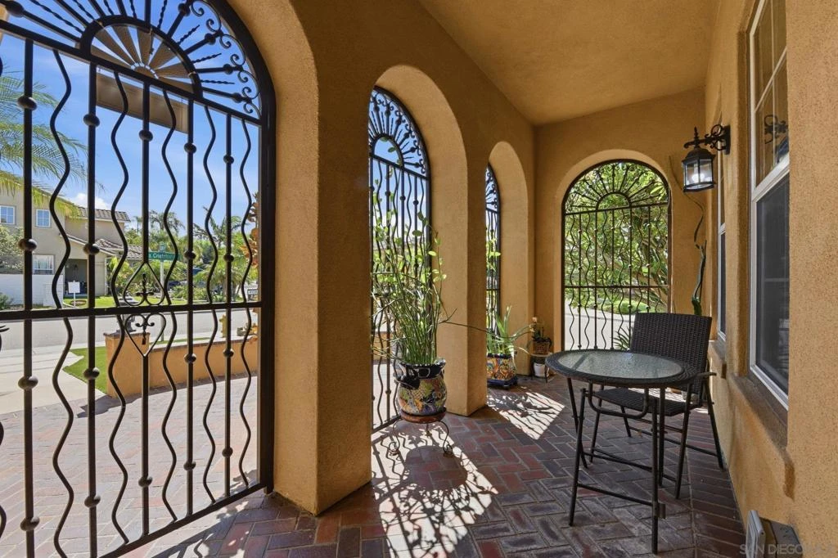
Location, location, location! Welcome to Bernardo Springs! Rarely will you find a home as well-maintained and meticulously cared for than this one. Lovingly cared for by it's original owners, the upgrades are endless! First things first. Situated on a premium corner lot with a 3-car tandem garage, this luxurious home is 3,390 sqft and comes with 5 bedrooms and 3 full bathrooms, including a bedroom and bathroom on the main level! To name a few notable upgrades, enjoy energy efficiency with 23 fully paid solar panels (2016 by Stellar Solar), brand new dual-pane windows (2023) complete with plantation shutters, a whole-house water filtration system (2024) and tankless water heater. The floorplan flows beautifully with brand new porcelain tile flooring, a grand vaulted entry flooded with natural light, two living areas with fireplaces, a formal dining room with french doors and backyard access. The massive and bright kitchen features newer stainless appliances, offers tons of counter space and ample storage and features a convenient breakfast nook. As you make your way up the upgraded wrought iron staircase to the upper level, you'll find a convenient loft with a built-in office area. The primary suite is a sanctuary unto itself. It's massive, featuring a huge custom walk-in closet, the cleanest bathroom you've ever seen and an attached retreat area perfect for a fitness or exercise room, a baby nursery or extra storage. The other bedrooms are generously sized, one offering a walk-in closet. Let's talk about the outdoor areas. The front and back yards are known for having some of the most beautiful landscaping in the neighborhood with lush plumerias, plants and fruit trees. The resort-style backyard is perfect for entertaining, featuring a custom built-in barbecue, a tropical palapa for enjoying a beverage or relaxing under the massive patio cover. Whoever inherits this pristine home will reap the benefits of a meticulously maintained home for years to come. See you soon!
Property Facts
bed
Bedrooms
5
bathtub
Bathrooms
3
square_foot
Square Feet
3,390
landscape
Lot Size
7,021 sqft
calendar_month
Year Built
2001
home_work
Property Type
Single Family Residence
timer
Days on Market
0
payments
HOA Fee
$150/mo
garage
Garage Total
3
fingerprint
MLS #
260020540SD
Interior Details
General Interior
Interior Features
Walk In Closets
Fireplace
Family Room, Living Room
Kitchen & Appliances
Appliances
Barbecue, Double Oven, Dishwasher, Gas Cooktop, Microwave, Refrigerator
Laundry
Electric Dryer Hookup, Gas Dryer Hookup, Laundry Room
Climate Control
Cooling
Central Air
Heating
Forced Air, Natural Gas
Parking
Total Parking Spaces
5
Garage Spaces
3
Open Parking Spaces
2
Parking Features
Driveway, Garage
Exterior & Lot
Building & Construction
Fencing
Block, Wood
Construction
Stucco, Wood Siding
Roof
Spanish Tile
Lot & Grounds
Water Source
Public
Community & HOA
Association Info
HOA Fee$150
FrequencyMonthly
Mortgage Calculator
Total Monthly
$0
Principal & Interest:
$0Property Tax:
$0Home Insurance:
$0HOA Fees:
$0$
$
%
Nearby Schools
| Rating | School Name |
|---|---|
10 | Stone Ranch Elementary Elementary School |
10 | Del Norte High High School |
10 | Oak Valley Middle Middle School |
10 | Design 39 Campus Elementary School |
10 | Monterey Ridge Elementary Elementary School |
Convenience Score
Market Insights
92127|San Diego
Estimated Value
Calculating...
No change vs. last year
Value history is still building for this area.
Market Temperature
Seller'sBalancedBuyer's
0d30d60d180d
Balanced
Balanced market
30 Days
Avg. time on market
This is a Balanced Market. Homes are selling at a moderate pace.
Flood & Climate Risk
Noise Levels

Ready to Take the Next Step?
Get expert support from a local agent today.
call
(800)-330-9306Available 9AM - 7PM
Similar Homes You Might Like
Based on price, location, and features