For Sale
$2,400,000
Est. $13,440/mo15897 Trent Place, San Diego, CA 92127
bed
4
Bedrooms
bathtub
3
Bathrooms
square_foot
3,028
Sq Ft
About this home
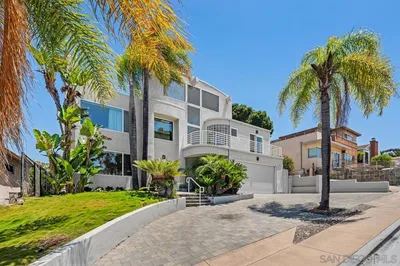
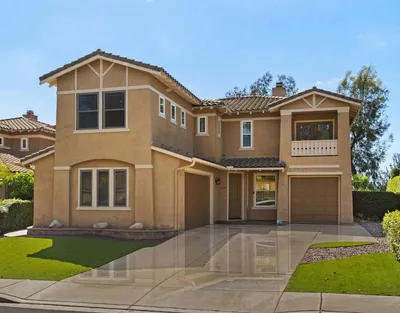
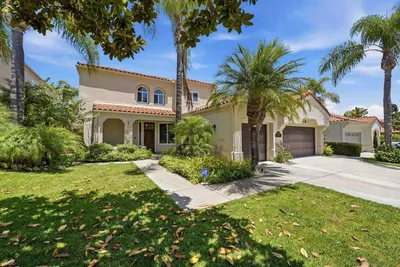
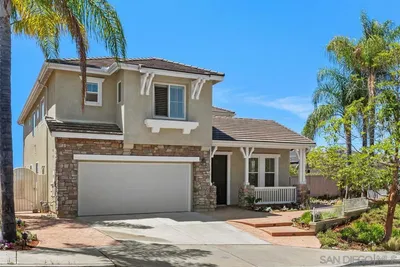
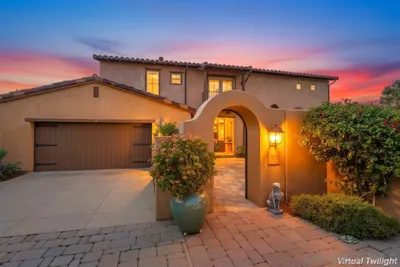
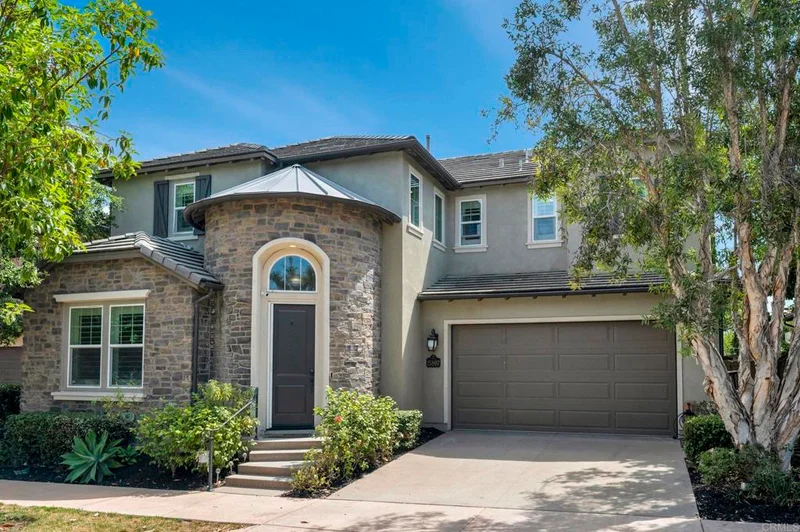
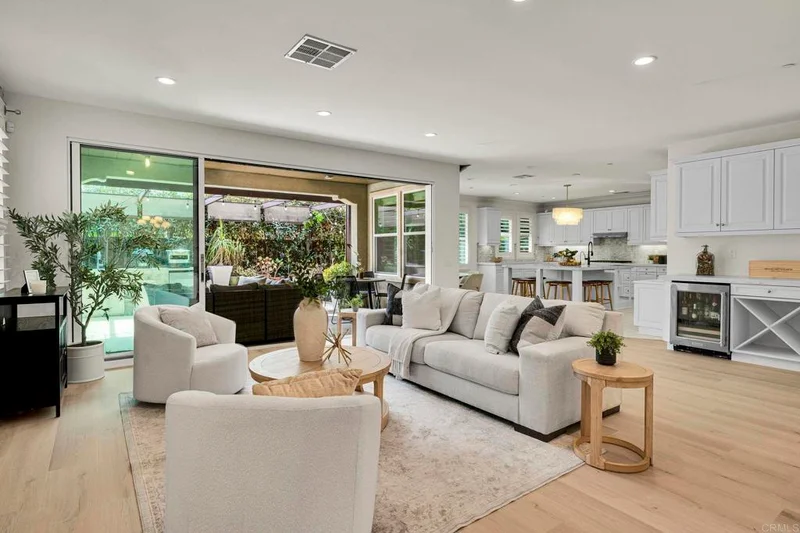
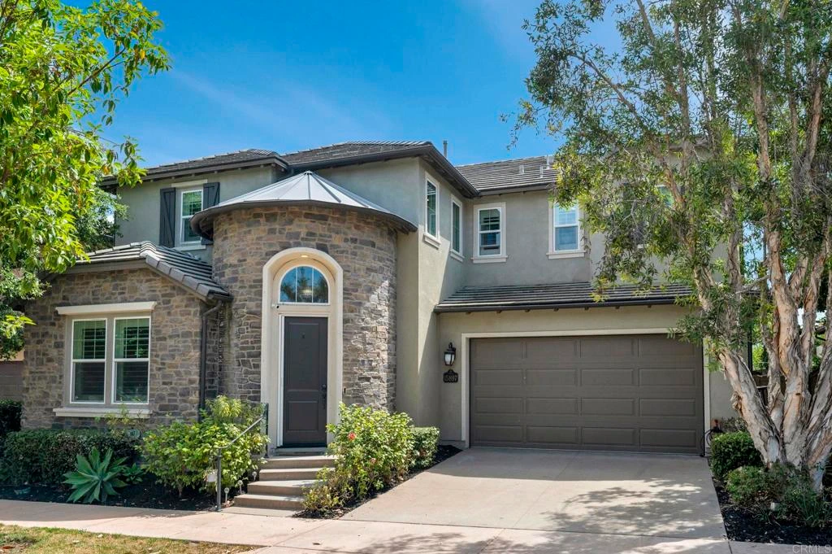
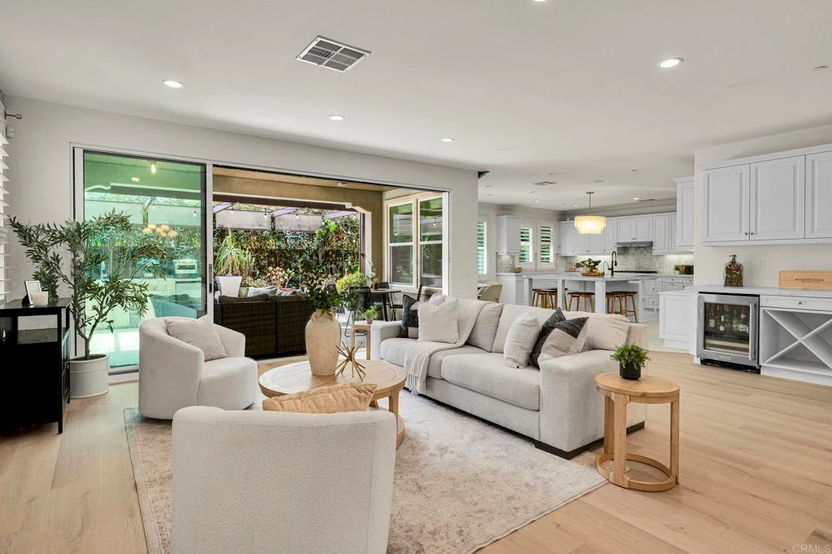
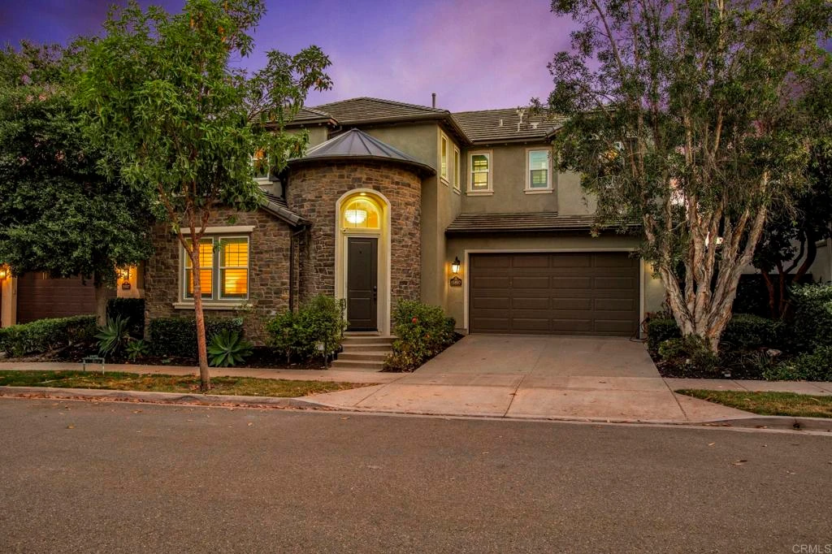
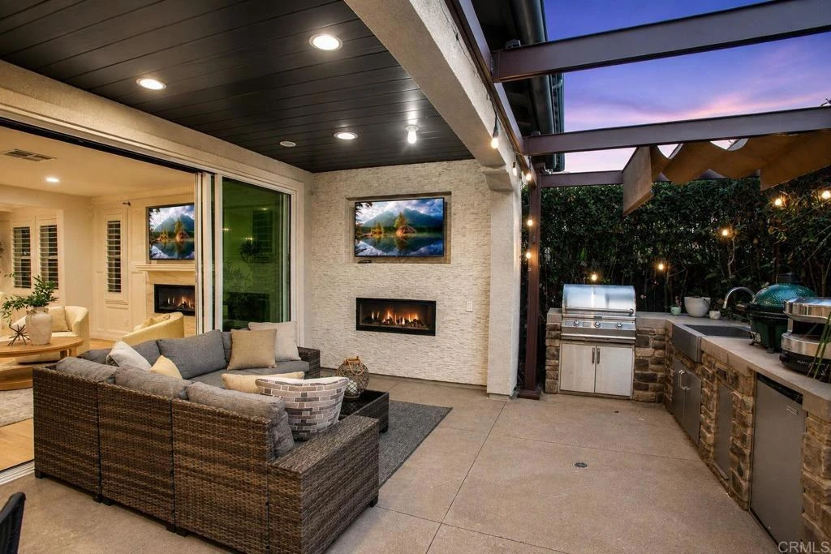
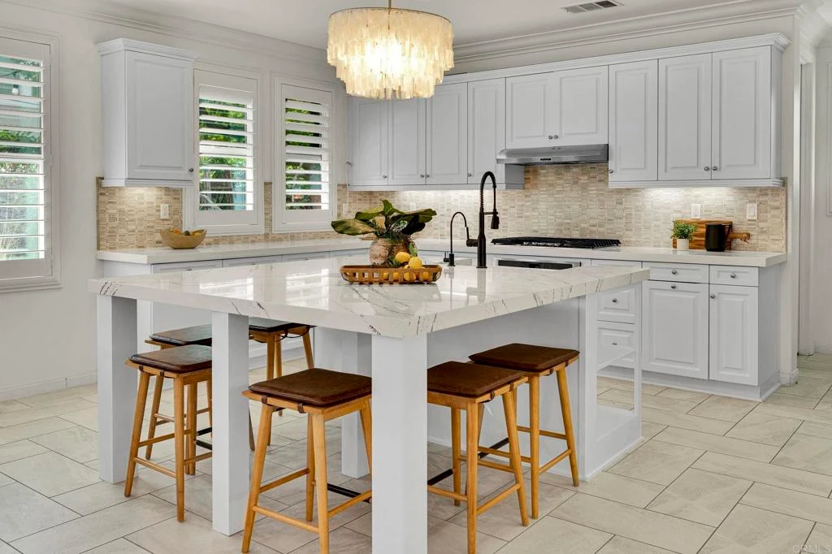
Welcome to one of Del Sur’s most coveted streets, where this former model home blends refined design with effortless California living. Featuring a full bedroom and bath on the main level, a flexible upstairs loft, and fully owned solar, this home offers exceptional versatility. New luxury vinyl plank flooring is complemented by custom built-ins, architectural paneling, and thoughtful designer details throughout. Expansive floor-to-ceiling doors create seamless indoor-outdoor flow to a beautifully landscaped backyard with turf, an outdoor kitchen, and built-in BBQ. A built-in breakfast nook and dedicated bar with dual-zone wine refrigerators create inviting spaces for gathering, while the spacious primary suite features beautifully updated finishes. A three-car tandem garage with epoxy flooring and additional built ins adds generous space for vehicles, storage, or hobbies. Ideally located just moments from the neighborhood parks, this distinctive Del Sur residence captures elevated indoor-outdoor living with the craftsmanship of a former model home.
Property Facts
bed
Bedrooms
4
bathtub
Bathrooms
3
square_foot
Square Feet
3,028
landscape
Lot Size
3,920.4 sqft
calendar_month
Year Built
2015
home_work
Property Type
Single Family Residence
timer
Days on Market
0
payments
HOA Fee
$220/mo
garage
Garage Total
2
fingerprint
MLS #
PTP2606182
Interior Details
General Interior
Interior Features
Bedroom On Main Level, Primary Suite
Fireplace
Living Room
Kitchen & Appliances
Laundry
Laundry Room
Bed & Bath
Main Level Bedrooms
1
Main Level Bathrooms
1
Climate Control
Cooling
Central Air
Parking
Total Parking Spaces
2
Garage Spaces
2
Attached Garage
Yes
Exterior & Lot
Lot & Grounds
Lot Features
Level
Pool Features
Community, Association
Community & HOA
Association Info
HOA Fee$220
FrequencyMonthly
HOA Amenities
Park, Pool
Community Features
Rural, Street Lights, Sidewalks, Pool
Mortgage Calculator
Total Monthly
$0
Principal & Interest:
$0Property Tax:
$0Home Insurance:
$0HOA Fees:
$0$
$
%
Nearby Schools
| Rating | School Name |
|---|---|
10 | Del Norte High High School |
10 | Design 39 Campus Elementary School |
10 | Stone Ranch Elementary Elementary School |
10 | Del Sur Elementary Elementary School |
N/A | MARANATHA CHRISTIAN SCHOOLS Private School |
Convenience Score
Market Insights
92127|San Diego
analytics
Estimated Value
Calculating...
trending_up0%vs. last year
Value history is still building for this area.
Market Temperature
Seller'sBalancedBuyer's
0d30d60d180d
Balanced
Balanced market
30 Days
Avg. time on market
This is a Balanced Market. Homes are selling at a moderate pace.
flood
Flood & Climate Risk
volume_up
Noise Levels

Ready to Take the Next Step?
Get expert support from a local agent today.
call
(800)-330-9306Available 9AM - 7PM
Similar Homes You Might Like
Based on price, location, and features