SoldClosed on June 24, 2019
$1,595,000
Sold Price14808 Eden Mills Pl, San Diego, CA 92131
bed
6
Bedrooms
bathtub
7
Bathrooms
square_foot
5,128
Square Feet
About this home
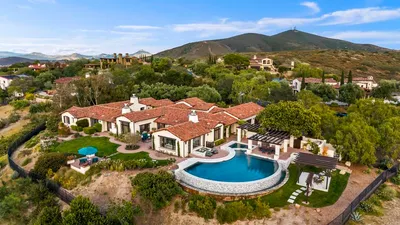
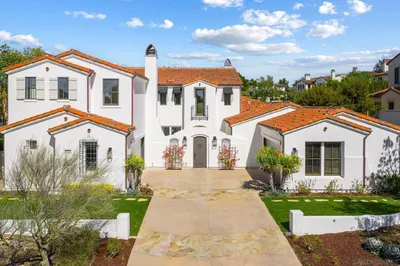
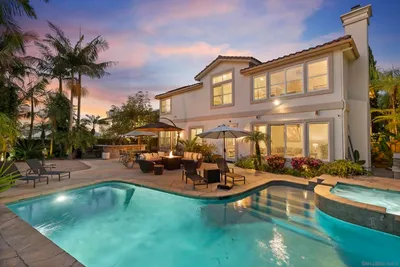
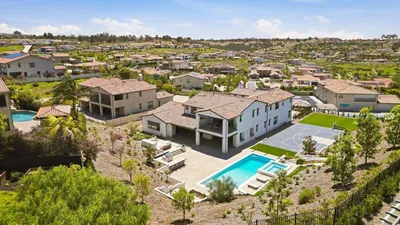
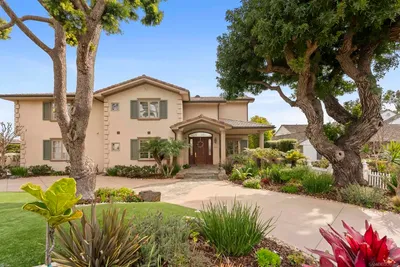

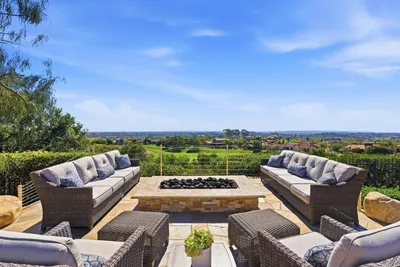
Stunning Estate Home with breathtaking panoramic views on this premium end of Cul de sac lot! Gourmet kitchen with stainless steel appliances, huge kitchen island with slab granite. Master suite includes private balcony & spa like bathroom. Updates & custom appointments throughout including brand new carpets, fresh interior paint, new dishwashers & fully paid solar. Resort like backyard is entertainers delight w/over 50 palm trees, bonus 400 sqft pool house, sparkling pool & spa, fire-pit & endless views. This gorgeous estate home is located on elevated lot with breathtaking, West facing sunsets and evening views. Designed around a spacious courtyard with private living area, fireplace and outdoor dining. Masterfully planned to enjoy the best of indoor/outdoor living Southern California offers and more than ample room for large gatherings or celebrations. Gourmet kitchen is a chefs delight and boasts huge center island, breakfast bar, brand new dishwashers, faux antique painted custom cabinets & rich granite counter tops a perfect for entertaining. Adjoining is the large light living room with brick fireplace and cozy breakfast nook. Formal and casual living and dining areas connected by elegant archways throughout. Upstairs the Master suite has huge private viewing balcony overlooking the backyard and another overlooking the inner court yard. Other great features include four HVAC units, large fully paid solar panel system, water softener system, newer water heater with near instant hot water, brand new carpets, interior paint, dishwashers & more. Resort like backyard is entertainer's delight with over 50 palm trees, pool house, sparkling pool & spa, fire-pit, a multitude of fruit trees & endless views. Close to shopping & dining while still enjoying all of the exclusivity and peacefulness of being located in the prestigious Stonebridge Estates.. Neighborhoods: Stonebridge Estates Equipment: Garage Door Opener,Pool/Spa/Equipment, Range/Oven Other Fees: 0 Sewer...
infoProperty Facts
bed
Bedrooms
6
bathtub
Bathrooms
7
square_foot
Square Feet
5,128
landscape
Lot Size
29,620 sqft
calendar_month
Year Built
2006
home_work
Property Type
Single Family Residence
timer
Days on Market
11
payments
HOA Fee
$145/mo
garage
Garage Total
4
fingerprint
MLS #
190026319
chairInterior Details
General Interior
Interior Features
Balcony, Ceiling Fans, Crown Molding, Separate Formal Dining Room, Walk In Closets
Flooring
Carpet, Stone, Tile
Fireplace
Family Room, Guest Accommodations, Living Room, Outside
Kitchen & Appliances
Appliances
Counter Top, Double Oven, Dishwasher, Gas Cooking, Disposal, Gas Range, Hot Water Circulator, Microwave, Refrigerator, Range Hood, Water Softener, Vented Exhaust Fan
Laundry
Gas Dryer Hookup, Laundry Room, Upper Level
Climate Control
Cooling
Central Air, Zoned
Heating
Forced Air, Fireplaces, Natural Gas, Solar, Zoned
deckExterior & Lot
Building & Construction
Patio & Porch
Covered, Open, Patio
Construction
Stucco
Nearby Schools
| Rating | School Name | ||
|---|---|---|---|
| No school data available for this area. | |||
Convenience Score

This Home is Sold
Curious what your home is worth? Get a free valuation.
call
(800)-330-9306Available 9AM - 6PM
Similar Homes You Might Like
Based on price, location, and features