For Sale
$1,275,000
Est. $7,140/mo13957 Royal Melbourne Sq, San Diego, CA 92128
bed
3
Bedrooms
bathtub
2
Bathrooms
square_foot
1,793
Square Feet
About this home
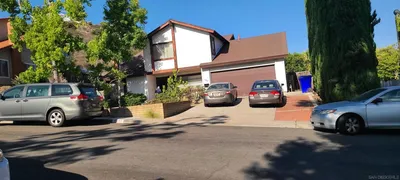
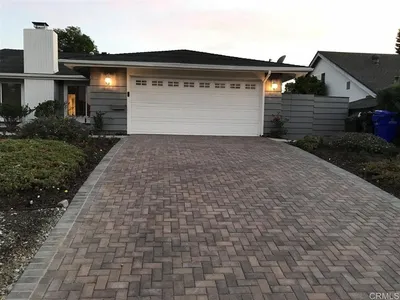
Ideally located within the distinguished gated community of Royal St. George’s in Carmel Mountain Ranch, this beautifully updated single-level residence offers an exceptional blend of timeless elegance and everyday comfort with a quiet location and steps away from an expansive view. Soaring vaulted ceilings, abundant natural light, and a striking two-sided stone fireplace create an inviting ambiance throughout the formal living and dining rooms, while the thoughtfully redesigned chef’s kitchen impresses with quartz countertops, a marble backsplash, gas cooking, abundant cabinetry, and seamless flow to the breakfast nook and welcoming family room. Large windows frame the peaceful backyard, creating an effortless connection between the home's sophisticated interiors and its tranquil outdoor setting. Designed for both relaxation and entertaining, the private backyard features a covered patio, custom concrete pavers, low-maintenance landscaping, and a beautifully curated hillside with stone steps leading to breathtaking southeasterly views overlooking protected open space. The spacious primary suite serves as a peaceful retreat with backyard views, a generous walk-in closet, and a beautifully remodeled spa-inspired bath featuring dual vanities, quartz countertops, extensive cabinetry, and a walk-in shower. Two additional bedrooms, an updated secondary bath, a charming sitting area, and a dedicated laundry room complete the floor plan. Additional enhancements include solar panels for energy efficiency, an EV charger, newer HVAC, luxury vinyl plank flooring, plantation shutters, attic storage, and low-maintenance turf. Residents enjoy exclusive access to the community pool, spa, wading pool, BBQ area, playground, and basketball court, all within the award-winning Poway Unified School District and just minutes from shopping, dining, hiking trails, and convenient freeway access.
Property Facts
bed
Bedrooms
3
bathtub
Bathrooms
2
square_foot
Square Feet
1,793
landscape
Lot Size
5,037 sqft
calendar_month
Year Built
1988
home_work
Property Type
Single Family Residence
timer
Days on Market
1
payments
HOA Fee
$270/mo
garage
Garage Total
2
fingerprint
MLS #
260018518SD
Interior Details
General Interior
Interior Features
Cathedral Ceilings, Separate Formal Dining Room, High Ceilings, Open Floorplan, Recessed Lighting, All Bedrooms Down, Bedroom On Main Level, Main Level Primary, Walk In Closets
Fireplace
Living Room, Multi Sided
Kitchen & Appliances
Appliances
Dishwasher, Gas Range, Microwave
Laundry
Washer Hookup, Electric Dryer Hookup, Inside, Laundry Room
Climate Control
Cooling
Central Air
Heating
Forced Air, Natural Gas
Parking
Total Parking Spaces
4
Garage Spaces
2
Open Parking Spaces
2
Parking Features
Direct Access, Driveway, Garage
Exterior & Lot
Building & Construction
Patio & Porch
Brick, Covered, Front Porch, Open, Patio
Fencing
Good Condition, Wood, Wrought Iron
Security
Carbon Monoxide Detectors, Smoke Detectors
Lot & Grounds
Pool Features
Community, Association
Spa Features
Community
Water Source
Public
Community & HOA
Association Info
HOA Fee$270
FrequencyMonthly
HOA Amenities
Controlled Access, Other Courts, Playground, Pool, Pets Allowed, Spa Hot Tub
Community Features
Pool
Mortgage Calculator
Total Monthly
$0
Principal & Interest:
$0Property Tax:
$0Home Insurance:
$0HOA Fees:
$0$
$
%
Nearby Schools
| Rating | School Name | ||
|---|---|---|---|
| No school data available for this area. | |||
Convenience Score
Market Insights
92128|San Diego
analytics
Estimated Value
Calculating...
trending_up0%vs. last year
202120222023202420252026
Market Temperature
Seller'sBalancedBuyer's
0d30d60d180d
Balanced
Balanced market
30 Days
Avg. time on market
This is a Balanced Market. Homes are selling at a moderate pace.
flood
Flood & Climate Risk
Flood Risk
Minimal — not in a FEMA flood zone
Wildfire Risk
Moderate — near wildland-urban interface
Heat Risk
Low — moderate summer temperatures
Earthquake Risk
Southern California seismic zone
volume_up
Noise Levels
TrafficQuiet residential street
AirportMinimal airport noise
CommercialLow commercial activity nearby
streetview
Open Full Street Viewopen_in_newStreet View

Ready to Take the Next Step?
Get expert support from a local agent today.
call
(800)-330-9306Available 9AM - 7PM
Similar Homes You Might Like
Based on price, location, and features