1 / 58
imagesmode View 58 photos
For Sale
$1,599,000
Est. $8,954/mo13942 Amber Sky Ln, San Diego, CA 92129
bed
4
Bedrooms
bathtub
3
Bathrooms
square_foot
2,227
Sq Ft
About this home
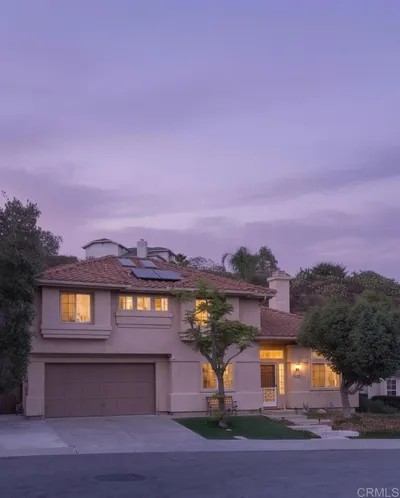
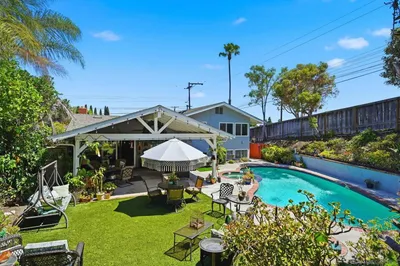
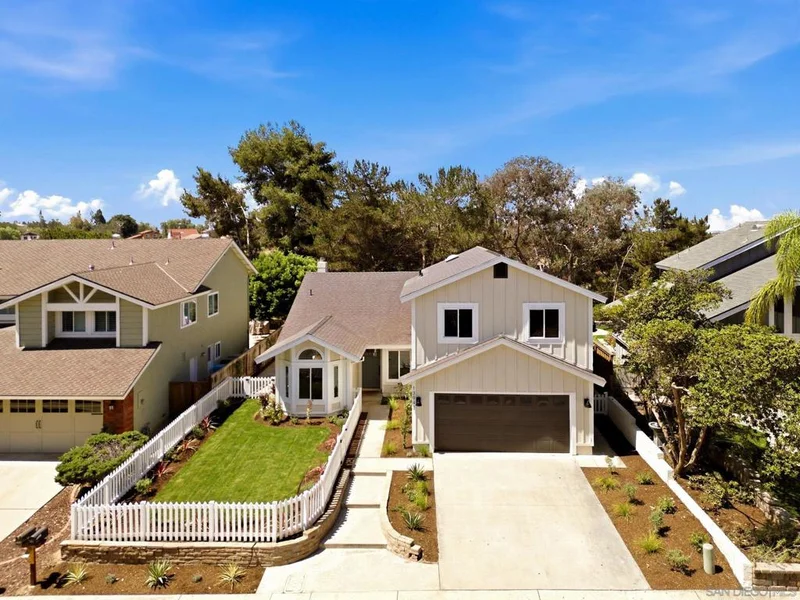
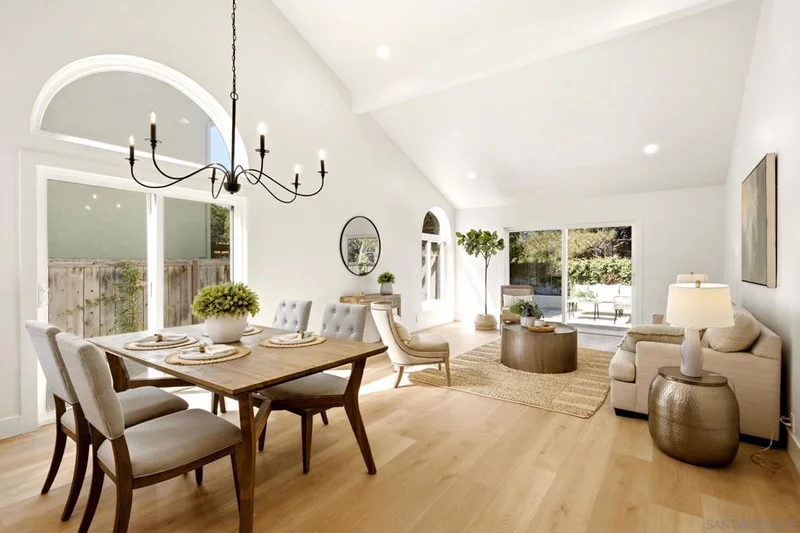
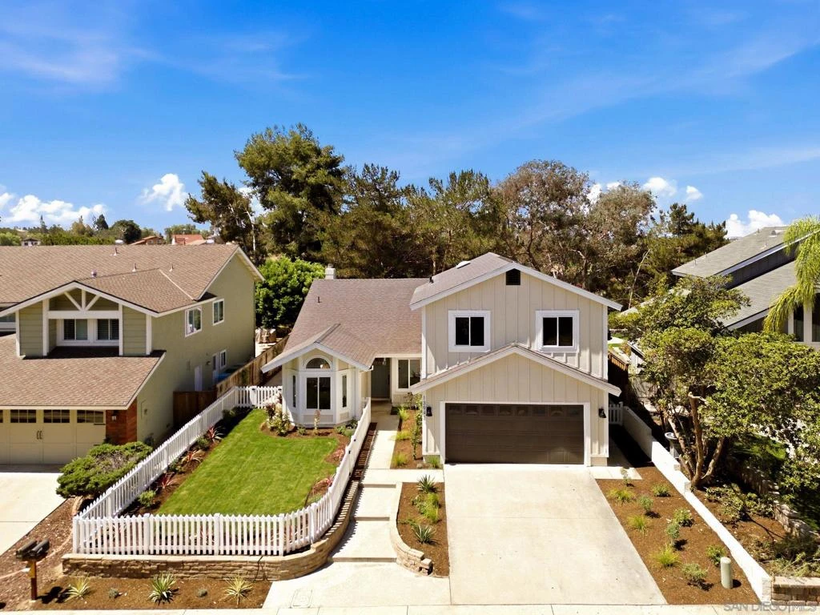
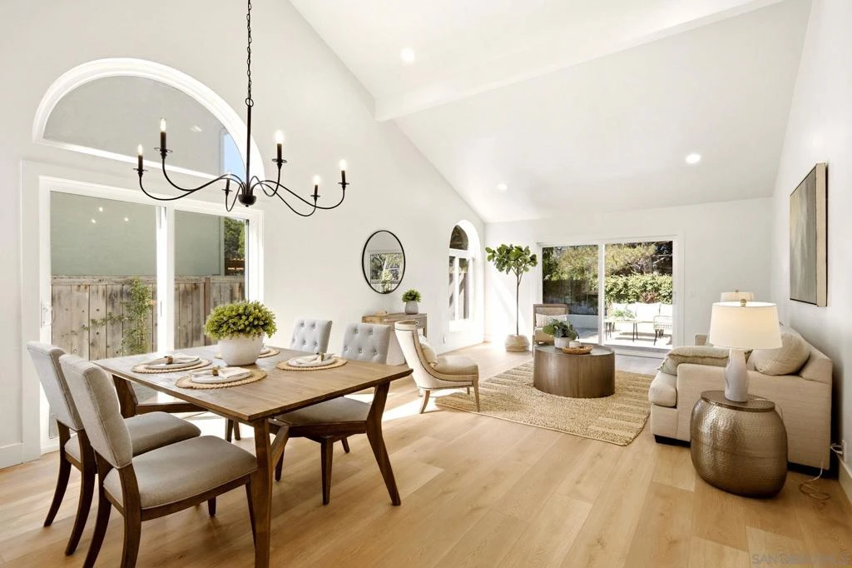
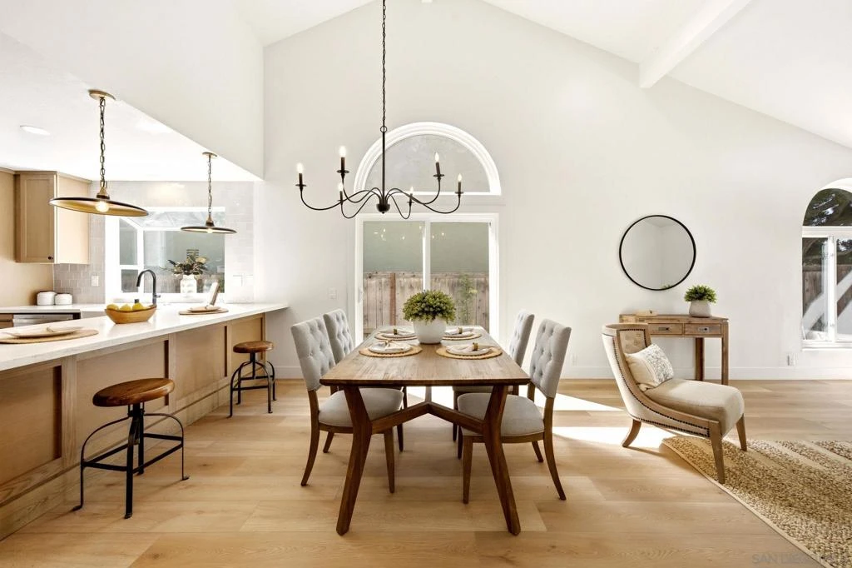
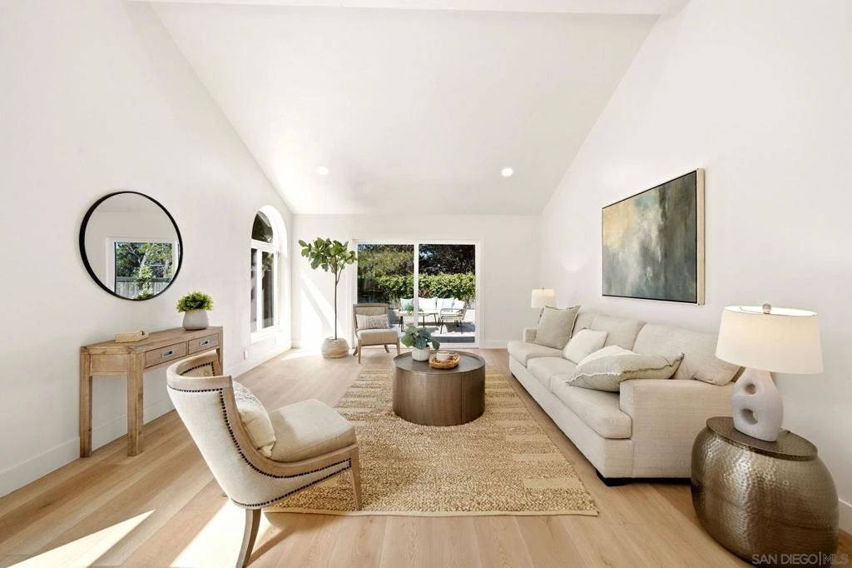
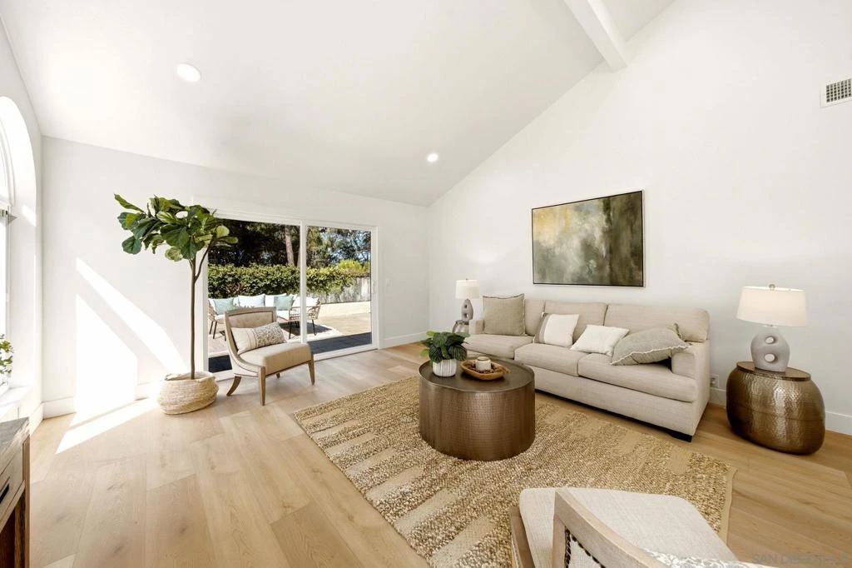
Welcome to this stunning, fully remodeled home in Rancho Peñasquitos! Featuring a brand-new roof and freshly painted inside and out, this light and bright residence offers a beautiful open-concept floor plan with vaulted ceilings, white walls, abundant windows, and an airy, inviting feel. Wide-plank, light wood-look luxury vinyl flooring flows throughout the entire home. The beautifully remodeled kitchen is the heart of the home, featuring brand-new stainless steel appliances, gorgeous cabinetry, a custom white backsplash, sleek black hardware and fixtures, and crisp white countertops. Every bathroom has been tastefully updated with custom tile work, modern black fixtures, and stylish new hardware. The spacious first-floor primary suite offers a peaceful retreat with vaulted ceilings and a slider opening directly to the beautifully manicured, private backyard. Designed for both relaxation and entertaining, the outdoor space provides a serene setting to enjoy morning coffee, host guests, or unwind at the end of the day. The spa-inspired primary bathroom features an oversized walk-in shower with a built-in seat, handheld wand, and rain shower head, along with dual sinks accented by beautiful wainscoting. Upstairs, two additional bedrooms are joined by a versatile loft area with a built-in desk, creating space for a homework nook, study area, or home office. With its extensive renovations, thoughtful design, abundant natural light, and inviting private outdoor space, this move-in-ready home is designed for modern living. This home offers convenient access to shopping, dining, parks, recreational amenities, and major transportation routes, making it easy to enjoy all that San Diego has to offer. A wonderful combination of comfort, style, privacy, and convenience in a highly desirable North San Diego location!
Property Facts
bed
Bedrooms
4
bathtub
Bathrooms
3
square_foot
Square Feet
2,227
landscape
Lot Size
5,073 sqft
calendar_month
Year Built
1981
home_work
Property Type
Single Family Residence
timer
Days on Market
1
payments
HOA Fee
N/A
garage
Garage Total
2
fingerprint
MLS #
260020522SD
Interior Details
General Interior
Interior Features
Bedroom On Main Level, Main Level Primary
Kitchen & Appliances
Appliances
Dishwasher, Disposal, Microwave, Refrigerator
Laundry
Laundry Room, See Remarks
Climate Control
Cooling
Central Air
Heating
Forced Air, Natural Gas
Parking
Total Parking Spaces
4
Garage Spaces
2
Open Parking Spaces
2
Attached Garage
Yes
Parking Features
Driveway, Uncovered
Exterior & Lot
Building & Construction
Construction
Other
Roof
See Remarks
Mortgage Calculator
Total Monthly
$0
Principal & Interest:
$0Property Tax:
$0Home Insurance:
$0HOA Fees:
$0$
$
%
Nearby Schools
| Rating | School Name |
|---|---|
N/A | Renaissance Village Academy Private School |
10 | Sunset Hills Elementary Elementary School |
9 | Black Mountain Middle Middle School |
10 | Adobe Bluffs Elementary Elementary School |
9 | Mt. Carmel High High School |
Convenience Score
Market Insights
92129|San Diego
Estimated Value
Calculating...
No change vs. last year
Value history is still building for this area.
Market Temperature
Seller'sBalancedBuyer's
0d30d60d180d
Balanced
Balanced market
30 Days
Avg. time on market
This is a Balanced Market. Homes are selling at a moderate pace.
Flood & Climate Risk
Noise Levels

Ready to Take the Next Step?
Get expert support from a local agent today.
call
(800)-330-9306Available 9AM - 7PM
Similar Homes You Might Like
Based on price, location, and features