1 / 11
OPEN SATURDAY, 6PM - 9PM
VIRTUAL TOUR
$1,104,150FOR SALE
4 beds · 3 baths · 1,903 sqft
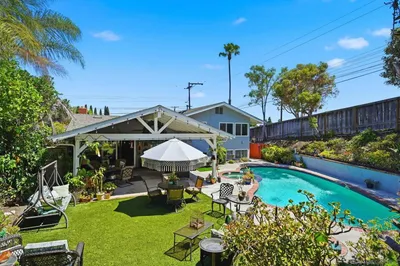
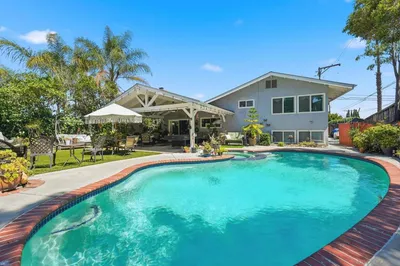
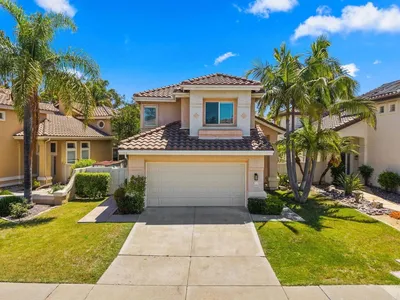
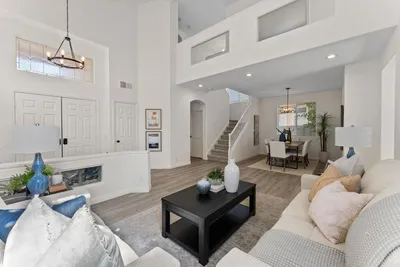
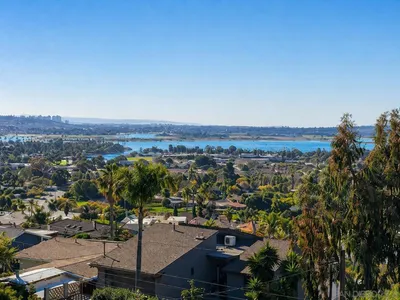
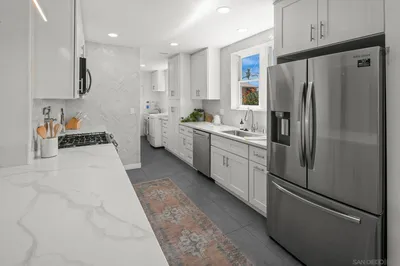
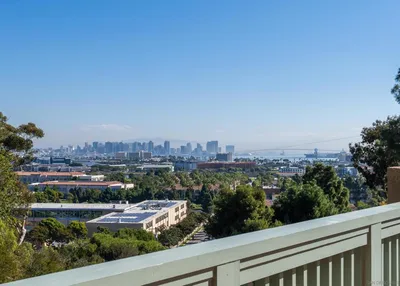
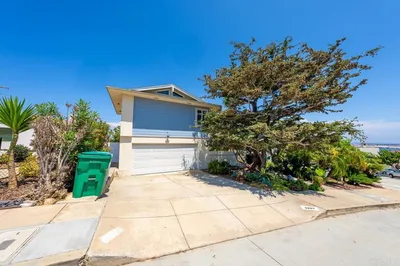
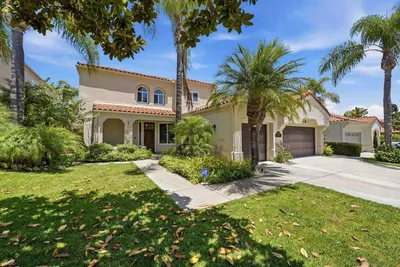
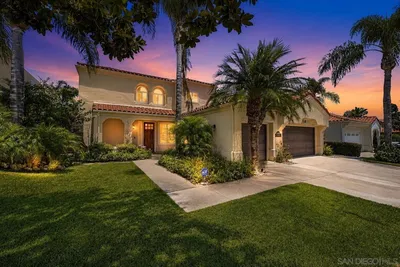
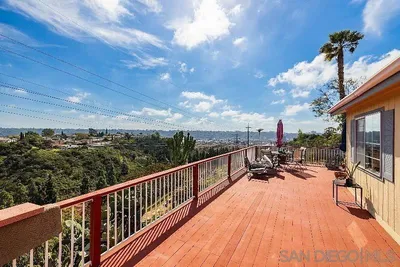
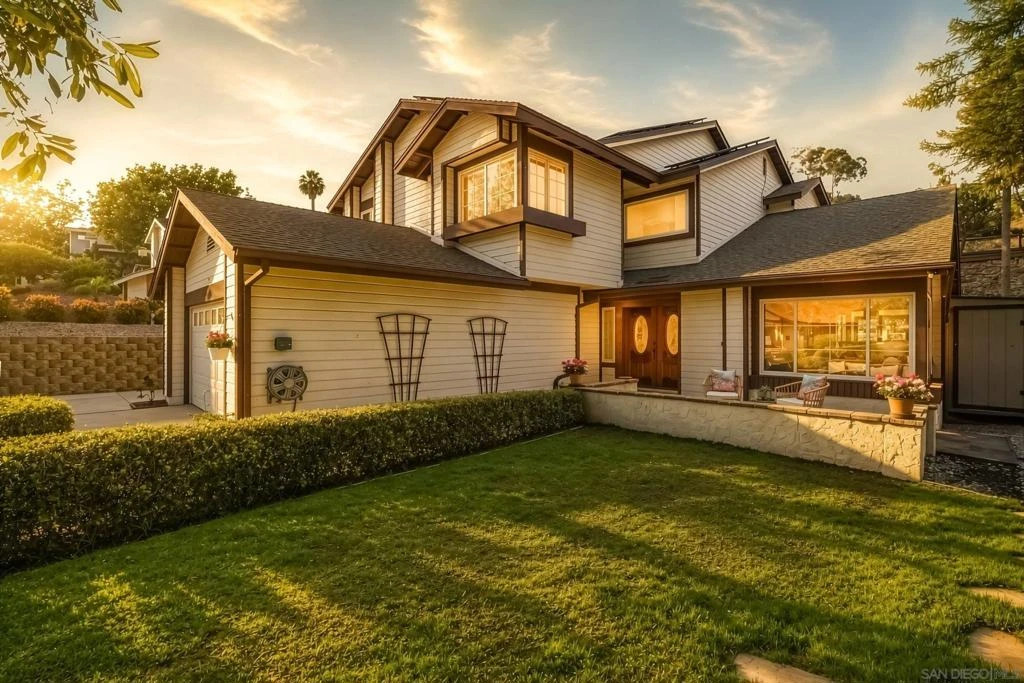
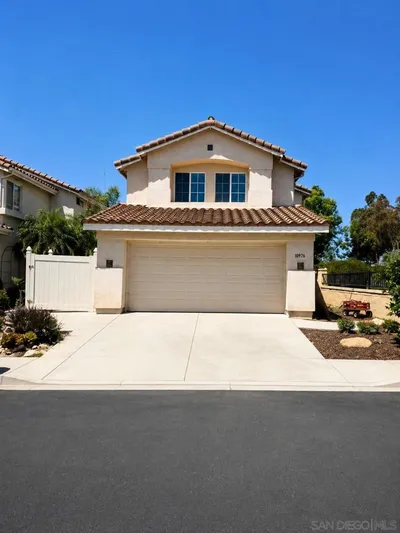
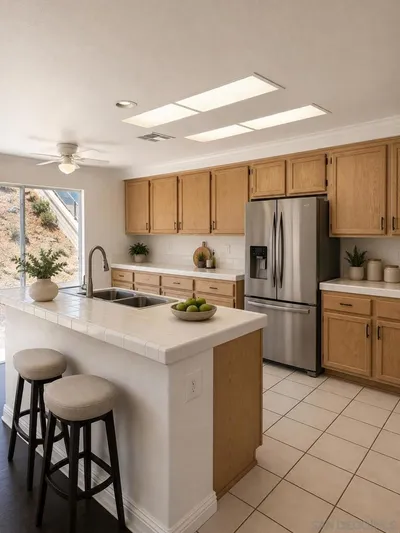
Welcome to this beautifully updated Rancho Peñasquitos home with No HOA and No Mello-Roos. Move-in ready, it features a desirable first-floor bedroom and a full bath. Remodeled kitchen, new recess lighting, new LVP flooring and new vanity in Master bath (2022), plus extensive 2026 upgrades, including a new water heater, new vanity and flooring on hall bath, new LVP flooring on master bathroom, refreshed landscaping and updated hardware. The resort-style backyard boasts a sparkling pool, spa, built-in BBQ, and fire pit—perfect for entertaining. Enjoy the added luxury of a wine cellar, RV/boat parking, and paid solar. Conveniently located near shopping, dining, the YMCA, library, and award-winning Poway Unified schools, this home offers the ideal blend of comfort, convenience, and California living. Designed for both everyday living and effortless entertaining, the backyard is a private retreat featuring a sparkling pool and spa, built-in BBQ grill, cozy fire pit, and beautifully refreshed landscaping—perfect for enjoying Southern California's year-round sunshine. Wine enthusiasts will appreciate the dedicated wine cellar, while the RV/boat parking provides exceptional flexibility for your recreational lifestyle. The paid solar system, offers valuable long-term energy savings. Ideally located just minutes from shopping, restaurants, the library, YMCA, and fire and police stations, this home is also served by the award-winning Poway Unified School District, including Canyon View Elementary, Mesa Verde Middle School, and Westview High School. Combining extensive modern upgrades, resort-style amenities, RV/boat parking, and an unbeatable location, this is a rare opportunity to own an exceptional Rancho Peñasquitos home.
Bedrooms
4
Bathrooms
3
Square Feet
2,310
Lot Size
27,007 sqft
Year Built
1984
Property Type
Single Family Residence
Days on Market
7
HOA Fee
N/A
Garage Total
2
MLS #
260016587SD
Interior Features
Ceiling Fans, Separate Formal Dining Room, High Ceilings, Recessed Lighting, Storage, Bedroom On Main Level, Jack And Jill Bath, Wine Cellar, Walk In Closets
Flooring
Carpet, Tile
Fireplace
Family Room, Outside
Appliances
Built In Range, Counter Top, Dishwasher, Gas Cooktop, Disposal, Gas Water Heater, Indoor Grill, Microwave, Refrigerator, Range Hood
Laundry
Electric Dryer Hookup, Gas Dryer Hookup, In Garage
Cooling
Central Air, Gas
Heating
Forced Air, Fireplaces, Natural Gas
Patio & Porch
Open, Patio, Stone
Construction
Concrete, Stucco, Wood Siding
| Rating | School Name |
|---|---|
N/A | The Cambridge School Private School |
10 | Canyon View Elementary Elementary School |
9 | Morning Creek Elementary Elementary School |
9 | Mt. Carmel High High School |
10 | Sundance Elementary Elementary School |

Curious what your home is worth? Get a free valuation.
Based on price, location, and features