For Sale
$1,249,000
Est. $6,994/mo12615 Senda Acantilada, San Diego, CA 92128
bed
3
Bedrooms
bathtub
2
Bathrooms
square_foot
1,909
Square Feet
About this home
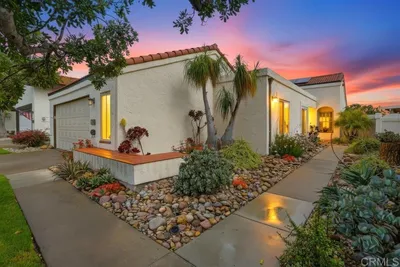
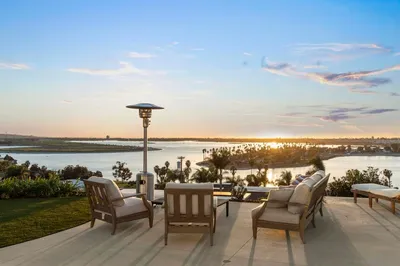
COMING SOON! A beautifully remodeled Spanish tile style roof with owned solar system, single-story residence nestled at the end of a peaceful cul-de-sac in the highly sought-after 55+ Oaks North community. This home offers exceptional privacy with only 1 direct neighbor, no one behind, panoramic views, and effortless indoor-outdoor living. Featuring approximately 1,909 sq ft of living space, 3 bedrooms, and 2 fully remodeled bathrooms, every detail has been thoughtfully curated with today's modern buyer in mind. Step inside to discover a light-filled, open floor plan highlighted by wide-plank luxury flooring, fresh designer finishes, and two stunning living spaces. The dramatic family room showcases soaring vaulted wood ceilings with exposed beams, while the elegant living room centers around a striking floor-to-ceiling stone fireplace with custom built-ins and expansive windows framing the picturesque views. The completely remodeled chef's kitchen is both beautiful and functional, featuring custom white oak cabinetry, quartz countertops, a waterfall island with seating, stainless steel appliances, abundant storage, and stylish designer fixtures—perfect for entertaining or everyday living. The spacious primary suite offers a peaceful retreat with a spa-inspired bathroom featuring a custom tiled walk-in shower, quartz vanity, premium brushed gold fixtures, and sophisticated finishes throughout. Outside, enjoy the best of Southern California living with multiple patios, scenic hillside and neighborhood views, and plenty of space to relax or entertain. Located within the desirable Oaks North community, residents enjoy access to golf, a clubhouse, pool, fitness center, and a wide variety of recreational activities, all just minutes from shopping, dining, and the conveniences of Rancho Bernardo. This is a rare opportunity to own a designer-remodeled home that perfectly blends timeless architecture, modern luxury, and an exceptional location. Come Fall in LOVE today.
Property Facts
bed
Bedrooms
3
bathtub
Bathrooms
2
square_foot
Square Feet
1,909
landscape
Lot Size
8,712 sqft
calendar_month
Year Built
1977
home_work
Property Type
Single Family Residence
timer
Days on Market
0
payments
HOA Fee
$785/mo
garage
Garage Total
2
fingerprint
MLS #
PTP2605335
Interior Details
General Interior
Interior Features
Bedroom On Main Level, Main Level Primary, Primary Suite
Fireplace
Family Room, Living Room, Multi Sided
Kitchen & Appliances
Laundry
Washer Hookup, Electric Dryer Hookup, Inside, Laundry Room
Bed & Bath
Main Level Bedrooms
3
Main Level Bathrooms
2
Climate Control
Cooling
Central Air
Parking
Total Parking Spaces
2
Garage Spaces
2
Attached Garage
Yes
Parking Features
Door Multi, Driveway, Garage
Exterior & Lot
Lot & Grounds
Lot Features
Zero To One Unit Acre, Back Yard, Cul De Sac, Front Yard, Level, Yard
Community & HOA
Association Info
HOA Fee$785
FrequencyAnnually
HOA Amenities
Bocce Court, Clubhouse, Fitness Center, Game Room, Pickleball, Spa Hot Tub, Tennis Courts
Community Features
Biking, Golf, Park, Street Lights, Sidewalks, Urban
Mortgage Calculator
Total Monthly
$0
Principal & Interest:
$0Property Tax:
$0Home Insurance:
$0HOA Fees:
$0$
$
%
Nearby Schools
| Rating | School Name | ||
|---|---|---|---|
| No school data available for this area. | |||
Convenience Score
Market Insights
92128|San Diego
analytics
Estimated Value
Calculating...
trending_up0%vs. last year
202120222023202420252026
Market Temperature
Seller'sBalancedBuyer's
0d30d60d180d
Balanced
Balanced market
30 Days
Avg. time on market
This is a Balanced Market. Homes are selling at a moderate pace.
flood
Flood & Climate Risk
Flood Risk
Minimal — not in a FEMA flood zone
Wildfire Risk
Moderate — near wildland-urban interface
Heat Risk
Low — moderate summer temperatures
Earthquake Risk
Southern California seismic zone
volume_up
Noise Levels
TrafficQuiet residential street
AirportMinimal airport noise
CommercialLow commercial activity nearby
streetview
Open Full Street Viewopen_in_newStreet View

Ready to Take the Next Step?
Get expert support from a local agent today.
call
(800)-330-9306Available 9AM - 7PM
Similar Homes You Might Like
Based on price, location, and features