Topfind Realty
Renting

Search Rentals

Houses for RentTownhomes for RentCondos for RentView All Rentals →

Renting Resources

Why Rent With UsRenter GuideRent vs Buy Calculator

Renter Articles

How to Negotiate RentUnderstanding Your LeaseMoving Checklist for Renters
Buying

Search Homes

Houses for SaleTownhomes for SaleCondos for SaleView All Homes →

Buying Resources

Why Buy With UsBuyer GuideAffordability CalculatorInvestment CalculatorProperty Tax Calculator

Buyer Articles

Master Your New Home BudgetBeat Moving StressPacking Secrets
Selling

Selling Tools

Home ValuationFind a Seller's Agent

Selling Resources

Why Sell With UsSeller GuideNet Sheet CalcHELOC Calculator

Seller Articles

Strategic PricingDownsizing Tips
Mortgage Rates

Today's Rates

Mortgage RatesRefinance RatesLoan ComparisonHELOC Calculator

Mortgage Resources

Understanding Mortgage RatesFirst-Time Homebuyer GuideWhen to Refinance Your Mortgage
Realtors
Topfind
Houses for RentTownhomes for RentCondos for RentView All Rentals →
Why Rent With UsRenter GuideRent vs Buy Calculator
How to Negotiate RentUnderstanding Your LeaseMoving Checklist for Renters
Houses for SaleTownhomes for SaleCondos for SaleView All Homes →
Why Buy With UsBuyer GuideAffordability CalculatorInvestment CalculatorProperty Tax Calculator
Master Your New Home BudgetBeat Moving StressPacking Secrets
Home ValuationFind a Seller's Agent
Why Sell With UsSeller GuideNet Sheet CalcHELOC Calculator
Strategic PricingDownsizing Tips
Mortgage RatesRefinance RatesLoan ComparisonHELOC Calculator
Understanding Mortgage RatesFirst-Time Homebuyer GuideWhen to Refinance Your Mortgage
groupRealtorsinfoAbout Us
Continue with Google
Sign InSign Up
Topfind Realty
Renting

Search Rentals

Houses for RentTownhomes for RentCondos for RentView All Rentals →

Renting Resources

Why Rent With UsRenter GuideRent vs Buy Calculator

Renter Articles

How to Negotiate RentUnderstanding Your LeaseMoving Checklist for Renters
Buying

Search Homes

Houses for SaleTownhomes for SaleCondos for SaleView All Homes →

Buying Resources

Why Buy With UsBuyer GuideAffordability CalculatorInvestment CalculatorProperty Tax Calculator

Buyer Articles

Master Your New Home BudgetBeat Moving StressPacking Secrets
Selling

Selling Tools

Home ValuationFind a Seller's Agent

Selling Resources

Why Sell With UsSeller GuideNet Sheet CalcHELOC Calculator

Seller Articles

Strategic PricingDownsizing Tips
Mortgage Rates

Today's Rates

Mortgage RatesRefinance RatesLoan ComparisonHELOC Calculator

Mortgage Resources

Understanding Mortgage RatesFirst-Time Homebuyer GuideWhen to Refinance Your Mortgage
Realtors
Topfind
Houses for RentTownhomes for RentCondos for RentView All Rentals →
Why Rent With UsRenter GuideRent vs Buy Calculator
How to Negotiate RentUnderstanding Your LeaseMoving Checklist for Renters
Houses for SaleTownhomes for SaleCondos for SaleView All Homes →
Why Buy With UsBuyer GuideAffordability CalculatorInvestment CalculatorProperty Tax Calculator
Master Your New Home BudgetBeat Moving StressPacking Secrets
Home ValuationFind a Seller's Agent
Why Sell With UsSeller GuideNet Sheet CalcHELOC Calculator
Strategic PricingDownsizing Tips
Mortgage RatesRefinance RatesLoan ComparisonHELOC Calculator
Understanding Mortgage RatesFirst-Time Homebuyer GuideWhen to Refinance Your Mortgage
groupRealtorsinfoAbout Us
Continue with Google
Sign InSign Up
Real Estate/CA/San Diego/12437 Meandro Rd
view_in_arVirtual Tour
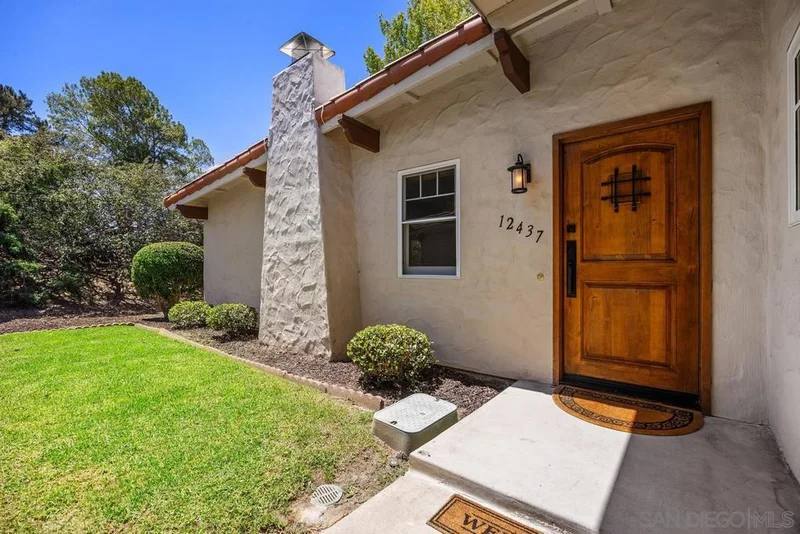
Photo 1 of 12437 Meandro Rd
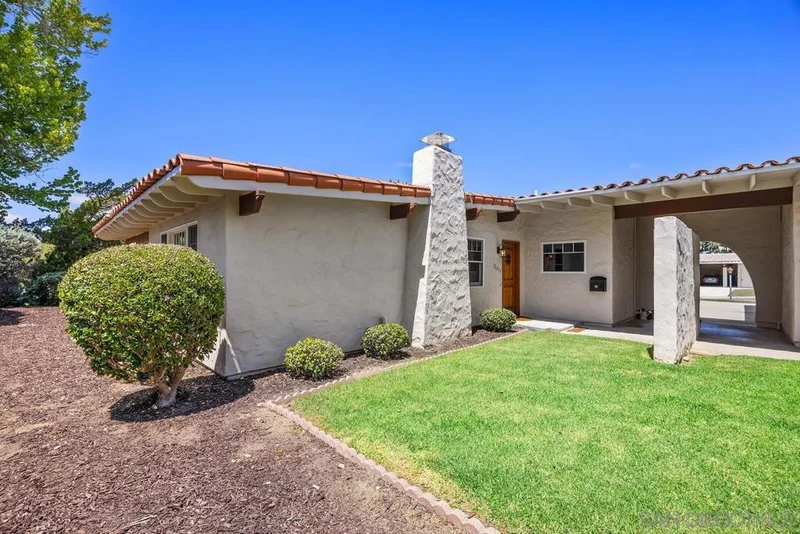
Photo 2 of 12437 Meandro Rd
1 / 20
Main
Interior 1
Interior 2
Interior 3
Interior 4
imagesmode View 20 photos
For Sale
$679,500
Est. $3,805/mo

12437 Meandro Rd, San Diego, CA 92128

bed
2
Bedrooms
bathtub
2
Bathrooms
square_foot
1,358
Sq Ft

About this home

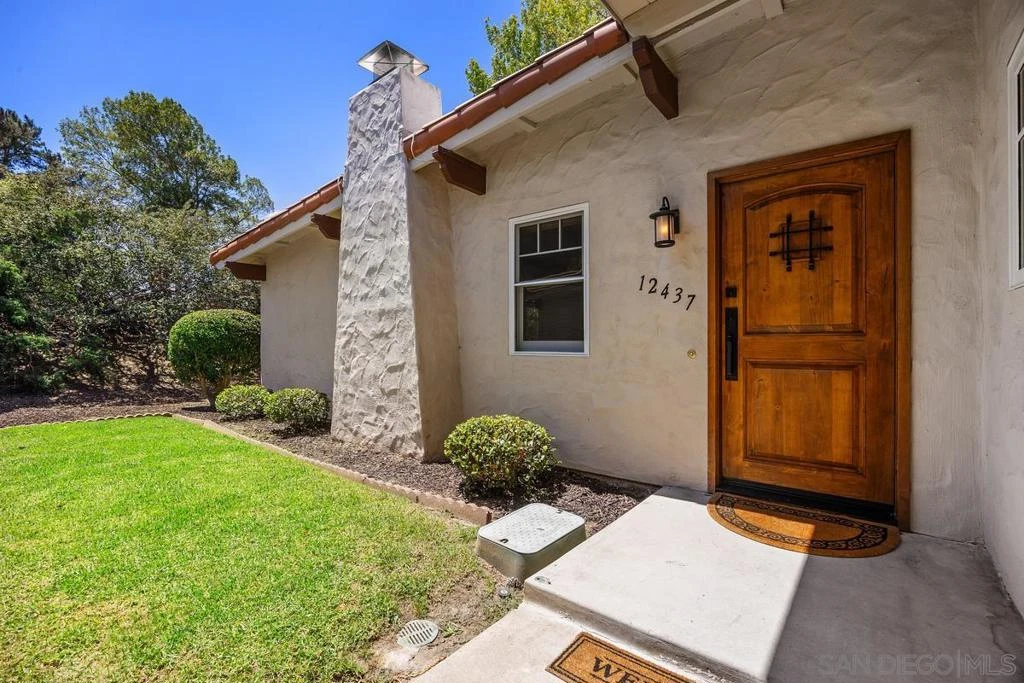
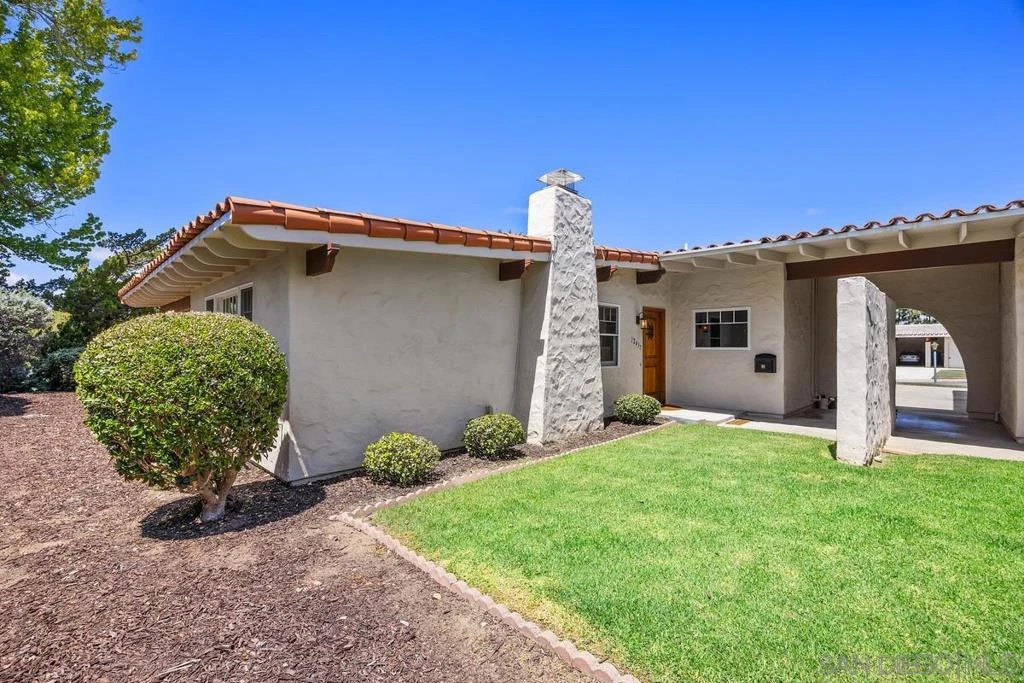
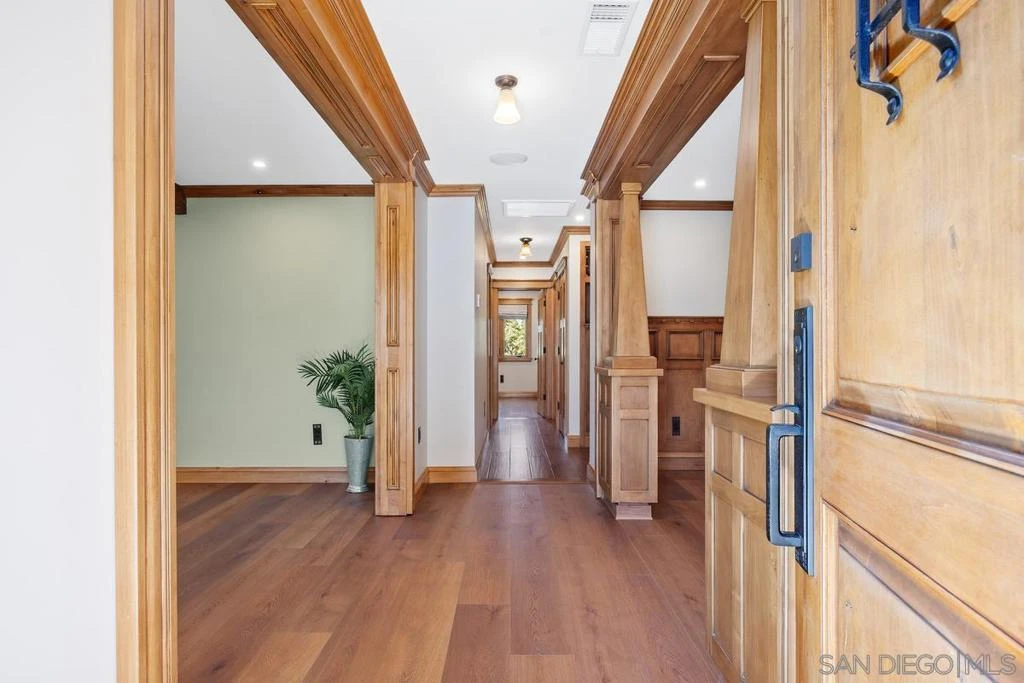
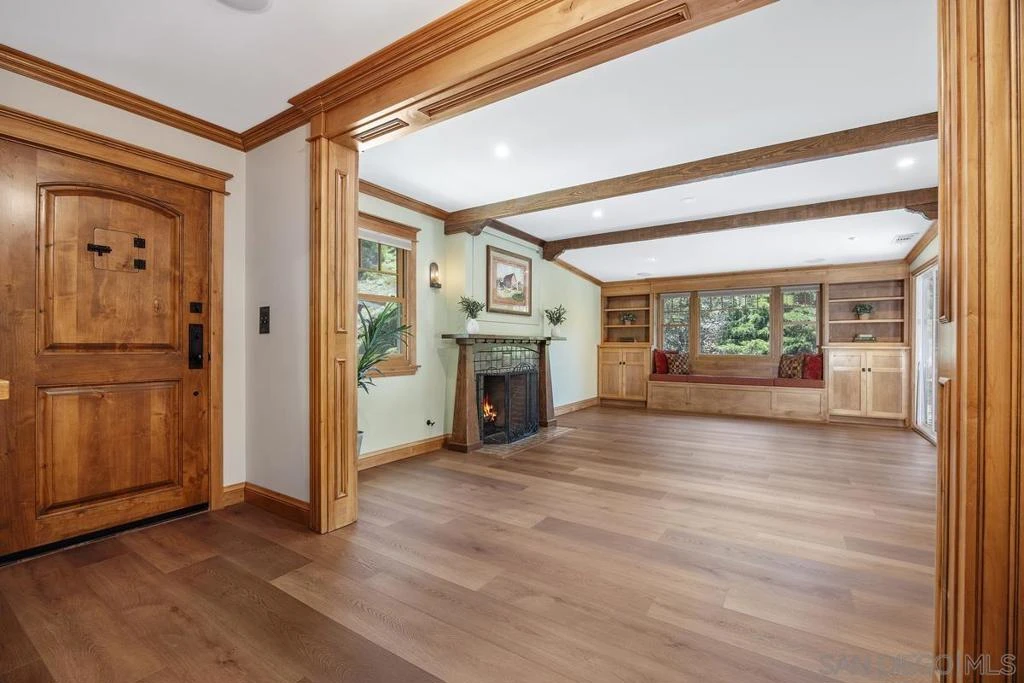
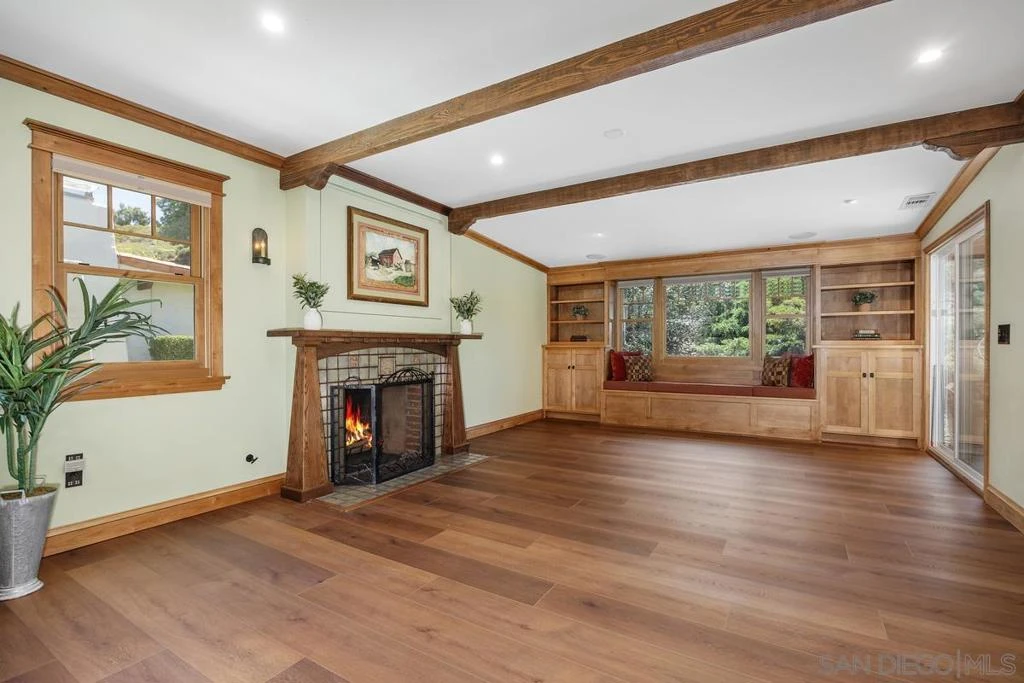
Welcome to this truly one-of-a-kind, meticulously renovated single-story home in Rancho Bernardo’s sought-after Seven Oaks 55+ community. This turnkey residence showcases exceptional Craftsman-style details and custom finishes throughout. Step inside to a stunning built-in window seat surrounded by custom Alderwood cabinetry and shelving. The inviting living room features a fireplace with custom quarter-sawn oak mantle, built-in "hidden" TV and integrated sound system. The open kitchen offers custom cabinetry, stainless steel appliances and a 5-burner gas range, while beautiful wainscoting adds character to the dining area. Hardwood flooring, recessed lighting and custom millwork continue throughout. The spacious primary suite features double closets, custom Roman shades and a beautifully remodeled bath. Complete with marble finishes, oversized walk-in shower, bench seating and multiple shower heads, getting ready every day can be a spa-like experience. Outside living provides exceptional privacy, beautifully landscaped grounds and a covered patio to relax the day away. Upgrades include Andersen windows, 2-ton HVAC system with advanced filtration and UV purification, fresh ductwork, a new refrigerator and new dishwasher. This private end unit offers a covered parking space and golf cart/storage garage. Seven Oaks offers pools, spas, tennis, library, recreation and more. Conveniently located near golf, shopping & dining. Custom craftsmanship, thoughtful upgrades and timeless style make this home an exceptional find. See supplement & virtual tour for more highlights! Improvements include a replaced high-efficiency 2-ton, two-stage HVAC system with all-new ductwork and attic insulation, a 4-inch suitcase filter and ultraviolet air purifier, as well as a newer 50-gallon water heater. The laundry room was extensively upgraded with new plumbing, including copper water lines and drain, along with proper dryer and humidity venting. Recessed lighting has been added throughout the home, along with ceiling fans in the primary and guest bedrooms. A custom built-in wine cabinet elevates the dining area with both function and charm. The home features newer Andersen 400 Series vinyl-clad windows with Alderwood interiors. Flooring has also been extensively updated, including hardwood flooring throughout the primary and guest bedrooms and hallway, along with LVP in the living room, dining room and kitchen. Both bathrooms have been beautifully remodeled. The primary bath was completely renovated and thoughtfully designed for accessibility, featuring a large walk-in shower with marble finishes, a built-in bench, grab bars, a handheld sprayer, and a heat/vent fan. The guest bathroom was also completely renovated with new plumbing and water lines, custom cabinetry, a Toto toilet, a glass-enclosed shower with built-in seating, multiple shower heads (including rain and handheld options), and a new heat/vent exhaust fan. Custom Alderwood cabinetry and millwork can be found throughout the home, including the pantry, wine storage, linen closet, window seat and additional built-in storage. Interior doors and hardware have also been updated in keeping with the home's Craftsman character, and all bedroom closets have been remodeled with custom interiors. The primary bedroom features custom window treatments designed specifically for the space. The living room fireplace has also been thoughtfully restored and upgraded, including replacement of the original gas shutoff, inspection by a certified chimney professional, a new gas fire log set and fireplace grate. A built-in "hidden" television with a 50-inch Samsung TV is included, along with a hard-wired speaker system in select areas of the home. Recent 2026 kitchen improvements include a new refrigerator, dishwasher, garbage disposal, kitchen sink and faucet, along with updated plumbing connections and water lines. The kitchen exhaust system was also upgraded with steel ducting vented to the exterior....

Property Facts

bed

Bedrooms

2

bathtub

Bathrooms

2

square_foot

Square Feet

1,358

calendar_month

Year Built

1970

home_work

Property Type

Condominium

timer

Days on Market

0

payments

HOA Fee

$680/mo

garage

Garage Total

1

fingerprint

MLS #

260020140SD

Interior Details

General Interior

Flooring

Wood

Fireplace

Living Room

Kitchen & Appliances

Appliances

Dishwasher, Disposal

Laundry

Electric Dryer Hookup, Gas Dryer Hookup, Laundry Room

Climate Control

Cooling

Central Air

Heating

Forced Air, Fireplaces, Natural Gas

Parking

Total Parking Spaces

2

Garage Spaces

1

Open Parking Spaces

1

Parking Features

Assigned, Carport, Golf Cart Garage

Exterior & Lot

Building & Construction

Patio & Porch

Concrete, Covered

Construction

Stucco

Lot & Grounds

Pool Features

Community

Community & HOA

Association Info

HOA Fee$680
FrequencyMonthly

Fee Includes

Sewer

HOA Amenities

Cable Tv, Water

Community Features

Pool

Mortgage Calculator

Total Monthly

$0

Principal & Interest:
$0
Property Tax:
$0
Home Insurance:
$0
HOA Fees:
$0
$
$
%

Nearby Schools

RatingSchool NameGradesDistance
10
Chaparral Elementary
Elementary School
K-50.8 mi
9
Bernardo Heights Middle
Middle School
6-81.3 mi
9
Painted Rock Elementary
Elementary School
K-51.3 mi
9
Rancho Bernardo High
High School
9-121.5 mi
N/A
St Michael'S School
Private School
K-121.5 mi

Convenience Score

Market Insights

92128|San Diego

Estimated Value

Calculating...
No change vs. last year
Value history is still building for this area.

Market Temperature

Seller'sBalancedBuyer's
0d30d60d180d
Balanced

Balanced market

30 Days

Avg. time on market

This is a Balanced Market. Homes are selling at a moderate pace.

Flood & Climate Risk

Noise Levels

Location

12437 Meandro Rd

San Diego, CA 92128

Open in Mapsopen_in_new
Topfind Realty

Ready to Take the Next Step?

Get expert support from a local agent today.

call
(800)-330-9306Available 9AM - 7PM

Similar Homes You Might Like

Based on price, location, and features
9955 Scripps Westview 7

$530,000

FOR SALE

9955 Scripps Westview 7, San Diego, CA 92131

2 beds · 2 baths · 1,086 sqft

3786 Strandway 2
VIRTUAL TOUR

$2,250,000

FOR SALE

3786 Strandway 2, San Diego, CA 92109

2 beds · 3 baths · 1,091 sqft

1480 Broadway 2324
VIRTUAL TOUR

$520,000

FOR SALE

1480 Broadway 2324, San Diego, CA 92101

2 beds · 2 baths · 1,126 sqft

1325 Pacific Hwy. 2704
VIRTUAL TOUR

$1,299,000

FOR SALE

1325 Pacific Hwy. 2704, San Diego, CA 92101

2 beds · 2 baths · 1,482 sqft

425 W Beech 1702
VIRTUAL TOUR

$849,000

FOR SALE

425 W Beech 1702, San Diego, CA 92101

2 beds · 3 baths · 1,286 sqft

17439 Plaza Otonal
VIRTUAL TOUR

$599,000

FOR SALE

17439 Plaza Otonal, San Diego, CA 92128

3 beds · 2 baths · 1,431 sqft

700 W Harbor Drive 805
NEW 8 HRS AGO
VIDEO TOUR

$1,099,000

FOR SALE

700 W Harbor Drive 805, San Diego, CA 92101

2 beds · 2 baths · 1,353 sqft

1240 India Street 716
NEW 10 HRS AGO
VIRTUAL TOUR

$1,195,000

FOR SALE

1240 India Street 716, San Diego, CA 92101

3 beds · 3 baths · 1,594 sqft

Recently Sold

17444 Plaza Otonal
VIRTUAL TOUR

$565,000

SOLD

17444 Plaza Otonal, San Diego, CA 92128

2 beds · 2 baths · 1,431 sqft

645 Front St 1604
VIRTUAL TOUR

$773,000

SOLD

645 Front St 1604, San Diego, CA 92101

1 beds · 2 baths · 1,259 sqft

100 Harbor Dr 2104
VIRTUAL TOUR

$1,125,000

SOLD

100 Harbor Dr 2104, San Diego, CA 92101

2 beds · 2 baths · 1,572 sqft

800 The Mark Ln 904
VIRTUAL TOUR

$848,000

SOLD

800 The Mark Ln 904, San Diego, CA 92101

1 beds · 1 baths · 1,108 sqft

2414 Front St 11C
VIRTUAL TOUR

$740,000

SOLD

2414 Front St 11C, San Diego, CA 92101

2 beds · 2 baths · 1,435 sqft

6775 Alvarado Road 7
VIRTUAL TOUR

$455,000

SOLD

6775 Alvarado Road 7, San Diego, CA 92120

2 beds · 2 baths · 1,139 sqft

2330 First Avenue 407
VIRTUAL TOUR

$875,000

SOLD

2330 First Avenue 407, San Diego, CA 92101

2 beds · 2 baths · 1,092 sqft

5705 Friars Rd 19
VIRTUAL TOUR

$569,000

SOLD

5705 Friars Rd 19, San Diego, CA 92110

2 beds · 2 baths · 1,120 sqft

$679,500
2 bd | 2 ba | 1,358 sqft
Request a tourcall
Topfind Realty

Company

  • About Us
  • Careers
  • Articles
  • Home Estimate

Explore

  • Renting
  • Buying
  • Selling
  • Realtors

Support

  • Help Center
  • Contact Us
  • Terms & Conditions
  • Privacy Policy

Topfind Realty, DRE # 02240815, is a licensed real estate broker in California. Topfind Realty pledges to support the Fair Housing Act and adhere to Equal Housing Opportunity laws.

Copyright © 2026 Topfind Realty. All Rights Reserved.